Skip main navigation
Off market
  • $1,129,700

    25305 Joyce Pl, Valencia, CA 91381

    4beds
    2,591sqft
    SingleFamily
    Built in 1990
    7,592 Square Feet Lot
    $1,129,700 Zestimate®
    $436/sqft
    $5,510 Estimated rent

    Home value

    $1,129,700

    $1.07M - $1.19M

    $5,510/mo

    Zestimate® history
    Loading
    Loading...

    Owner options

    List your home for rent

    $5,510/mo

    Rent Zestimate®

    Find your next renter with Zillow Rental Manager. Plus, with online applications, you can quickly screen prospective tenants – for free.

    Learn more

    $5,510/mo

    Rent Zestimate®

    Refinance and save

    $7,189/mo

    Est. payment

    Refinancing to a lower rate could help reduce your monthly payments and save thousands over the life of the loan.

    See today's rates

    $7,189/mo

    Est. payment

    Explore your selling options

    Work with a Zillow partner agent

    Leverage their expertise and Zillow's premium Showcase listings to get your home seen by more buyers.

    Get started

    List with your own agent

    Get your home in front of millions of buyers by listing it on Zillow.

    Learn how to do it

    Sell it yourself

    Take full control of how buyers see your home on Zillow by listing For Sale by Owner (FSBO).

    List your home

    What's special

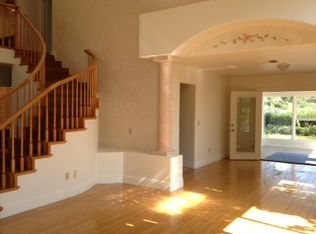
    Corner lot entertainer's delight with back and front views of the adjacent across-the-street local mountains. Home has outdoor pool & spa with barbeque island featuring stacked brick finish & a 6 burner Weber natural gas barbeque / side burner. Home has a well-lit, airy cathedral-ceiling living room, separate dining room, 3 gas/wood burning fireplaces, including a fireplace in the over-sized upstairs Master bedroom. Master bath has a large walk in closet and also has a jetted spa. All baths have been recently renovated with Italian tiled showers and cabinet tops; Moen nickel fixtures and copper plumbing throughout. Kitchen features a 5 burner gas stove, prep island and modern appliances, including a Maytag refrigerator, Jenn-Air conventional / convection oven and microwave, as well as an InSinkErator hot water dispenser. Large den area features a fireplace and wet bar. Separate laundry room includes Maytag washer and dryer. Recent additions include new paint throughout, Pergo laminate flooring and wooden plantation shutters. Home has a lighted, private front entry way, an attached 3 car garage with plenty of storage space, a newly sodded lawn and features an Arlo/Ring 24/7 video/audio camera security system. Top-rated schools include Pico Canyon Elementary, Rancho Pico Junior High School and West Ranch High School. Home is freeway-adjacent, located approximately 1 mile from Interstate 5.

    This property is off market, which means it's not currently listed for sale or rent on Zillow. This may be different from what's available on other websites or public sources.

    Facts & features

    Interior

    Bedrooms & bathrooms
    • Bedrooms: 4
    • Bathrooms: 3
    • Full bathrooms: 3
    Heating
    • Other
    Cooling
    • Central
    Appliances
    • Laundry: Individual Room, Inside
    Features
    • Has fireplace: Yes
    • Fireplace features: Living Room, Family Room, Master Retreat
    • Common walls with other units/homes: No Common Walls
    Interior area
    • Total interior livable area: 2,591 sqft

    Property

    Parking
    • Parking features: Garage - Attached
    Features
    • Levels: Two
    • Pool features: Private
    • Spa features: Private
    Lot
    • Size: 7,592 sqft
    • Features: Back Yard, Front Yard, Corner Lot, Landscaped, Lawn
    Details
    • Parcel number: 2826061029
    • Special conditions: Standard

    Construction

    Type & style
    • Home type: SingleFamily
    Condition
    • Year built: 1990

    Utilities & green energy

    • Sewer: Public Sewer
    • Water: Public

    Community & neighborhood

    Location
    • Region: Valencia

    HOA & financial

    HOA
    • Has HOA: Yes
    • HOA fee: $25 monthly
    • Amenities included: Call for Rules

    Other

    Other facts
    • CommonWalls: No Common Walls
    • CountyOrParish: Los Angeles
    • PropertyType: Residential
    • StateOrProvince: CA
    • YearBuiltSource: Assessor
    • LaundryFeatures: Individual Room, Inside
    • ParkingFeatures: Garage, Garage - Three Door, Garage Faces Front
    • PreviousStandardStatus: Active
    • StandardStatus: Pending
    • StreetSuffix: Place
    • CommunityFeatures: Sidewalks, Suburban, Foothills
    • LotFeatures: Back Yard, Front Yard, Corner Lot, Landscaped, Lawn
    • SpecialListingConditions: Standard
    • FireplaceFeatures: Living Room, Family Room, Master Retreat
    • RoomType: Living Room, Main Floor Bedroom, Master Suite, Family Room, Kitchen, Laundry
    • SpaFeatures: Private
    • Cooling: Dual, Central Air
    • View: Neighborhood, Mountain(s)
    • PoolFeatures: Private
    • AssociationAmenities: Call for Rules
    • HighSchoolDistrict: William S. Hart Union
    • AssociationFeeFrequency: Quarterly
    • City: Stevenson Ranch
    • MLSAreaMajor: STEV - Stevenson Ranch
    • Levels: Two
    • ElevationUnits: Feet
    • LivingAreaUnits: Square Feet
    • WaterSource: Public
    • LotSizeSource: Assessor
    • AttachedGarageYN: 1
    • Country: US
    • TaxTractNumber: 33698
    • Sewer: Public Sewer
    • Heating: Central
    • SeniorCommunityYN: 0
    • ParcelNumber: 2826061029

    Price history

    DateEventPrice
    9/5/2019Sold$825,000-1.6%$318/sqft
    Source: CRISNet / SRAR #SR19170746 Report a problem
    8/5/2019Pending sale$838,800$324/sqft
    Source: eXp Realty of California Inc #SR19170746 Report a problem
    7/18/2019Listed for sale$838,800+26.1%$324/sqft
    Source: eXp Realty of California Inc #SR19170746 Report a problem
    11/1/2008Listing removed$665,000$257/sqft
    Source: Homes & Land #F1763788 Report a problem
    7/18/2008Sold$665,000$257/sqft
    Source: Public Record Report a problem
    5/24/2008Listed for sale$665,000+46.2%$257/sqft
    Source: Homes & Land #F1763788 Report a problem
    8/1/2002Sold$455,000+74.3%$176/sqft
    Source: Public Record Report a problem
    8/15/1997Sold$261,000-41.5%$101/sqft
    Source: Public Record Report a problem
    4/16/1997Sold$445,801$172/sqft
    Source: Public Record Report a problem

    Public tax history

    YearProperty taxesTax assessment
    2025$13,009 +3.6%$902,253 +2%
    2024$12,555 +3.4%$884,562 +2%
    2023$12,145 +1.7%$867,219 +2%
    2022$11,940 +2%$850,216 +2%
    2021$11,702 +1.1%$833,546 +1%
    2020$11,575 $825,000 +8.6%
    2019$11,575 +15.1%$760,000 +5.1%
    2018$10,061 $723,000
    2017$10,061 +0.3%$723,000
    2016$10,030 +1.8%$723,000 +5.5%
    2015$9,853 +15.2%$685,000 +9.1%
    2014$8,551 $628,000 +25.1%
    2012-- $502,000 -14.2%
    2011-- $585,000 +16.8%
    2010-- $501,000 -24.7%
    2009-- $665,000 +32.5%
    2008-- $501,698 +2%
    2007-- $491,862 +2%
    2006-- $482,218
    2005-- $482,218 +4%
    2004-- $463,494 +1.9%
    2003-- $455,000 +61.3%
    2002-- $282,105 +4%
    2000-- $271,152

    Find assessor info on the county website

    Neighborhood: 91381

    Nearby schools

    GreatSchools rating
    Schools provided by the listing agent
    • District: William S. Hart Union

    Source: The MLS. This data may not be complete. We recommend contacting the local school district to confirm school assignments for this home.

    Get a cash offer in 3 minutes
    Find out how much your home could sell for in as little as 3 minutes with a no-obligation cash offer.
    Estimated market value
    $1,129,700
    Get a cash offer in 3 minutes
    Find out how much your home could sell for in as little as 3 minutes with a no-obligation cash offer.
    Estimated market value
    $1,129,700