Welcome to 25172 Cypress Bluff Drive, an extraordinary luxury estate that showcases impeccable craftsmanship, designer finishes, and resort-style living at its finest. Situated on a sprawling 9,797 sq. ft. lot, this exceptional 3,748 sq. ft. residence offers 5 bedrooms plus a dedicated office, including a highly sought-after downstairs bedroom and office, providing ideal flexibility for guests, multigenerational living, or a private executive workspace.
From the moment you enter, you are greeted by magazine-worthy interiors featuring premium designer materials, elegant high-end tile flooring, soaring ceilings, and a breathtaking custom glass staircase that serves as a stunning architectural centerpiece. Every detail of this home has been thoughtfully selected to create a sophisticated yet comfortable living experience.
The heart of the home is a spectacular chef's kitchen appointed with luxurious quartz countertops, custom cabinetry, and top-of-the-line Sub-Zero and Wolf appliances, delivering professional-grade performance and timeless elegance for both everyday living and grand-scale entertaining.
The resort-inspired backyard is truly a private paradise. Enjoy a spectacular zero-edge pool that creates a seamless visual masterpiece, complemented by an outdoor entertainment area featuring a premium-built-in Sedona by Lynx luxury BBQ kitchen, ideal for hosting unforgettable gatherings. The expansive outdoor space offers the perfect blend of luxury, privacy, and California indoor-outdoor living.
Adding tremendous value and efficiency, the property is equipped with a fully owned solar system and fully paid Tesla Powerwall battery storage, providing energy independence and significant long-term savings.
This extraordinary residence combines architectural beauty, cutting-edge technology, luxury finishes, and resort-caliber amenities in one exceptional offering. A rare opportunity to own one of Santa Clarita's most impressive showcase homes, where every detail reflects uncompromising quality and sophistication.
For sale
Listed by: One Team Real Estate • Youssef Neseem • Contact: 562-900-2432
$1,650,000
25172 Cypress Bluff Dr, Santa Clarita, CA 91387
5beds
3,748sqft
Single Family Residence
Built in 2017
9,797 Square Feet Lot
$1,631,100 Zestimate®
$440/sqft
$236/mo HOA
What's special
- 72 days
- 1,016
- 55
Zillow last checked:
Listing updated:
Listed by:
Youssef Neseem DRE #01496763 562-900-2432,
One Team Real Estate
Source: CRMLS,MLS#: PW26181700 Originating MLS: California Regional MLS
Originating MLS: California Regional MLSFacts & features
Interior
Bedrooms & bathrooms
- Bedrooms: 5
- Bathrooms: 5
- Full bathrooms: 4
- 1/2 bathrooms: 1
- Main level bathrooms: 2
- Main level bedrooms: 1
Rooms
- Room types: Entry/Foyer, Family Room, Laundry, Living Room
Heating
- Solar
Cooling
- Central Air
Appliances
- Laundry: Electric Dryer Hookup, Gas Dryer Hookup, Laundry Room
Features
- Has fireplace: Yes
- Fireplace features: Family Room
- Common walls with other units/homes: No Common Walls
Interior area
- Total interior livable area: 3,748 sqft
Video & virtual tour
Property
Parking
- Total spaces: 2
- Parking features: Garage - Attached
- Attached garage spaces: 2
Features
- Levels: Two
- Stories: 2
- Entry location: 1
- Has private pool: Yes
- Pool features: Private, Association
- Has view: Yes
- View description: City Lights
Lot
- Size: 9,797 Square Feet
- Features: 0-1 Unit/Acre
Details
- Parcel number: 2841070028
- Special conditions: Standard
Construction
Type & style
- Home type: SingleFamily
- Property subtype: Single Family Residence
Condition
- New construction: No
- Year built: 2017
Utilities & green energy
- Sewer: Public Sewer
- Water: Public
Green energy
- Energy generation: Solar
Community & HOA
Community
- Features: Curbs, Suburban, Sidewalks
- Subdivision: Arista (Aliento) (Arist)
HOA
- Has HOA: Yes
- Amenities included: Barbecue, Picnic Area, Pool, Spa/Hot Tub
- HOA fee: $236 monthly
- HOA name: ALIENTO MASTER ASSOCIATION
- HOA phone: 661-295-9474
Location
- Region: Santa Clarita
Financial & listing details
- Price per square foot: $440/sqft
- Tax assessed value: $1,225,840
- Date on market: 8/19/2026
- Cumulative days on market: 72 days
- Listing terms: Cash,Conventional
Estimated market value
$1,631,100
$1.55M - $1.71M
$7,208/mo
Price history
| Date | Event | Price |
|---|---|---|
| 8/19/2026 | Listed for sale | $1,650,000+63.4%$440/sqft |
Source:  CRMLS #PW26181700 Report a problem CRMLS #PW26181700 Report a problem | ||
| 1/2/2018 | Sold | $1,010,000$269/sqft |
Source: Public Record Report a problem | ||
Public tax history
| Year | Property taxes | Tax assessment |
|---|---|---|
| 2026 | -- | $1,225,840 +2% |
| 2025 | $20,520 +4.8% | $1,201,808 +2% |
| 2024 | $19,575 +3.5% | $1,178,244 +2% |
| 2023 | $18,910 +1.6% | $1,155,142 +2% |
| 2022 | $18,615 +1.8% | $1,132,493 +2% |
| 2021 | $18,278 +1.2% | $1,110,288 +1% |
| 2020 | $18,062 | $1,098,904 +6.7% |
| 2019 | $18,062 +187.6% | $1,030,200 +457.3% |
| 2018 | $6,280 | $184,845 +167.6% |
| 2017 | $6,280 +314.8% | $69,066 +2% |
| 2016 | $1,514 +37.4% | $67,712 +1.5% |
| 2015 | $1,102 +7.7% | $66,695 +2% |
| 2014 | $1,023 | $65,389 +2.5% |
| 2012 | -- | $63,818 +2% |
| 2011 | -- | $62,567 |
Find assessor info on the county website
Monthly payment
Est. payment
Payment breakdown
Explore the cost of this home by adjusting the details. Changes won't be saved.Climate risks
Neighborhood: Canyon Country
- $1,060,1003 bd3 ba2.5k sqft25166 Cypress Bluff Dr, Santa Clarita, CA 91387Off Market
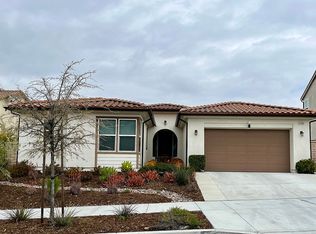
- $1,203,0003 bd3 ba2.5k sqft25227 Golden Maple Dr, Santa Clarita, CA 91387Off Market
- $1,572,8005 bd5 ba4.1k sqft25235 Golden Maple Dr, Santa Clarita, CA 91387Off Market
- $1,169,4005 bd4 ba3.3k sqft25223 Golden Maple Dr, Santa Clarita, CA 91387Off Market
Similar homes
- $1,525,0005 bd6 ba4k sqft18747 Juniper Springs Dr, Santa Clarita, CA 91387For Sale
 MLS ID #SR26177776, James Chikato, Pinnacle Estate Properties, Inc.. CRMLS
 - $1,535,0005 bd5 ba4k sqft18812 Juniper Springs Dr, Santa Clarita, CA 91387For Sale
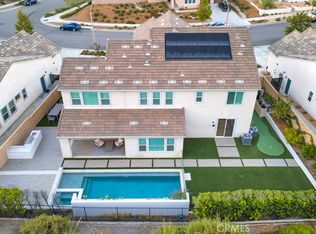 MLS ID #SR26163232, Alon Peters, Pinnacle Estate Properties, Inc.. CRMLS
 - $1,499,9995 bd3 ba3.3k sqft17743 Wren Dr, Canyon Country, CA 91387For Sale
 MLS ID #SR26142748, Nairy Stepanyan, Coldwell Banker Hallmark Realty. CRMLS
 - $1,699,0004 bd3 ba3.2k sqft15263 Saddleback Rd, Canyon Country, CA 91387For Sale
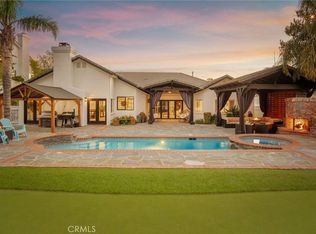 MLS ID #SR26171850, Morgan Gonzalez, eXp Realty of California Inc. CRMLS
Local buyer's agents are ready to help
