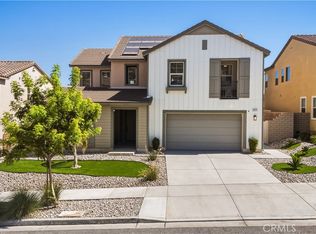
Welcome to 18747 Juniper Springs Drive, an exceptional modern residence perched at the top of the highly desirable Aliento community in Canyon Country, offering expansive views across Santa Clarita. This impressive two story home features 5 bedrooms and 5 bathrooms with thoughtfully designed living spaces throughout.
Step inside to a striking modern interior filled with natural light and an open, contemporary feel. The main level features a massive kitchen designed for both everyday living and entertaining, a huge kitchen island and a commercial grade built in Thermador refrigerator freezer. along with a convenient downstairs bedroom suite complete with its own full bathroom, ideal for guests or extended family.
Upstairs, you'll find four additional bedrooms, including a spacious primary suite, providing privacy and room for everyone. Throughout the home, modern finishes and a sleek design create a sophisticated yet comfortable atmosphere.
One of the home's standout features is the seamless connection between indoor and outdoor living. Floor-to-ceiling sliding glass doors open directly to the backyard, creating an incredible entertaining space and allowing the beautiful Santa Clarita views to become part of the home's everyday experience. The backyard features an in-ground hot tub with a cascading waterfall, a built-in BBQ beneath a cabana, and plenty of space to relax or entertain.
Located within a gated community with convenient freeway access, this home combines modern luxury, privacy, resort-style outdoor living, and an elevated setting with breathtaking views. A rare opportunity to own a beautifully appointed home in one of Canyon Country's sought-after communities.
For sale
Listed by: Pinnacle Estate Properties, Inc. • James Chikato • Contact: 661-755-3829
$1,525,000
18747 Juniper Springs Dr, Santa Clarita, CA 91387
5beds
4,023sqft
Single Family Residence
Built in 2019
7,928 Square Feet Lot
$1,498,800 Zestimate®
$379/sqft
$230/mo HOA
What's special
- 9 days |
- 496 |
- 47 |
Likely to sell faster than
Zillow last checked:
Listing updated:
Listed by:
James Chikato DRE #01842573 661-755-3829,
Pinnacle Estate Properties, Inc.,
Brady Chikato DRE #02163722,
Pinnacle Estate Properties, Inc.
Source: CRMLS,MLS#: SR26177776 Originating MLS: California Regional MLS
Originating MLS: California Regional MLSFacts & features
Interior
Bedrooms & bathrooms
- Bedrooms: 5
- Bathrooms: 6
- Full bathrooms: 5
- 1/2 bathrooms: 1
- Main level bathrooms: 1
- Main level bedrooms: 1
Rooms
- Room types: Bathroom, Bedroom, Kitchen, Laundry, Loft, Living Room, Primary Bathroom, Primary Bedroom, Other
Primary bedroom
- Features: Primary Suite
Bedroom
- Features: Bedroom on Main Level
Bathroom
- Features: Jack and Jill Bath
Bathroom
- Features: Bathtub
Kitchen
- Features: Kitchen Island, Walk-In Pantry
Other
- Features: Walk-In Closet(s)
Heating
- Central
Cooling
- Central Air, Dual
Appliances
- Included: Barbecue, Double Oven, Dishwasher, Freezer, Refrigerator
- Laundry: Laundry Room
Features
- Ceiling Fan(s), Eat-in Kitchen, High Ceilings, Open Floorplan, Bedroom on Main Level, Jack and Jill Bath, Loft, Primary Suite, Walk-In Closet(s)
- Flooring: Carpet, Tile
- Windows: Shutters
- Has fireplace: No
- Fireplace features: None
- Common walls with other units/homes: No Common Walls
Interior area
- Total interior livable area: 4,023 sqft
Video & virtual tour
Property
Parking
- Total spaces: 2
- Parking features: Concrete, Driveway
- Attached garage spaces: 2
Features
- Levels: Two
- Stories: 2
- Entry location: 1
- Patio & porch: Rear Porch, Covered, Open, Patio
- Pool features: Community, In Ground, Association
- Has spa: Yes
- Spa features: In Ground, Private
- Has view: Yes
- View description: City Lights, Canyon, Neighborhood, Panoramic
Lot
- Size: 7,928 Square Feet
- Features: 0-1 Unit/Acre
Details
- Parcel number: 2841073025
- Special conditions: Standard
Construction
Type & style
- Home type: SingleFamily
- Property subtype: Single Family Residence
Materials
- Roof: Tile
Condition
- New construction: No
- Year built: 2019
Utilities & green energy
- Electric: Photovoltaics Third-Party Owned
- Sewer: Public Sewer
- Water: Public
Community & HOA
Community
- Features: Suburban, Sidewalks, Pool
- Subdivision: Arista (Aliento) (Arist)
HOA
- Has HOA: Yes
- Amenities included: Clubhouse, Controlled Access, Dog Park, Fitness Center, Meeting Room, Outdoor Cooking Area, Barbecue, Picnic Area, Playground, Pool, Spa/Hot Tub, Security, Trail(s)
- HOA fee: $230 monthly
- HOA name: Aliento
- HOA phone: 661-964-1535
Location
- Region: Santa Clarita
Financial & listing details
- Price per square foot: $379/sqft
- Tax assessed value: $1,158,284
- Date on market: 8/13/2026
- Cumulative days on market: 9 days
- Listing terms: Cash,Conventional
- Exclusions: Personal Property
Estimated market value
$1,498,800
$1.42M - $1.57M
$7,991/mo
Price history
| Date | Event | Price |
|---|---|---|
| 8/14/2026 | Listed for sale | $1,525,000+51.7%$379/sqft |
Source:  CRMLS #SR26177776 Report a problem CRMLS #SR26177776 Report a problem | ||
| 3/26/2019 | Sold | $1,005,000$250/sqft |
Source: Public Record Report a problem | ||
Public tax history
| Year | Property taxes | Tax assessment |
|---|---|---|
| 2026 | -- | $1,158,284 +2% |
| 2025 | $20,610 +5.3% | $1,135,573 +2% |
| 2024 | $19,579 +3.5% | $1,113,308 +2% |
| 2023 | $18,910 +1.8% | $1,091,479 +2% |
| 2022 | $18,571 +1.9% | $1,070,078 +2% |
| 2021 | $18,229 +2.3% | $1,049,097 +2.4% |
| 2020 | $17,814 | $1,024,921 +443.6% |
| 2019 | $17,814 +277.1% | $188,541 +2% |
| 2018 | $4,724 | $184,845 +194.2% |
| 2017 | $4,724 +324.8% | $62,837 +2% |
| 2016 | $1,112 +8% | $61,605 +1.5% |
| 2015 | $1,030 +8.6% | $60,680 +2% |
| 2014 | $949 | $59,492 +2.5% |
| 2012 | -- | $58,063 +2% |
| 2011 | -- | $56,925 |
Find assessor info on the county website
Monthly payment
Est. payment
Payment breakdown
Explore the cost of this home by adjusting the details. Changes won't be saved.Climate risks
Neighborhood: Newhall
Nearby schools
GreatSchools rating
- 9/10Golden Oak Community SchoolGrades: K-6Distance: 0.3 mi
- 7/10La Mesa Junior High SchoolGrades: 7-8Distance: 2.1 mi
- 7/10Golden Valley High SchoolGrades: 9-12Distance: 2.4 mi
- $1,581,6006 bd6 ba4.2k sqft18755 Juniper Springs Dr, Santa Clarita, CA 91387Off Market
- $1,591,3005 bd4 ba4.2k sqft18739 Juniper Springs Dr, Santa Clarita, CA 91387Off Market

- $1,600,0005 bd5 ba4k sqft18763 Juniper Springs Dr, Santa Clarita, CA 91387Sold

- $1,626,6006 bd4 ba4.2k sqft18731 Juniper Springs Dr, Santa Clarita, CA 91387Off Market
- $1,425,3004 bd4 ba3.1k sqft18748 Juniper Springs Dr, Santa Clarita, CA 91387Off Market
- $1,291,6005 bd4 ba4.1k sqft18732 Juniper Springs Dr, Santa Clarita, CA 91350Off Market
- $1,512,0005 bd5 ba3.6k sqft18740 Juniper Springs Dr, Santa Clarita, CA 91387Off Market
- $---- bd-- ba-- sqft18740 Juniper Springs Dr, Canyon Country, CA 91387Off Market
A local agent can set up tours, give advice and negotiate with sellers.
Similar homes
- $1,650,0005 bd5 ba3.7k sqft25172 Cypress Bluff Dr, Santa Clarita, CA 91387For Sale
 MLS ID #PW26181700, Youssef Neseem, One Team Real Estate. CRMLS
 - $1,250,0004 bd3 ba2.7k sqft18751 Cedar Crest Dr, Santa Clarita, CA 91387For Sale
 MLS ID #SR26177055, Chelsea Tinkham, Keller Williams Realty World Class. CRMLS
 - $1,549,0005 bd3 ba3.3k sqft17743 Wren Dr, Canyon Country, CA 91387For Sale
 MLS ID #SR26142748, Nairy Stepanyan, Coldwell Banker Hallmark Realty. CRMLS
 - $1,699,0004 bd3 ba3.2k sqft15263 Saddleback Rd, Canyon Country, CA 91387For Sale
 MLS ID #SR26171850, Morgan Gonzalez, eXp Realty of California Inc. CRMLS
 - $1,089,9903 bd3 ba2.4k sqft18725 Big Cedar Dr, Santa Clarita, CA 91387For SaleMLS ID #SR26164991, Jeannine Walker, Realty Executives Homes. CRMLS
- $1,120,0003 bd3 ba2.4k sqft18619 Cedar Crest Dr, Santa Clarita, CA 91387For SaleMLS ID #SR26168439, Ozzie Gonzalez, OG Realty Group. CRMLS
- $799,0002 bd3 ba2.3k sqft18728 Seville Way, Santa Clarita, CA 91387For SaleMLS ID #PF26105922, Sandi Forgey, Keller Williams Real Estate. CRMLS
- $1,145,0005 bd4 ba3.2k sqft14266 Sequoia Rd, Canyon Country, CA 91387For SaleMLS ID #SR26137667, Tiffany Bosch, Sotheby's International Realty. CRMLS
- $1,230,0005 bd5 ba3.2k sqft28200 Nield Ct, Santa Clarita, CA 91350For SaleMLS ID #SR26158844, Johnathan Frank, Real Brokerage Technologies, Inc.. CRMLS
- $1,375,0004 bd4 ba3.6k sqft17728 Ridgeline Ct, Santa Clarita, CA 91350For SaleMLS ID #GD26076909, Manvel Solakian, Keller Williams R. E. Services. CRMLS
- $1,284,0005 bd4 ba3.6k sqft28683 Windbreak Ter, Santa Clarita, CA 91350For SaleMLS ID #SR26164534, Ty Gordon, iRealty, Inc.. CRMLS
- $880,0004 bd3 ba2.2k sqft20634 Huntley Way, Santa Clarita, CA 91350For SaleMLS ID #SR26172556, Pierre Real, eXp Realty of California, Inc. CRMLS
- $1,299,0004 bd3 ba3.3k sqft28631 Bloom Ln, Santa Clarita, CA 91350For SaleMLS ID #SR26121858, Taylor Williams, Peregrine Realty. CRMLS
- $1,075,0005 bd4 ba3.5k sqft27624 Solana Way, Santa Clarita, CA 91350For SaleMLS ID #SR26086972, Michelle Dubner, Equity Union. CRMLS
- $1,445,0006 bd5 ba4k sqft28107 N Anvil Ct, Santa Clarita, CA 91354For SaleMLS ID #SR26137920, Tamer Abdelhak, Century 21 Masters. CRMLS
- $1,149,0005 bd5 ba3.5k sqft18135 Tableau Way, Santa Clarita, CA 91350For SaleMLS ID #SR26115413, Mary Jane Spangenberg, Equity Union. CRMLS
- $948,8884 bd3 ba2.5k sqft18144 Meridian Ln, Santa Clarita, CA 91350For SaleMLS ID #CV26159494, Francis Deguzman, HAUS OF REAL ESTATE. CRMLS
- $1,099,0004 bd3 ba3.1k sqft28251 Infinity Cir, Saugus, CA 91390For SaleMLS ID #SR26177921, Randolph Ellis, Compass. CRMLS
- $1,150,0005 bd6 ba3.9k sqft27606 Skylark Ln, Santa Clarita, CA 91350For SaleMLS ID #SR26022459, Bri King, Prime Real Estate. CRMLS
- $875,0005 bd5 ba4k sqft27624 Camellia Dr, Santa Clarita, CA 91350For SaleMLS ID #GD26157140, Angela Waters, Harcourts Cornerstone Realty Group. CRMLS
Local buyer's agents are ready to help
