This beautiful home is in the exclusive gated community of Aliento in Santa Clarita and is ready for the most discriminating buyers.You first enter via the front patio into this stunning 4289 sq ft contempory home with 6 bedrooms,6 bathrooms,family room,oversize living room,formal daily dining.The home features a private bedroom plus bathroom downstairs, a media room with wet bar and outrageous sound system that is throughout the home.Extremely open floor plan that opens to the outdoors with a triple stacked sliding glass doors to a custom pool/waterfalls/spa and did we mention unobstructed 180 degree view of the mountains that provides incredible sunrises and evening moonlit nights?Lots of room for entertaining outdoors and already carefree landscaped.The chefs kitchen is unbelievable with the counters,upgrades appliances,zero fridge,walk in pantry and tons of cabinets.Upstairs is a very large family room,2 bedrooms with jack/jill bathroom, one with private bathroom.The oversized master bedroom has large patio deck to sit and enjoy the peaceful mountain views.The master bathroom with large closets,spa shower and bath is beautiful.Upstairs laundry room.Alientos resort-style living is well deserved with amenities such as clubhouse,pool,spa,fitness center,trails and dog park.A great opportunity to own a unique home to build memories that last a lifetime!
For sale
Listed by: H S B Realty • David Fenstemaker • Contact: 661-222-3131
$1,595,000
18731 Juniper Springs Dr, Santa Clarita, CA 91387
6beds
4,289sqft
Single Family Residence
Built in 2018
7,740 Square Feet Lot
$1,569,800 Zestimate®
$372/sqft
$242/mo HOA
What's special
- 1 day |
- 141 |
- 5 |
Zillow last checked:
Listing updated:
Listed by:
David Fenstemaker DRE #01130159 661-222-3131,
H S B Realty
Source: CRMLS,MLS#: SR26182667 Originating MLS: California Regional MLS
Originating MLS: California Regional MLSFacts & features
Interior
Bedrooms & bathrooms
- Bedrooms: 6
- Bathrooms: 6
- Full bathrooms: 6
- Main level bathrooms: 2
- Main level bedrooms: 1
Rooms
- Room types: Bonus Room, Family Room
Kitchen
- Features: Walk-In Pantry
Heating
- Central, Natural Gas, Solar
Cooling
- Central Air
Appliances
- Included: Double Oven, Dishwasher, Gas Oven, Gas Range, High Efficiency Water Heater, Microwave
- Laundry: Electric Dryer Hookup, Gas Dryer Hookup, Laundry Room
Features
- Balcony, Block Walls, Ceiling Fan(s), Granite Counters, High Ceilings
- Flooring: Tile
- Windows: ENERGY STAR Qualified Windows
- Has fireplace: Yes
- Fireplace features: Living Room
- Common walls with other units/homes: No Common Walls
Interior area
- Total interior livable area: 4,289 sqft
Property
Parking
- Total spaces: 2
- Parking features: Garage
- Attached garage spaces: 2
Features
- Levels: Two
- Stories: 2
- Entry location: front
- Patio & porch: Covered, Patio
- Has private pool: Yes
- Pool features: Fenced, Gas Heat, Heated, Permits, Private, Association
- Has spa: Yes
- Spa features: Private
- Fencing: Block,Excellent Condition
- Has view: Yes
- View description: Canyon
Lot
- Size: 7,740 Square Feet
- Features: Street Level
Details
- Parcel number: 2841073023
- Special conditions: Standard
Construction
Type & style
- Home type: SingleFamily
- Architectural style: Contemporary
- Property subtype: Single Family Residence
Materials
- Stucco
- Foundation: Concrete Perimeter
- Roof: Concrete
Condition
- New construction: No
- Year built: 2018
Utilities & green energy
- Sewer: Public Sewer
- Water: Public
- Utilities for property: Cable Connected, Electricity Connected, Natural Gas Connected
Community & HOA
Community
- Features: Biking, Curbs, Dog Park, Hiking, Street Lights, Suburban, Sidewalks
- Security: Fire Detection System, Fire Rated Drywall, Security Gate, Smoke Detector(s)
- Subdivision: Arista (Aliento) (Arist)
HOA
- Has HOA: Yes
- Amenities included: Dog Park, Outdoor Cooking Area, Picnic Area, Playground, Pool, Spa/Hot Tub
- HOA fee: $242 monthly
- HOA name: aliento
- HOA phone: 661-222-3131
Location
- Region: Santa Clarita
Financial & listing details
- Price per square foot: $372/sqft
- Tax assessed value: $1,342,060
- Date on market: 8/23/2026
- Cumulative days on market: 1 day
- Listing terms: Cash to New Loan,Conventional
Estimated market value
$1,569,800
$1.49M - $1.65M
$7,415/mo
Price history
| Date | Event | Price |
|---|---|---|
| 8/23/2026 | Listed for sale | $1,595,000+40.5%$372/sqft |
Source:  CRMLS #SR26182667 Report a problem CRMLS #SR26182667 Report a problem | ||
| 1/11/2019 | Sold | $1,135,000$265/sqft |
Source: Public Record Report a problem | ||
Public tax history
| Year | Property taxes | Tax assessment |
|---|---|---|
| 2026 | -- | $1,342,060 +2% |
| 2025 | $22,781 +5% | $1,315,749 +2% |
| 2024 | $21,691 +3.4% | $1,289,951 +2% |
| 2023 | $20,982 +1.7% | $1,264,659 +2% |
| 2022 | $20,641 +1.9% | $1,239,863 +2% |
| 2021 | $20,263 +1.2% | $1,215,553 +5% |
| 2020 | $20,028 | $1,157,190 +25.9% |
| 2019 | $20,028 +294.8% | $919,141 +397.2% |
| 2018 | $5,073 | $184,845 +197.3% |
| 2017 | $5,073 +359.5% | $62,170 +2% |
| 2016 | $1,104 +8% | $60,951 +1.5% |
| 2015 | $1,022 +8.7% | $60,036 +2% |
| 2014 | $941 | $58,860 +2.5% |
| 2012 | -- | $57,446 +2% |
| 2011 | -- | $56,320 |
Find assessor info on the county website
Monthly payment
Est. payment
Payment breakdown
Explore the cost of this home by adjusting the details. Changes won't be saved.Climate risks
Neighborhood: Newhall
Nearby schools
GreatSchools rating
- 9/10Golden Oak Community SchoolGrades: K-6Distance: 0.3 mi
- 7/10La Mesa Junior High SchoolGrades: 7-8Distance: 2.1 mi
- 7/10Golden Valley High SchoolGrades: 9-12Distance: 2.4 mi
- $1,591,3005 bd4 ba4.2k sqft18739 Juniper Springs Dr, Santa Clarita, CA 91387Off Market

- $1,550,0005 bd5 ba3.9k sqft18723 Juniper Springs Dr, Santa Clarita, CA 91387Sold
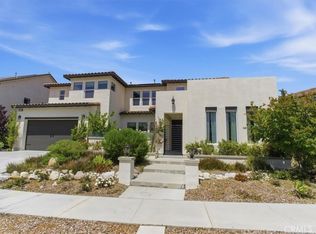
- $1,525,0005 bd6 ba4k sqft18747 Juniper Springs Dr, Santa Clarita, CA 91387For Sale

- $1,598,8005 bd5 ba4k sqft18715 Juniper Springs Dr, Santa Clarita, CA 91387Off Market
- $1,161,8005 bd3 ba3.2k sqft18750 Big Cedar Dr, Santa Clarita, CA 91387Off Market
- $1,458,5005 bd5 ba4.2k sqft18718 Juniper Springs Dr., Santa Clarita, CA 91387Off Market
- $1,284,4005 bd4 ba4.1k sqft18732 Juniper Springs Dr, Santa Clarita, CA 91350Off Market
- $1,475,0005 bd5 ba4.2k sqft18732 Juniper Springs Dr, Santa Clarita, CA 91387Sold
A local agent can set up tours, give advice and negotiate with sellers.
Similar homes
- $1,525,0005 bd6 ba4k sqft18747 Juniper Springs Dr, Santa Clarita, CA 91387For SaleMLS ID #SR26177776, James Chikato, Pinnacle Estate Properties, Inc.. CRMLS
- $--3 bd3 ba3.7k sqft17719 Hillside Way, Santa Clarita, CA 91350Auction
 Auction.com 2
 - $989,9004 bd3 ba2.7k sqft18642 Cedar Crest Dr, Santa Clarita, CA 91387For Sale
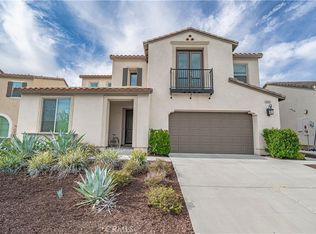 MLS ID #SR26140102, Teri Gaskill-Vogelsang, Equity Union. CRMLS
 - $1,025,0005 bd3 ba3.2k sqft16872 Royal Pines Ln, Santa Clarita, CA 91387For Sale
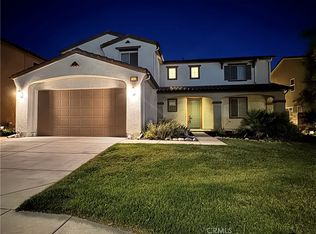 MLS ID #SR26159722, Monika Brunsmann, Pinnacle Estate Properties, Inc.. CRMLS
 - $1,139,9005 bd3 ba4k sqft29416 Spencer Dr, Santa Clarita, CA 91387For SaleMLS ID #SR26159541, Claudia Valdivia, Valley Star Realty, Inc.. CRMLS
- $1,329,9004 bd3 ba3.1k sqft25501 Housman Pl, Stevenson Ranch, CA 91381For SaleMLS ID #SR26176168, Teri Gaskill-Vogelsang, Equity Union. CRMLS
- $999,9905 bd3 ba2.4k sqft20920 Silvergate Way, Santa Clarita, CA 91321For SaleMLS ID #SR26183784, Joe Foxx, Rose District, Inc.. CRMLS
- $1,650,0004 bd4 ba3.5k sqft24806 Rosepark Ct, Santa Clarita, CA 91321For SaleMLS ID #SR26138454, Holly Thompson, RE/MAX of Santa Clarita. CRMLS
- $1,145,0005 bd4 ba3.2k sqft14266 Sequoia Rd, Canyon Country, CA 91387For SaleMLS ID #SR26137667, Tiffany Bosch, Sotheby's International Realty. CRMLS
- $1,395,0004 bd4 ba3.6k sqft17730 Hillside Way, Santa Clarita, CA 91350For SaleMLS ID #SR26173943, Nathan Butcher, eXp Realty of California Inc.. CRMLS
- $839,0004 bd3 ba2.3k sqft17115 Zion Drive, Canyon Country, CA 91387For SaleMLS ID #SR26128758, Michael Rescigno, Berkshire Hathaway HomeServices California Properties. CRMLS
- $--9 bd4 ba3.6k sqft23935 Fambrough St, Santa Clarita, CA 91321AuctionAuction.com 2
- $--4 bd3 ba2.1k sqft28702 Placerview Trl, Saugus, CA 91390AuctionServiceLink Auction
- $1,025,0004 bd3 ba3k sqft17765 Cape Jasmine Rd, Canyon Country, CA 91387For SaleMLS ID #SR26071840, Alexander Hollander, Century 21 Masters. CRMLS
- $1,250,0005 bd4 ba3.1k sqft18148 Hedgerow Way, Santa Clarita, CA 91350For SaleMLS ID #SR26172132, Mark Gershick, On The House Homes. CRMLS
- $1,445,0006 bd5 ba4k sqft28107 N Anvil Ct, Santa Clarita, CA 91354For SaleMLS ID #SR26137920, Tamer Abdelhak, Century 21 Masters. CRMLS
- $970,0005 bd4 ba3.6k sqft15503 Megan Dr, Santa Clarita, CA 91387For SaleMLS ID #DW26124516, Yoni Rios, Vida Real Estate. CRMLS
- $999,0005 bd4 ba3.2k sqft29315 Sequoia Rd, Santa Clarita, CA 91387For SaleMLS ID #SR26092047, Poupee Komenkul, Rodeo Realty. CRMLS
- $874,9004 bd3 ba2.8k sqft21720 Don Gee Ct, Santa Clarita, CA 91350For SaleMLS ID #SR26179082, Susan Kline, RE/MAX of Santa Clarita. CRMLS
- $1,500,0004 bd3 ba2.1k sqft25063 Hollyhock Ct, Newhall, CA 91381For SaleMLS ID #SR26150860, Anthony Ford, eXp Realty of California Inc. CRMLS
Local buyer's agents are ready to help
