Skip main navigation
Sold for $1,550,000
  • Listed by: H S B Realty • David Fenstemaker • Contact: 661-222-3131
    Bought with: Pinnacle Estate Properties
    $1,550,000

    18723 Juniper Springs Dr, Santa Clarita, CA 91387

    5beds
    3,994sqft
    Single Family Residence
    Built in 2018
    8,612 Square Feet Lot
    $1,520,000 Zestimate®
    $388/sqft
    $7,522 Estimated rent

    Home value

    $1,520,000

    $1.38M - $1.67M

    $7,522/mo

    Zestimate® history
    Loading
    Loading...

    Owner options

    List your home for rent

    $7,522/mo

    Rent Zestimate®

    Find your next renter with Zillow Rental Manager. Plus, with online applications, you can quickly screen prospective tenants – for free.

    Learn more

    $7,522/mo

    Rent Zestimate®

    Refinance and save

    $10,152/mo

    Est. payment

    Refinancing to a lower rate could help reduce your monthly payments and save thousands over the life of the loan.

    See today's rates

    $10,152/mo

    Est. payment

    Explore your selling options

    Work with a Zillow partner agent

    Leverage their expertise and Zillow's premium Showcase listings to get your home seen by more buyers.

    Get started

    List with your own agent

    Get your home in front of millions of buyers by listing it on Zillow.

    Learn how to do it

    Sell it yourself

    Take full control of how buyers see your home on Zillow by listing For Sale by Owner (FSBO).

    List your home

    What's special

    Custom pool and spaExpansive backyard retreatPremium finishesTwo fireplacesBreathtaking valley viewsUnforgettable valley viewsUpstairs open study
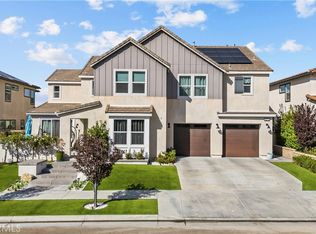
    Welcome to this exceptional new listing in Golden Valley Canyon — a stunning 5-bedroom, 5-bath residence built in 2018, offering approximately 3,994 square feet of thoughtfully designed living space and unforgettable valley views. Designed for both everyday comfort and elevated entertaining, this home features two fireplaces, including one in the family room and another in the luxurious primary suite. The chef’s kitchen is the heart of the home, complete with a large center island with casual seating, premium finishes, and seamless flow into the formal dining room. A highly desirable first-level guest suite with its own private entrance provides flexibility for multigenerational living, guests, or a private office setup. Additional highlights include custom built-ins in the office, CATCO included for pet lovers, and a charming fountain accenting the front patio. Bonus music room plus upstairs open study .Step outside to an expansive backyard retreat showcasing a custom pool and spa, firepit, and breathtaking valley views — exactly what the doctor ordered for year-round entertaining. Sunlight pours into the home throughout the year, enhanced by a beautiful holiday lighting package that creates a warm and inviting atmosphere in every season. Residents enjoy access to Aliento’s curated resort-style amenities, including an incredible clubhouse, fitness center, pool and spa, parks, scenic walking trails, and dog parks. This is luxury canyon living at its finest.

    Zillow last checked:

    Listing updated:

    Listed by:

    David Fenstemaker DRE #01130159 661-222-3131,

    H S B Realty

    Bought with:

    Marite Matassa, DRE #01867409

    Pinnacle Estate Properties

    Source: CRMLS,MLS#: SR26106619MLS LogoOriginating MLS: California Regional MLS

    Facts & features

    Interior

    Bedrooms & bathrooms
    • Bedrooms: 5
    • Bathrooms: 5
    • Full bathrooms: 5
    • Main level bathrooms: 1
    • Main level bedrooms: 1
    Rooms
    • Room types: Bedroom, Great Room, Kitchen, Other, Pantry
    Bedroom
    • Features: Bedroom on Main Level
    Kitchen
    • Features: Kitchen Island, Stone Counters, Walk-In Pantry
    Other
    • Features: Walk-In Closet(s)
    Pantry
    • Features: Walk-In Pantry
    Heating
    • Central, Fireplace(s), Natural Gas, Solar
    Cooling
    • Central Air, ENERGY STAR Qualified Equipment, Gas, High Efficiency
    Appliances
    • Included: 6 Burner Stove, Dishwasher, Gas Oven, Gas Range, Gas Water Heater
    • Laundry: Washer Hookup, Gas Dryer Hookup, Laundry Room
    Features
    • Block Walls, Ceiling Fan(s), Open Floorplan, Stone Counters, Recessed Lighting, Bedroom on Main Level, Walk-In Pantry, Walk-In Closet(s)
    • Flooring: Wood
    • Windows: Double Pane Windows, Tinted Windows
    • Has fireplace: Yes
    • Fireplace features: Family Room, Primary Bedroom
    • Common walls with other units/homes: No Common Walls
    Interior area
    • Total interior livable area: 3,994 sqft

    Property

    Parking
    • Total spaces: 2
    • Parking features: Driveway, Garage
    • Attached garage spaces: 2
    Accessibility
    • Accessibility features: Parking
    Features
    • Levels: Two
    • Stories: 2
    • Entry location: FRONT
    • Patio & porch: Concrete, Covered, Front Porch
    • Has private pool: Yes
    • Pool features: Fenced, Gas Heat, Heated, In Ground, Private, Association
    • Has view: Yes
    • View description: Canyon, Hills, Mountain(s)
    Lot
    • Size: 8,612 Square Feet
    • Features: Back Yard, Landscaped, Level
    Details
    • Parcel number: 2841073022
    • Special conditions: Standard

    Construction

    Type & style
    • Home type: SingleFamily
    • Architectural style: Contemporary
    • Property subtype: Single Family Residence
    Materials
    • Stucco
    • Foundation: Concrete Perimeter
    Condition
    • Turnkey
    • New construction: No
    • Year built: 2018

    Utilities & green energy

    • Sewer: Public Sewer
    • Water: Public
    • Utilities for property: Cable Connected, Electricity Available, Natural Gas Connected, Sewer Connected

    Community & HOA

    Community
    • Features: Biking, Foothills, Hiking, Preserve/Public Land, Gated
    • Security: Gated Community, Smoke Detector(s)
    • Subdivision: Arista (Aliento) (Arist)
    HOA
    • Has HOA: Yes
    • Amenities included: Playground, Pool
    • HOA fee: $242 monthly
    • HOA name: w
    Location
    • Region: Santa Clarita

    Financial & listing details

    • Price per square foot: $388/sqft
    • Tax assessed value: $1,311,919
    • Date on market: 5/15/2026
    • Cumulative days on market: 6 days
    • Listing terms: Cash,Cash to New Loan,Conventional
    • Road surface type: Paved

    Price history

    DateEventPrice
    6/23/2026Sold$1,550,000-0.3%$388/sqft
    Source: CRMLS #SR26106619 Report a problem
    5/22/2026Pending sale$1,555,000$389/sqft
    Source: CRMLS #SR26106619 Report a problem
    5/15/2026Listed for sale$1,555,000+40.3%$389/sqft
    Source: CRMLS #SR26106619 Report a problem
    12/19/2018Sold$1,108,500$278/sqft
    Source: Public Record Report a problem

    Public tax history

    YearProperty taxesTax assessment
    2026-- $1,311,919 +2%
    2025$21,576 +5.2%$1,286,199 +2%
    2024$20,513 +3.5%$1,260,980 +2%
    2023$19,821 +1.6%$1,236,256 +2%
    2022$19,503 +1.9%$1,212,017 +2%
    2021$19,147 +1.2%$1,188,253 +5.1%
    2020$18,926 $1,130,670 +2%
    2019$18,926 +194.9%$1,108,500 +499.7%
    2018$6,418 $184,845 +183.6%
    2017$6,418 +463.1%$65,171 +2%
    2016$1,140 +7.9%$63,894 +1.5%
    2015$1,057 +8.2%$62,935 +2%
    2014$977 $61,703 +2.5%
    2012-- $60,221 +2%
    2011-- $59,041
    Find assessor info on the county website

    Neighborhood: Newhall

    Nearby schools

    GreatSchools rating
    Get a cash offer in 3 minutes
    Find out how much your home could sell for in as little as 3 minutes with a no-obligation cash offer.
    Estimated market value
    $1,520,000
    Get a cash offer in 3 minutes
    Find out how much your home could sell for in as little as 3 minutes with a no-obligation cash offer.
    Estimated market value
    $1,520,000