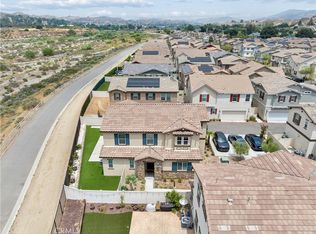
Must-see home located in the highly desirable community of Fair Oaks Ranch. This spacious floor plan features an open-concept design with a beautifully appointed kitchen offering granite countertops, stainless steel appliances, a large center island, and ample cabinetry, all opening to the inviting family room. First floor bedroom and full bath. Prefect for guest/ family. The versatile layout includes generous living spaces, well-sized bedrooms, loft/bonus room, and a private primary suite with a spa like bathroom and walk-in closet. Enjoy the backyard, perfect for relaxing or entertaining, with firepit, built in BBQ, free standing pergola and beautiful mountain views. Home includes central vacuum, solar, security system, whole house water filtration, Level 2 EV charging outlet, surround sound in bonus/loft, and ceilings fans through out. Community areas include sand volleyball court, basketball court, picnic tables, playgrounds, 6 acre park, junior Olympic size pool, clubhouse, and dog park. This home offers the perfect combination of comfort, style, and location.
For sale
Listed by: Pinnacle Estate Properties, Inc. • Monika Brunsmann • Contact: 661-433-6192
$1,025,000
16872 Royal Pines Ln, Santa Clarita, CA 91387
5beds
3,211sqft
Single Family Residence
Built in 2013
6,775 Square Feet Lot
$1,016,000 Zestimate®
$319/sqft
$112/mo HOA
What's special
- 21 days |
- 921 |
- 51 |
Likely to sell faster than
Zillow last checked:
Listing updated:
Listed by:
Monika Brunsmann DRE #01327984 661-433-6192,
Pinnacle Estate Properties, Inc.
Source: CRMLS,MLS#: SR26159722 Originating MLS: California Regional MLS
Originating MLS: California Regional MLSFacts & features
Interior
Bedrooms & bathrooms
- Bedrooms: 5
- Bathrooms: 3
- Full bathrooms: 3
- Main level bathrooms: 1
- Main level bedrooms: 1
Rooms
- Room types: Bonus Room, Bedroom, Entry/Foyer, Family Room, Kitchen, Laundry, Primary Bathroom, Primary Bedroom, Other
Bedroom
- Features: Bedroom on Main Level
Kitchen
- Features: Granite Counters, Kitchen Island, Kitchen/Family Room Combo
Other
- Features: Walk-In Closet(s)
Heating
- Solar
Cooling
- Central Air, Dual
Appliances
- Included: Double Oven, Dishwasher, Gas Cooktop, Gas Oven, Microwave, Refrigerator
- Laundry: Common Area
Features
- Balcony, Block Walls, Ceiling Fan(s), Central Vacuum, Granite Counters, High Ceilings, Open Floorplan, Recessed Lighting, Wired for Sound, Bedroom on Main Level, Walk-In Closet(s)
- Has fireplace: Yes
- Fireplace features: Family Room
- Common walls with other units/homes: No Common Walls
Interior area
- Total interior livable area: 3,211 sqft
Video & virtual tour
Property
Parking
- Total spaces: 3
- Parking features: Direct Access, Driveway, Electric Vehicle Charging Station(s), Garage, On Street
- Attached garage spaces: 3
Features
- Levels: Two
- Stories: 2
- Entry location: 1st floor
- Pool features: Association
- Has view: Yes
- View description: Hills, Mountain(s)
Lot
- Size: 6,775 Square Feet
- Features: Back Yard, Front Yard, Sprinklers In Rear, Sprinklers In Front, Landscaped, Near Public Transit
Details
- Parcel number: 2841068017
- Special conditions: Standard
Construction
Type & style
- Home type: SingleFamily
- Property subtype: Single Family Residence
Condition
- New construction: No
- Year built: 2013
Utilities & green energy
- Sewer: Public Sewer
- Water: Public
Green energy
- Energy generation: Solar
Community & HOA
Community
- Features: Biking, Curbs, Dog Park, Hiking, Park, Street Lights, Sidewalks
- Subdivision: Oak Geln@fair Oaks (Ogfo)
HOA
- Has HOA: Yes
- Amenities included: Clubhouse, Dog Park, Barbecue, Picnic Area, Playground, Pool, Spa/Hot Tub, Trail(s)
- HOA fee: $112 monthly
- HOA name: Fair Oaks Ranch
- HOA phone: 661-259-4900
Location
- Region: Santa Clarita
Financial & listing details
- Price per square foot: $319/sqft
- Tax assessed value: $766,736
- Date on market: 7/27/2026
- Cumulative days on market: 21 days
- Listing terms: Cash,Cash to New Loan,Conventional,FHA
Estimated market value
$1,016,000
$965,000 - $1.07M
$5,549/mo
Price history
| Date | Event | Price |
|---|---|---|
| 7/27/2026 | Listed for sale | $1,025,000+61.4%$319/sqft |
Source:  CRMLS #SR26159722 Report a problem CRMLS #SR26159722 Report a problem | ||
| 11/13/2015 | Sold | $635,000+7.4%$198/sqft |
Source: Public Record Report a problem | ||
| 6/21/2013 | Sold | $591,500$184/sqft |
Source: Public Record Report a problem | ||
Public tax history
| Year | Property taxes | Tax assessment |
|---|---|---|
| 2026 | -- | $766,736 +2% |
| 2025 | $14,295 +5.7% | $751,703 +2% |
| 2024 | $13,525 +2.8% | $736,965 +2% |
| 2023 | $13,162 +2.2% | $722,515 +2% |
| 2022 | $12,877 +1.9% | $708,349 +2% |
| 2021 | $12,639 +1.3% | $694,461 +1% |
| 2020 | $12,482 | $687,341 +2% |
| 2019 | $12,482 +5.2% | $673,865 +2% |
| 2018 | $11,867 | $660,653 +2% |
| 2017 | $11,867 +2.4% | $647,700 +2% |
| 2016 | $11,591 +3.5% | $635,000 +7.9% |
| 2015 | $11,198 -1.8% | $588,638 +2% |
| 2014 | $11,409 | $577,108 +3706.3% |
| 2012 | -- | $15,162 +2% |
| 2011 | -- | $14,865 +0.8% |
| 2010 | -- | $14,754 -0.2% |
| 2009 | -- | $14,790 |
Find assessor info on the county website
Monthly payment
Est. payment
Payment breakdown
Explore the cost of this home by adjusting the details. Changes won't be saved.Climate risks
Neighborhood: Canyon Country
Nearby schools
GreatSchools rating
- 7/10Fair Oaks Ranch CommunityGrades: K-6Distance: 1 mi
- 7/10La Mesa Junior High SchoolGrades: 7-8Distance: 2.9 mi
- 7/10Golden Valley High SchoolGrades: 9-12Distance: 3.5 mi
- $1,124,4005 bd3 ba3.6k sqft16878 Royal Pines Ln, Santa Clarita, CA 91387Off Market
- $1,159,6006 bd4 ba3.9k sqft16866 Royal Pines Ln, Santa Clarita, CA 91387Off Market
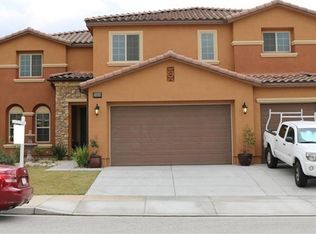
- $1,193,3006 bd4 ba3.9k sqft16866 Royal Pines Ln, Canyon Country, CA 91387Off Market
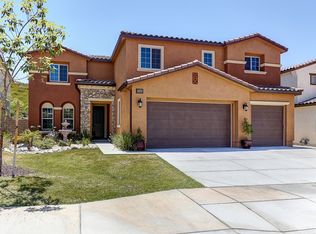
- $1,072,3005 bd3 ba3.6k sqft16860 Royal Pines Ln, Santa Clarita, CA 91387Off Market
- $990,4005 bd3 ba3k sqft16890 Royal Pines Ln, Santa Clarita, CA 91387Off Market
- $1,146,2006 bd4 ba3.9k sqft16873 Royal Pines Ln, Santa Clarita, CA 91387Off Market
- $1,015,4005 bd3 ba3k sqft16879 Royal Pines Ln, Santa Clarita, CA 91387Off Market
- $1,085,0005 bd3 ba3.6k sqft16867 Royal Pines Ln, Santa Clarita, CA 91387Sold
A local agent can set up tours, give advice and negotiate with sellers.
Similar homes
- $870,0004 bd3 ba2.3k sqft27242 Cloverhurst Pl, Canyon Country, CA 91387For Sale
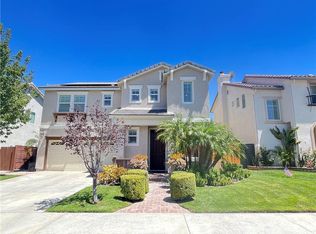 MLS ID #PW26177210, Luis Rojas, Coast To Coast Realty. CRMLS
 - $1,025,0004 bd3 ba3k sqft17765 Cape Jasmine Rd, Canyon Country, CA 91387For Sale
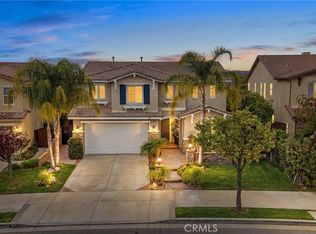 MLS ID #SR26071840, Alexander Hollander, Century 21 Masters. CRMLS
 - $839,0004 bd3 ba2.3k sqft17115 Zion Drive, Canyon Country, CA 91387For Sale
 MLS ID #SR26128758, Michael Rescigno, Berkshire Hathaway HomeServices California Properties. CRMLS
 - $970,0005 bd4 ba3.6k sqft15503 Megan Dr, Santa Clarita, CA 91387For Sale
 MLS ID #DW26124516, Yoni Rios, Vida Real Estate. CRMLS
 - $939,0004 bd3 ba2.4k sqft27730 Sutters Pointe Dr, Santa Clarita, CA 91350For SaleMLS ID #SR26168825, Tracy Hauser, Equity Union. CRMLS
- $860,0003 bd3 ba3k sqft29370 Gary Dr, Santa Clarita, CA 91387For SaleMLS ID #GD26076675, Frida Najarian, Prestige Realty Services Inc. CRMLS
- $925,0004 bd3 ba1.8k sqft22358 Claibourne Ln, Santa Clarita, CA 91350For SaleMLS ID #SR26173260, David McKean, eXp Realty of California Inc. CRMLS
- $699,5004 bd3 ba1.8k sqft29511 Dana Ct, Santa Clarita, CA 91387For SaleMLS ID #GD26110417, Silvia Ragheb, Trinity Real Estate & Investme. CRMLS
- $974,8005 bd3 ba2.3k sqft28379 Calex Dr, Santa Clarita, CA 91354For SaleMLS ID #SR26151474, Craig Martin, Pinnacle Estate Properties, Inc.. CRMLS
- $--4 bd3 ba2.1k sqft28702 Placerview Trl, Saugus, CA 91390AuctionServiceLink Auction
- $1,095,0004 bd4 ba3.1k sqft17816 Perch Ln, Santa Clarita, CA 91350For SaleMLS ID #SR26111425, Ivan Sanzana, San Marino Properties. CRMLS
- $850,0004 bd3 ba2.5k sqft28213 Foxlane Dr, Santa Clarita, CA 91351For SaleMLS ID #SR26159530, Kathryn Christiansen, Equity Union. CRMLS
- $1,080,0004 bd3 ba3.5k sqft29161 Harmony Way, Santa Clarita, CA 91390For SaleMLS ID #26005467, Jean I Sehic. GAVAR
- $640,0004 bd3 ba1.9k sqft28982 Sam Pl, Santa Clarita, CA 91387For SaleMLS ID #BB26110664, Shant Avedisian, Lyonsgate Realty California, Inc.. CRMLS
- $1,099,0004 bd3 ba2k sqft20906 Susan Carole Dr, Santa Clarita, CA 91350For SaleMLS ID #SR26161253, Bri King, Prime Real Estate. CRMLS
- $925,0004 bd3 ba2.5k sqft28722 Darrow Ave, Saugus, CA 91390For SaleMLS ID #SR26132226, Rebecca Mendoza, Equity Union. CRMLS
- $1,055,0004 bd4 ba3.3k sqft27213 Blueridge Dr, Santa Clarita, CA 91354For SaleMLS ID #SR26168695, Steffanie Stelnick, JSL Realty, Inc.. CRMLS
- $--3 bd3 ba2.1k sqft20007 W Christopher Ln, Santa Clarita, CA 91350AuctionAuction.com 2
- $840,0005 bd3 ba2.3k sqft19826 Melissa Ln, Santa Clarita, CA 91350For SaleMLS ID #SR26114570, Johnathan Frank, Real Brokerage Technologies, Inc.. CRMLS
- $910,0004 bd3 ba2.5k sqft14025 Rabbit Rd, Sylmar, CA 91342For SaleMLS ID #BB26171894, Anita Richards, Redfin Corporation. CRMLS
Local buyer's agents are ready to help
