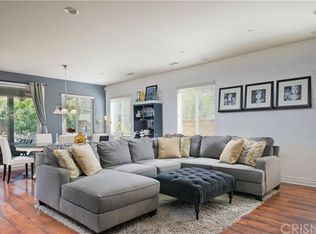
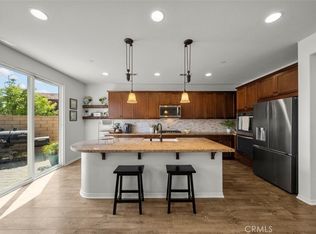
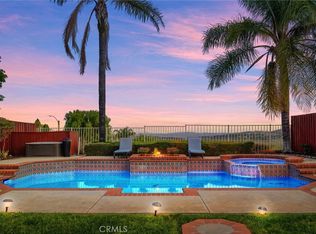
Welcome to this beautifully upgraded home in the highly desirable Echo Pointe community of Saugus — offering the perfect blend of comfort, functionality, and modern style. With over 2,300 sq. ft. of thoughtfully designed living space, this light-filled residence features 4 bedrooms, 3 bathrooms, and a flexible downstairs room ideal for a 5th bedroom, home office, or guest space. The spacious open-concept floor plan is perfect for both everyday living and entertaining. At the heart of the home is a gourmet kitchen showcasing stainless steel appliances, granite countertops, a large center island with breakfast bar seating, abundant cabinetry, and walk-in pantry. The kitchen flows seamlessly into the main living and dining areas, creating a warm and inviting atmosphere. Upstairs, the expansive primary suite offers a true retreat with a large walk-in closet and a beautifully upgraded bathroom featuring quartz countertops, dual vanities, a walk-in shower, and a separate soaking tub. Additional upstairs highlights include generously sized secondary bedrooms and a convenient laundry room. Step outside to your private backyard oasis complete with a sparkling pool and spa, built-in BBQ area, and a grassy yard area — perfect for entertaining, relaxing, or enjoying Southern California living year-round. Situated on a desirable cul-de-sac corner lot, the home also offers fantastic curb appeal and an attached 2-car garage. Additional features include seller-owned solar panels for energy efficiency and savings, low HOA dues, and a prime location close to shopping, dining, parks, schools, and easy freeway access. A great opportunity to own a well-rounded, move-in ready home in a sought-after neighborhood with thoughtful upgrades, versatile living space, and exceptional indoor-outdoor living.
Under contract
Listed by: Real Brokerage Technologies, Inc. • Johnathan Frank • Contact: 661-310-1122
Price cut: $5K (8/9)
$840,000
19826 Melissa Ln, Santa Clarita, CA 91350
5beds
2,362sqft
Single Family Residence
Built in 2012
5,455 Square Feet Lot
$841,200 Zestimate®
$356/sqft
$85/mo HOA
What's special
Sparkling pool and spaBuilt-in bbq areaPrivate backyard oasisBeautifully upgraded homeGourmet kitchenFantastic curb appealGenerously sized secondary bedrooms
- 84 days |
- 1,226 |
- 90 |
Zillow last checked:
Listing updated:
Listed by:
Johnathan Frank DRE #01952825 661-310-1122,
Real Brokerage Technologies, Inc.
Source: CRMLS,MLS#: SR26114570 Originating MLS: California Regional MLS
Originating MLS: California Regional MLSFacts & features
Interior
Bedrooms & bathrooms
- Bedrooms: 5
- Bathrooms: 3
- Full bathrooms: 3
- Main level bathrooms: 1
- Main level bedrooms: 1
Rooms
- Room types: Bedroom, Primary Bathroom, Primary Bedroom, Dining Room
Bedroom
- Features: Bedroom on Main Level
Bathroom
- Features: Bathroom Exhaust Fan, Bathtub, Dual Sinks, Tub Shower
Kitchen
- Features: Granite Counters
Heating
- Solar
Cooling
- Central Air
Appliances
- Included: Electric Oven, Gas Range, Microwave
- Laundry: Laundry Room, Upper Level
Features
- Breakfast Area, Separate/Formal Dining Room, Bedroom on Main Level
- Flooring: Carpet, Tile
- Has fireplace: No
- Fireplace features: None
- Common walls with other units/homes: No Common Walls
Interior area
- Total interior livable area: 2,362 sqft
Video & virtual tour
Property
Parking
- Total spaces: 2
- Parking features: Driveway, Garage Faces Front, Garage
- Attached garage spaces: 2
Accessibility
- Accessibility features: None
Features
- Levels: Two
- Stories: 2
- Entry location: street
- Patio & porch: Concrete
- Has private pool: Yes
- Pool features: Gunite, Heated, In Ground, Private
- Has spa: Yes
- Spa features: Gunite, Heated, In Ground, Private
- Fencing: Block
- Has view: Yes
- View description: Mountain(s), Neighborhood
Lot
- Size: 5,455 Square Feet
- Features: Corner Lot, Cul-De-Sac, Front Yard, Greenbelt
Details
- Parcel number: 2812112006
- Special conditions: Standard
Construction
Type & style
- Home type: SingleFamily
- Architectural style: Mediterranean,Spanish
- Property subtype: Single Family Residence
Materials
- Foundation: Slab
- Roof: Tile
Condition
- New construction: No
- Year built: 2012
Utilities & green energy
- Sewer: Public Sewer
- Water: Public
- Utilities for property: Cable Connected, Electricity Connected, Natural Gas Connected, Sewer Connected
Community & HOA
Community
- Features: Street Lights, Suburban, Sidewalks
- Subdivision: Echo Pointe (Echop)
HOA
- Has HOA: Yes
- Amenities included: Maintenance Grounds
- HOA fee: $85 monthly
- HOA name: Plum Canyon Homeowners Association
- HOA phone: 661-295-4900
Location
- Region: Santa Clarita
Financial & listing details
- Price per square foot: $356/sqft
- Tax assessed value: $688,364
- Date on market: 5/27/2026
- Cumulative days on market: 85 days
- Listing terms: Cash,Conventional,FHA,VA Loan
- Exclusions: washer, dryer and refrigerator
- Road surface type: Paved
Estimated market value
$841,200
$799,000 - $883,000
$5,120/mo
Price history
| Date | Event | Price |
|---|---|---|
| 8/18/2026 | Contingent | $840,000$356/sqft |
Source:  CRMLS #SR26114570 Report a problem CRMLS #SR26114570 Report a problem | ||
| 8/9/2026 | Price change | $840,000-0.6%$356/sqft |
Source: CRMLS #SR26114570 Report a problem | ||
| 8/8/2026 | Listed for sale | $845,000$358/sqft |
Source: CRMLS #SR26114570 Report a problem | ||
| 7/26/2026 | Contingent | $845,000$358/sqft |
Source: CRMLS #SR26114570 Report a problem | ||
| 7/19/2026 | Listed for sale | $845,000$358/sqft |
Source: CRMLS #SR26114570 Report a problem | ||
| 7/5/2026 | Contingent | $845,000$358/sqft |
Source: CRMLS #SR26114570 Report a problem | ||
| 6/25/2026 | Listed for sale | $845,000$358/sqft |
Source: CRMLS #SR26114570 Report a problem | ||
| 6/24/2026 | Contingent | $845,000$358/sqft |
Source: CRMLS #SR26114570 Report a problem | ||
| 6/14/2026 | Price change | $845,000-1.2%$358/sqft |
Source: CRMLS #SR26114570 Report a problem | ||
| 6/9/2026 | Price change | $855,000-0.6%$362/sqft |
Source: CRMLS #SR26114570 Report a problem | ||
| 5/27/2026 | Listed for sale | $860,000+56.4%$364/sqft |
Source: CRMLS #SR26114570 Report a problem | ||
| 10/10/2018 | Sold | $550,000+0%$233/sqft |
Source: Public Record Report a problem | ||
| 9/21/2018 | Pending sale | $549,990$233/sqft |
Source: Griffin Real Estate, Inc. #IG18210157 Report a problem | ||
| 9/14/2018 | Price change | $549,990-0.9%$233/sqft |
Source: Griffin Real Estate, Inc. #IG18210157 Report a problem | ||
| 9/6/2018 | Price change | $555,000-0.7%$235/sqft |
Source: Griffin Real Estate, Inc. #IG18210157 Report a problem | ||
| 8/28/2018 | Price change | $559,000-0.2%$237/sqft |
Source: Griffin Real Estate, Inc. #IG18210157 Report a problem | ||
| 6/16/2018 | Listed for sale | $559,990+15.5%$237/sqft |
Source: Griffin Real Estate, Inc. #IG18142264 Report a problem | ||
| 5/29/2018 | Sold | $485,000-7.6%$205/sqft |
Source: Public Record Report a problem | ||
| 4/16/2018 | Pending sale | -- |
Source: Hudson & Marshall Report a problem | ||
| 1/12/2018 | Listed for sale | -- |
Source: Hudson & Marshall Report a problem | ||
| 10/28/2017 | Listing removed | $524,900$222/sqft |
Source: Re/Max Optima #317005886 Report a problem | ||
| 9/20/2017 | Pending sale | $524,900$222/sqft |
Source: Re/Max Optima #317005886 Report a problem | ||
| 9/14/2017 | Price change | $524,900-2.8%$222/sqft |
Source: Re/Max Optima #317005886 Report a problem | ||
| 8/29/2017 | Listed for sale | $539,900$229/sqft |
Source: Re/Max Optima #317005886 Report a problem | ||
| 8/25/2017 | Pending sale | $539,900$229/sqft |
Source: Re/Max Optima #317005886 Report a problem | ||
| 8/15/2017 | Listed for sale | $539,900+22.3%$229/sqft |
Source: Re/Max Optima #317005886 Report a problem | ||
| 5/24/2012 | Sold | $441,500$187/sqft |
Source: Public Record Report a problem | ||
Public tax history
| Year | Property taxes | Tax assessment |
|---|---|---|
| 2026 | -- | $688,364 +2% |
| 2025 | $15,958 +8.7% | $674,869 +12.2% |
| 2024 | $14,683 +2.7% | $601,503 +2% |
| 2023 | $14,299 +1% | $589,709 +2% |
| 2022 | $14,163 +1.9% | $578,147 +2% |
| 2021 | $13,904 +1.4% | $566,811 +1% |
| 2020 | $13,715 | $561,000 +2% |
| 2019 | $13,715 +13% | $550,000 +16.4% |
| 2018 | $12,134 | $472,358 +2% |
| 2017 | $12,134 +2.1% | $463,097 +2% |
| 2016 | $11,887 +3% | $454,017 +1.5% |
| 2015 | $11,538 +5.3% | $447,198 +2% |
| 2014 | $10,959 | $438,439 +294.4% |
| 2012 | -- | $111,180 |
Find assessor info on the county website
Monthly payment
Est. payment
Payment breakdown
Explore the cost of this home by adjusting the details. Changes won't be saved.Climate risks
Neighborhood: Saugus
Nearby schools
GreatSchools rating
- 9/10Skyblue Mesa Elementary SchoolGrades: K-6Distance: 0.7 mi
- 8/10Arroyo Seco Junior High SchoolGrades: 7-8Distance: 3.1 mi
- 10/10Saugus High SchoolGrades: 9-12Distance: 2 mi
- $864,6004 bd3 ba2.3k sqft19812 Melissa Ln, Saugus, CA 91350Off Market
- $822,6005 bd-- ba2.3k sqft19832 Melissa Ln, Santa Clarita, CA 91350Off Market
- $755,7004 bd3 ba1.7k sqft19838 Melissa Ln, Santa Clarita, CA 91350Off Market
- $774,4004 bd3 ba2k sqft19820 Aaron Ct, Santa Clarita, CA 91350Off Market
- $798,0004 bd3 ba2k sqft19816 Melissa Ln, Santa Clarita, CA 91350Off Market
- $785,0004 bd3 ba2k sqft19816 Aaron Ct, Santa Clarita, CA 91350Sold
- $770,3004 bd3 ba2k sqft19841 Holly Dr, Santa Clarita, CA 91350Off Market
- $738,8004 bd3 ba1.7k sqft19837 Holly Dr, Santa Clarita, CA 91350Off Market
A local agent can set up tours, give advice and negotiate with sellers.
Similar homes
- $819,0004 bd2 ba1.6k sqft28318 Roman Ct, Saugus, CA 91350For Sale
 MLS ID #SR26126065, Mario Acosta, Berkshire Hathaway HomeServices California Properties. CRMLS
 - $899,9003 bd4 ba2.9k sqft20726 Celadon Ct, Santa Clarita, CA 91350For Sale
 MLS ID #SR26122665, Pamela Ingram, RE/MAX of Santa Clarita. CRMLS
 - $875,0003 bd3 ba2.2k sqft18541 Olympian Ct, Santa Clarita, CA 91351For Sale
 MLS ID #GD26163187, Brett Hazard, Compass. CRMLS
 - $1,049,0004 bd3 ba2k sqft20906 Susan Carole Dr, Santa Clarita, CA 91350For Sale
 MLS ID #SR26161253, Bri King, Prime Real Estate. CRMLS
 - $959,9004 bd3 ba2.5k sqft21658 Canyon Heights Cir, Santa Clarita, CA 91390For SaleMLS ID #SR26175364, Steve Garcia, Estate Realty Group. CRMLS
- $1,230,0005 bd5 ba3.2k sqft28200 Nield Ct, Santa Clarita, CA 91350For SaleMLS ID #SR26158844, Johnathan Frank, Real Brokerage Technologies, Inc.. CRMLS
- $1,145,0004 bd3 ba3.1k sqft19628 Mathilde Ln, Saugus, CA 91350For SaleMLS ID #SR26147473, Brandon Mickalson, Equity Union. CRMLS
- $789,0004 bd3 ba2.1k sqft23822 Via Campana, Santa Clarita, CA 91354For SaleMLS ID #SR26149499, Rebecca Locke, Equity Union. CRMLS
- $1,074,0005 bd3 ba3k sqft21124 Cross Creek Dr, Santa Clarita, CA 91350For SaleMLS ID #SW26108270, Michael Rose, Coldwell Banker Assoc.Brks-CL. CRMLS
- $850,0004 bd3 ba1.6k sqft14651 Laurel Ct, Canyon Country, CA 91387For SaleMLS ID #SR26155059, Meredith Pope, Pinnacle Estate Properties, Inc.. CRMLS
- $835,0003 bd3 ba1.6k sqft29065 Marilyn Dr, Santa Clarita, CA 91387For SaleMLS ID #SR26125056, Harini Puthiyadeth, SoCal Real Estate Group. CRMLS
- $1,079,0004 bd4 ba3.1k sqft21116 Cross Creek Dr, Santa Clarita, CA 91350For SaleMLS ID #PF26084725, Douglas Colliflower, Berkshire Hathaway Home Services Golden Properties. CRMLS
- $859,0004 bd4 ba2.5k sqft18641 Nathan Hill Dr, Canyon Country, CA 91351For SaleMLS ID #SR26040422, Taveesak Patipanavat, Berkshire Hathaway HomeServices Crest Real Estate. CRMLS
- $999,9004 bd3 ba3k sqft21825 Carol Ct, Santa Clarita, CA 91390For SaleMLS ID #SR26178262, Michael Wertz, Realty Executives Homes. CRMLS
- $575,0003 bd3 ba1.5k sqft28475 Santa Rosa Ln, Santa Clarita, CA 91350For SaleMLS ID #SR26102560, Mina Reynolds Bricot, Sync Brokerage, Inc. CRMLS
- $899,0003 bd2 ba1.4k sqft25526 Newcastle Ct, Santa Clarita, CA 91350For SaleMLS ID #SR26170094, James Chikato, Pinnacle Estate Properties, Inc.. CRMLS
- $819,0003 bd2 ba1.7k sqft18927 Claycrest Dr, Santa Clarita, CA 91351For SaleMLS ID #SR26010756, Liz Zamudio-Tolentino, Equity Union. CRMLS
- $869,9994 bd2 ba1.6k sqft22825 Fir Ct, Santa Clarita, CA 91390For SaleMLS ID #SR26137767, Alec Rodriguez, RE/MAX Gateway. CRMLS
- $720,0003 bd3 ba1.5k sqft19322 Old Friend Rd, Santa Clarita, CA 91351For SaleMLS ID #SR26156023, Marcos Flores, PG & Associates Inc. CRMLS
- $739,0004 bd3 ba1.9k sqft31344 Nichols Ln, Castaic, CA 91384For SaleMLS ID #GD26177475, Alla Hovhannisyan, SDA Realty. CRMLS
Local buyer's agents are ready to help
