Welcome to this beautifully upgraded single-story 4-bedroom, 2-bathroom pool home tucked away at the end of a quiet cul-de-sac in the heart of Saugus. Offering 1,688 sqft of living space on an oversized lot, this home blends modern upgrades, comfort, and functionality — all with no HOA and no Mello Roos.
Step inside to an open and inviting floor plan featuring vaulted ceilings, abundant natural light, recessed lighting, vinyl flooring throughout, and seamless flow between the living, dining, and kitchen areas — perfect for everyday living and entertaining. The remodeled kitchen serves as the centerpiece of the home with quartz countertops, a massive custom island with seating, modern finishes, and ample storage and prep space. The spacious living room offers a cozy fireplace and opens beautifully to the rest of the home.
The primary suite features a permitted addition that created a spacious walk-in closet while also expanding one of the secondary bedrooms for added functionality. The fully remodeled primary bathroom feels like a private spa retreat, complete with a custom walk-in shower featuring designer tilework, dual rainfall shower heads, built-in niches and bench seating, a freestanding soaking tub, and a custom dual vanity with quartz countertops and modern gold fixtures. Both bathrooms have been tastefully upgraded with high-end finishes and jacuzzi-style tubs.
Step outside to your own private backyard oasis featuring a sparkling pool and jacuzzi, perfect for relaxing or entertaining. The oversized end-of-cul-de-sac lot offers exceptional privacy along with RV parking, a long driveway, direct access 2-car garage, and plenty of space for additional vehicles and toys. The backyard also features mature fruit trees including a Fuji apple tree, lemon tree, and pomegranate tree, adding charm and functionality to the outdoor space. The hillside behind the home is also part of the property, offering additional potential for expanded landscaping, gardening, or creating your own private outdoor retreat with more trees and plants.
Additional highlights include a newer AC system, great curb appeal with mature landscaping and palm trees, walking distance to multiple parks, and access to highly rated schools including Mountainview Elementary along with top-rated junior highs and high schools nearby. Conveniently located close to shopping, dining, and everything Santa Clarita has to offer.
For sale
Listed by: RE/MAX Gateway • Alec Rodriguez • Contact: 661-993-9729
$885,000
22825 Fir Ct, Santa Clarita, CA 91390
4beds
1,688sqft
:
Get pre-qualified$5,955/mo
Single Family Residence
Built in 1988
0.44 Acres Lot
$877,200 Zestimate®
$524/sqft
$-- HOA
What's special
- 70 days |
- 914 |
- 50 |
Likely to sell faster than
Zillow last checked:
Listing updated:
Listed by:
Alec Rodriguez DRE #02062052 661-993-9729,
RE/MAX Gateway
Source: CRMLS,MLS#: SR26137767 Originating MLS: California Regional MLS
Originating MLS: California Regional MLSFacts & features
Interior
Bedrooms & bathrooms
- Bedrooms: 4
- Bathrooms: 2
- Full bathrooms: 2
- Main level bathrooms: 2
- Main level bedrooms: 4
Rooms
- Room types: Bedroom, Entry/Foyer, Family Room, Kitchen, Living Room, Primary Bathroom, Primary Bedroom, Other
Primary bedroom
- Features: Main Level Primary
Bedroom
- Features: All Bedrooms Down
Bedroom
- Features: Bedroom on Main Level
Bathroom
- Features: Bathtub, Dual Sinks, Granite Counters, Jetted Tub, Quartz Counters, Remodeled, Separate Shower, Upgraded, Walk-In Shower
Kitchen
- Features: Kitchen Island, Kitchen/Family Room Combo, Quartz Counters
Other
- Features: Walk-In Closet(s)
Heating
- Central
Cooling
- Central Air
Appliances
- Laundry: In Garage
Features
- All Bedrooms Down, Bedroom on Main Level, Main Level Primary, Walk-In Closet(s)
- Flooring: Vinyl
- Has fireplace: Yes
- Fireplace features: Living Room
- Common walls with other units/homes: No Common Walls
Interior area
- Total interior livable area: 1,688 sqft
Property
Parking
- Total spaces: 2
- Parking features: RV Access/Parking
- Attached garage spaces: 2
Features
- Levels: One
- Stories: 1
- Entry location: Front door
- Has private pool: Yes
- Pool features: In Ground, Private, Salt Water
- Has spa: Yes
- Spa features: In Ground, Private
- Has view: Yes
- View description: Mountain(s), Neighborhood
Lot
- Size: 0.44 Acres
- Features: Back Yard, Cul-De-Sac, Flag Lot, Front Yard, Yard
Details
- Parcel number: 3244084074
- Special conditions: Standard
Construction
Type & style
- Home type: SingleFamily
- Property subtype: Single Family Residence
Condition
- New construction: No
- Year built: 1988
Utilities & green energy
- Sewer: Public Sewer
- Water: Public
Community & HOA
Community
- Features: Curbs, Street Lights, Suburban, Sidewalks
- Subdivision: Mtn. View Homes (Mtvh)
Location
- Region: Santa Clarita
Financial & listing details
- Price per square foot: $524/sqft
- Tax assessed value: $748,047
- Annual tax amount: $11,085
- Date on market: 6/25/2026
- Cumulative days on market: 71 days
- Listing terms: Cash,Cash to New Loan,Conventional,Fannie Mae
Estimated market value
$877,200
$833,000 - $921,000
$4,364/mo
Price history
| Date | Event | Price |
|---|---|---|
| 6/25/2026 | Listed for sale | $885,000-1.7%$524/sqft |
Source:  CRMLS #SR26137767 Report a problem CRMLS #SR26137767 Report a problem | ||
| 6/23/2026 | Listing removed | $899,999$533/sqft |
Source:  NextHome #SR26098724 Report a problem NextHome #SR26098724 Report a problem | ||
| 5/22/2026 | Listed for sale | $899,999+25.2%$533/sqft |
Source: NextHome #SR26098724 Report a problem | ||
| 5/9/2023 | Sold | $719,000-4.1%$426/sqft |
Source: Public Record Report a problem | ||
| 1/25/2023 | Pending sale | $749,900$444/sqft |
Source: CRMLS #SR22246252 Report a problem | ||
| 11/24/2022 | Listed for sale | $749,900+123.9%$444/sqft |
Source: CRMLS #SR22246252 Report a problem | ||
| 11/6/2013 | Sold | $335,000-22.1%$198/sqft |
Source: Public Record Report a problem | ||
| 2/17/2007 | Sold | $429,900$255/sqft |
Source: Agent Provided Report a problem | ||
| 11/5/2004 | Sold | $429,900+79.9%$255/sqft |
Source: Public Record Report a problem | ||
| 5/30/2001 | Sold | $239,000$142/sqft |
Source: Public Record Report a problem | ||
Public tax history
| Year | Property taxes | Tax assessment |
|---|---|---|
| 2025 | $11,085 +2.6% | $748,047 +2% |
| 2024 | $10,806 +34.4% | $733,380 +41.5% |
| 2023 | $8,040 +0.1% | $518,224 +2% |
| 2022 | $8,034 +2.2% | $508,064 +2% |
| 2021 | $7,863 +0.8% | $498,103 +1% |
| 2020 | $7,803 | $492,997 +2% |
| 2019 | $7,803 +6.3% | $483,331 +2% |
| 2018 | $7,344 | $473,855 +16.7% |
| 2017 | $7,344 +15.5% | $406,135 +2% |
| 2016 | $6,360 +3.3% | $398,172 +16.5% |
| 2015 | $6,155 +16.5% | $341,692 +2% |
| 2014 | $5,283 | $335,000 +13.6% |
| 2012 | -- | $295,000 -15% |
| 2011 | -- | $347,100 |
| 2010 | -- | $347,100 |
| 2009 | -- | $347,100 -23.9% |
| 2008 | -- | $456,317 +2% |
| 2007 | -- | $447,371 +2% |
| 2006 | -- | $438,600 |
| 2005 | -- | $438,600 +73.2% |
| 2004 | -- | $253,296 +1.9% |
| 2003 | -- | $248,655 +2% |
| 2002 | -- | $243,780 +22.4% |
| 2000 | -- | $199,210 |
Find assessor info on the county website
Monthly payment
Est. payment
Payment breakdown
Explore the cost of this home by adjusting the details. Changes won't be saved.Climate risks
Neighborhood: 91390
Nearby schools
GreatSchools rating
- 9/10Mountainview Elementary SchoolGrades: K-6Distance: 0.6 mi
- 8/10Rio Norte Junior High SchoolGrades: 7-8Distance: 1.9 mi
- 10/10Valencia High SchoolGrades: 9-12Distance: 2.9 mi
- $817,9003 bd3 ba1.5k sqft22829 Fir Ct, Santa Clarita, CA 91390Off Market

- $668,2002 bd2 ba972 sqft22823 Fir Ct, Santa Clarita, CA 91390Off Market
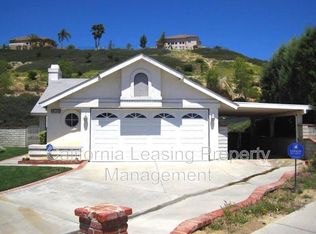
- $837,2003 bd3 ba1.4k sqft22828 Fir Ct, Santa Clarita, CA 91390Off Market
- $935,3003 bd2 ba1.7k sqft22847 Boxwood Ln, Santa Clarita, CA 91390Off Market
- $668,9002 bd2 ba972 sqft22819 Fir Ct, Santa Clarita, CA 91390Off Market
- $814,7004 bd2 ba1.5k sqft22821 Fir Ct, Santa Clarita, CA 91390Off Market
- $758,9003 bd2 ba1.7k sqft22822 Fir Ct, Santa Clarita, CA 91390Off Market
- $766,9003 bd2 ba1.2k sqft22815 Fir Ct, Santa Clarita, CA 91390Off Market
A local agent can set up tours, give advice and negotiate with sellers.
Similar homes
- $919,9994 bd3 ba2.3k sqft28948 Shadow Valley Ln, Saugus, CA 91390For Sale
 MLS ID #SR26144590, Shane Cabrera, Equity Union. CRMLS
 - $799,0004 bd3 ba2.1k sqft23822 Via Campana, Santa Clarita, CA 91354For Sale
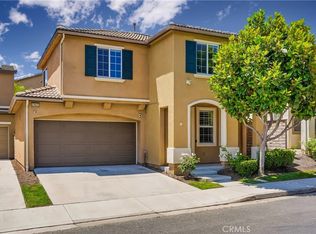 MLS ID #SR26149499, Rebecca Locke, Equity Union. CRMLS
 - $630,0003 bd2 ba1k sqft22914 Banyan Pl Unit 202, Santa Clarita, CA 91390For Sale
 MLS ID #SR26165404, Janien Canel, Berkshire Hathaway HomeServices California Properties. CRMLS
 - $899,9994 bd2 ba1.8k sqft23041 La Granja Dr, Santa Clarita, CA 91354For Sale
 MLS ID #RS26088105, John Heinz, Century 21 Cornerstone. CRMLS
 - $730,0003 bd3 ba1.4k sqft28469 Meadowlark Ct, Valencia, CA 91354For SaleMLS ID #SR26124203, Robert Fredrick, Coldwell Banker Quality Properties. CRMLS
- $849,9004 bd2 ba1.5k sqft25576 Fedala Rd, Santa Clarita, CA 91355For SaleMLS ID #SR26087138, Haifu Ren, Coldwell Banker Quality Properties. CRMLS
- $799,0003 bd3 ba1.7k sqft21452 Carol Sue Ln, Santa Clarita, CA 91350For SaleMLS ID #SR26143667, Jennifer Herring, HomeSmart Evergreen Realty. CRMLS
- $1,099,0004 bd3 ba2k sqft20906 Susan Carole Dr, Santa Clarita, CA 91350For SaleMLS ID #SR26161253, Bri King, Prime Real Estate. CRMLS
- $749,0003 bd2 ba1.4k sqft21052 Kingscrest Dr, Santa Clarita, CA 91350For SaleMLS ID #SR26129742, Jennifer Herring, HomeSmart Evergreen Realty. CRMLS
- $940,0005 bd3 ba2.4k sqft23805 Oak View Ln, Santa Clarita, CA 91321For SaleMLS ID #SR26157738, Jose Ramirez, Brightstone Estate Properties. CRMLS
- $850,0003 bd2 ba1.6k sqft22459 Guadilamar Dr, Santa Clarita, CA 91350For SaleMLS ID #SR26061314, Christina Malyan, JohnHart Real Estate. CRMLS
- $899,0004 bd2 ba1.4k sqft25030 Atwood Blvd, Santa Clarita, CA 91321For SaleMLS ID #SR26125857, Stephanie Vitacco, Equity Union. CRMLS
- $749,9994 bd2 ba1.3k sqft26801 Alcon Dr, Santa Clarita, CA 91350For SaleMLS ID #SR26161235, Cherrie Brown, NextHome Real Estate Rockstars. CRMLS
- $949,9004 bd3 ba2.1k sqft24510 Apple St, Santa Clarita, CA 91321For SaleMLS ID #SR26160491, Teri Gaskill-Vogelsang, Equity Union. CRMLS
- $729,0003 bd3 ba1.6k sqft28341 Willow Ct, Saugus, CA 91350For SaleMLS ID #SR26080008, Randolph Ellis, Compass. CRMLS
- $785,0005 bd3 ba2.1k sqft28020 Newbird Dr, Santa Clarita, CA 91350For SaleMLS ID #SR26132211, Casey Schein, Equity Union. CRMLS
- $1,069,0004 bd3 ba2k sqft28345 Nicholas Cir, Saugus, CA 91350For SaleMLS ID #SR26145268, Chris Silva, Silva Realty. CRMLS
- $869,9995 bd3 ba2.4k sqft27827 Zion Ct, Castaic, CA 91384For SaleMLS ID #SR26137043, David McKean, eXp Realty of California Inc. CRMLS
- $859,0004 bd4 ba2.5k sqft18641 Nathan Hill Dr, Canyon Country, CA 91351For SaleMLS ID #SR26040422, Taveesak Patipanavat, Berkshire Hathaway HomeServices Crest Real Estate. CRMLS
- $884,0005 bd3 ba2.2k sqft25048 Wheeler Rd, Santa Clarita, CA 91321For SaleMLS ID #SR26139280, Joshua Sinatra, RE/MAX Gateway. CRMLS
Local buyer's agents are ready to help
