Welcome home to this charming SINGLE STORY HOME featuring 3 bedrooms, 2 full bathrooms, an expansive driveway, and an attached 2 car garage, located in the heart of Saugus. NO HOA! NO MELLO ROOS! Freshly painted on the exterior, this inviting home welcomes you through a double door entry into a spacious and functional floor plan. The large kitchen offers abundant cabinetry and overlooks the large family room, complete with a cozy brick fireplace, creating the perfect space for everyday living and entertaining. Just off the family room is an oversized sunroom with attractive wood like flooring, providing additional flexible living space ideal for a game room, home office, workout area, or year round entertaining. The two secondary bedrooms are generously sized and share a full guest bathroom featuring a shower in tub combination and brand new wood like flooring. The spacious master suite includes an en-suite bathroom, offering comfort and privacy. Conveniently located off the laundry room, the attached 2-car garage provides easy access to the home. Step outside to the private backyard, where mature greenery and ample outdoor space offer endless possibilities for relaxing, gardening, or entertaining. Additional upgrades include a new roof, new HVAC system, and updated dual-pane windows, providing peace of mind for years to come. Located just minutes from Rosedell Elementary School, Saugus High School, Central Park, shopping, restaurants, and everyday conveniences, this is an incredible opportunity to own a wonderful home in one of Santa Clarita's most sought after neighborhoods.
For sale
Listed by: HomeSmart Evergreen Realty • Jennifer Herring • Contact: 661-435-0935
$749,000
21052 Kingscrest Dr, Santa Clarita, CA 91350
3beds
1,418sqft
:
Get pre-qualified$5,059/mo
Single Family Residence
Built in 1965
6,685 Square Feet Lot
$746,000 Zestimate®
$528/sqft
$-- HOA
What's special
- 9 days |
- 832 |
- 39 |
Likely to sell faster than
Zillow last checked:
Listing updated:
Listed by:
Jennifer Herring DRE #01967154 661-435-0935,
HomeSmart Evergreen Realty
Source: CRMLS,MLS#: SR26129742 Originating MLS: California Regional MLS
Originating MLS: California Regional MLSFacts & features
Interior
Bedrooms & bathrooms
- Bedrooms: 3
- Bathrooms: 2
- Full bathrooms: 2
- Main level bathrooms: 2
- Main level bedrooms: 3
Rooms
- Room types: Bedroom, Family Room, Kitchen, Laundry, Primary Bedroom, Sunroom, Dining Room
Primary bedroom
- Features: Main Level Primary
Bedroom
- Features: All Bedrooms Down
Bedroom
- Features: Bedroom on Main Level
Bathroom
- Features: Full Bath on Main Level, Tub Shower
Kitchen
- Features: Kitchen/Family Room Combo
Heating
- Central
Cooling
- Central Air
Appliances
- Included: Dishwasher, Gas Cooktop, Gas Oven, Microwave
- Laundry: Inside, Laundry Room
Features
- Ceiling Fan(s), Separate/Formal Dining Room, Eat-in Kitchen, Open Floorplan, All Bedrooms Down, Bedroom on Main Level, Main Level Primary
- Flooring: Carpet, Tile
- Doors: Sliding Doors
- Has fireplace: Yes
- Fireplace features: Family Room
- Common walls with other units/homes: No Common Walls
Interior area
- Total interior livable area: 1,418 sqft
Property
Parking
- Total spaces: 2
- Parking features: Driveway, Garage
- Attached garage spaces: 2
Features
- Levels: One
- Stories: 1
- Entry location: Ground
- Pool features: None
- Fencing: Block
- Has view: Yes
- View description: Mountain(s), Neighborhood
Lot
- Size: 6,685 Square Feet
- Features: Back Yard, Front Yard, Lawn, Near Park
Details
- Parcel number: 2809009028
- Special conditions: Standard
Construction
Type & style
- Home type: SingleFamily
- Property subtype: Single Family Residence
Condition
- Turnkey
- New construction: No
- Year built: 1965
Utilities & green energy
- Sewer: Public Sewer
- Water: Public
Community & HOA
Community
- Features: Gutter(s), Street Lights, Sidewalks, Park
- Subdivision: American Beauty Bouq. (Ambb)
Location
- Region: Santa Clarita
Financial & listing details
- Price per square foot: $528/sqft
- Tax assessed value: $361,911
- Annual tax amount: $5,322
- Date on market: 7/28/2026
- Cumulative days on market: 9 days
- Listing terms: Submit
- Inclusions: Shed in backyard
Estimated market value
$746,000
$709,000 - $783,000
$3,587/mo
Price history
| Date | Event | Price |
|---|---|---|
| 7/28/2026 | Listed for sale | $749,000+205.7%$528/sqft |
Source:  CRMLS #SR26129742 Report a problem CRMLS #SR26129742 Report a problem | ||
| 3/21/2002 | Sold | $245,000+48.5%$173/sqft |
Source: Public Record Report a problem | ||
| 4/28/1995 | Sold | $165,000$116/sqft |
Source: Public Record Report a problem | ||
Public tax history
| Year | Property taxes | Tax assessment |
|---|---|---|
| 2025 | $5,322 +4.4% | $361,911 +2% |
| 2024 | $5,098 +3.1% | $354,816 +2% |
| 2023 | $4,946 -0.3% | $347,860 +2% |
| 2022 | $4,963 +1.7% | $341,041 +2% |
| 2021 | $4,878 +1% | $334,355 +1% |
| 2020 | $4,831 | $330,928 +2% |
| 2019 | $4,831 +6.2% | $324,441 +2% |
| 2018 | $4,548 | $318,081 +2% |
| 2017 | $4,548 +2.1% | $311,845 +2% |
| 2016 | $4,456 +3.9% | $305,732 +1.5% |
| 2015 | $4,287 +5.6% | $301,140 +2% |
| 2014 | $4,060 | $295,242 +2.5% |
| 2012 | -- | $288,147 +2% |
| 2011 | -- | $282,498 +0.8% |
| 2010 | -- | $280,387 -0.2% |
| 2009 | -- | $281,054 +2% |
| 2008 | -- | $275,544 +2% |
| 2007 | -- | $270,142 +2% |
| 2006 | -- | $264,846 |
| 2005 | -- | $264,846 +4% |
| 2004 | -- | $254,564 +1.9% |
| 2003 | -- | $249,900 +33.3% |
| 2002 | -- | $187,486 +4% |
| 2000 | -- | $180,208 |
Find assessor info on the county website
Monthly payment
Est. payment
Payment breakdown
Explore the cost of this home by adjusting the details. Changes won't be saved.Climate risks
Neighborhood: Saugus
Nearby schools
GreatSchools rating
- 7/10Rosedell Elementary SchoolGrades: K-6Distance: 0.2 mi
- 8/10Arroyo Seco Junior High SchoolGrades: 7-8Distance: 2 mi
- 10/10Saugus High SchoolGrades: 9-12Distance: 1 mi
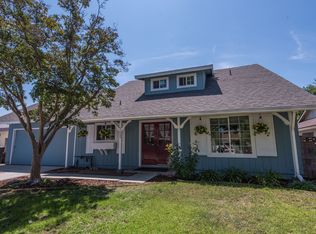
- $782,0004 bd3 ba1.6k sqft21058 Kingscrest Dr, Santa Clarita, CA 91350Off Market
- $729,7004 bd2 ba1.6k sqft21046 Kingscrest Dr, Santa Clarita, CA 91350Off Market
- $729,8004 bd2 ba1.6k sqft21041 Cedarfalls Dr, Santa Clarita, CA 91350Off Market
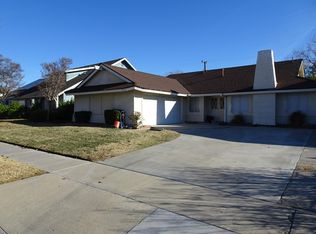
- $744,2004 bd2 ba1.6k sqft21066 Kingscrest Dr, Santa Clarita, CA 91350Off Market
- $742,7004 bd2 ba1.6k sqft21040 Kingscrest Dr, Santa Clarita, CA 91350Off Market
- $773,4003 bd2 ba1.4k sqft21043 Cedarfalls Dr, Santa Clarita, CA 91350Off Market
- $827,7005 bd3 ba1.7k sqft21033 Cedarfalls Dr, Santa Clarita, CA 91350Off Market
- $848,2005 bd3 ba1.7k sqft21051 Kingscrest Dr, Santa Clarita, CA 91350Off Market
A local agent can set up tours, give advice and negotiate with sellers.
Similar homes
- $799,0003 bd3 ba1.7k sqft21452 Carol Sue Ln, Santa Clarita, CA 91350For Sale
 MLS ID #SR26143667, Jennifer Herring, HomeSmart Evergreen Realty. CRMLS
 - $749,9994 bd2 ba1.3k sqft26801 Alcon Dr, Santa Clarita, CA 91350For Sale
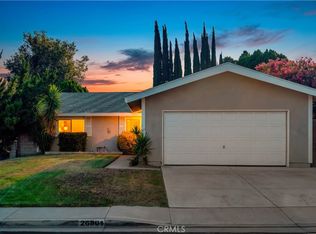 MLS ID #SR26161235, Cherrie Brown, Equity Union. CRMLS
 - $730,0003 bd3 ba1.6k sqft22321 Pamplico Dr, Santa Clarita, CA 91350For Sale
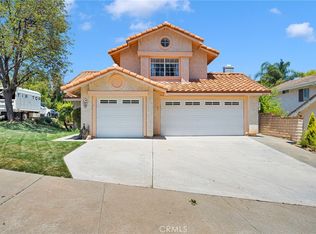 MLS ID #TR26127366, Angel Quinonez, Klovus Realty. CRMLS
 - $805,0005 bd3 ba2.1k sqft28020 Newbird Dr, Santa Clarita, CA 91350For Sale
 MLS ID #SR26132211, Casey Schein, Equity Union. CRMLS
 - $550,0003 bd3 ba1.3k sqft28148 Bobwhite Cir Unit 64, Santa Clarita, CA 91350For SaleMLS ID #26005851, Joshua R Vigil. GAVAR
- $789,9004 bd3 ba1.7k sqft21816 Peppercorn Dr, Santa Clarita, CA 91350For SaleMLS ID #SR26132360, Tracy McAnany, Coldwell Banker Realty. CRMLS
- $789,0004 bd2 ba1.6k sqft27245 Via Marcia, Santa Clarita, CA 91350For SaleMLS ID #SR26146285, Sean Seckar, Redfin Corporation. CRMLS
- $699,9993 bd2 ba1.1k sqft27819 Galeton Rd, Santa Clarita, CA 91387For SaleMLS ID #SR26170575, Jessica Lane, Equity Union. CRMLS
- $720,0003 bd3 ba1.5k sqft19322 Old Friend Rd, Santa Clarita, CA 91351For SaleMLS ID #SR26156023, Marcos Flores, PG & Associates Inc. CRMLS
- $1,099,0004 bd3 ba2k sqft20906 Susan Carole Dr, Santa Clarita, CA 91350For SaleMLS ID #SR26161253, Bri King, Prime Real Estate. CRMLS
- $699,9503 bd3 ba1.4k sqft26663 Whippoorwill Pl #75, Canyon Country, CA 91351For SaleMLS ID #SR26153562, Jennifer Wardell, Rodeo Realty. CRMLS
- $767,0673 bd3 ba1.5k sqft26676 Whippoorwill Pl, Santa Clarita, CA 91351For SaleMLS ID #PW26074761, Shannon Brown, Beach To Hills Homes. CRMLS
- $738,8002 bd2 ba1.1k sqft19849 Collins Rd, Santa Clarita, CA 91351For SaleMLS ID #SR26163209, Rod McIntosh, eXp Realty of California Inc. CRMLS
- $811,0003 bd2 ba1.3k sqft25349 Via Telino, Santa Clarita, CA 91355For SaleMLS ID #SR26167390, Katherine Regalado, eXp Realty of California Inc. CRMLS
- $709,9003 bd3 ba1.4k sqft28469 Meadowlark Ct, Valencia, CA 91354For SaleMLS ID #SR26124203, Robert Fredrick, Coldwell Banker Quality Properties. CRMLS
- $720,0003 bd2 ba1.3k sqft28948 Flowerpark Dr, Santa Clarita, CA 91387For SaleMLS ID #SR26137730, Dulce Vazquez, Luxury Collective. CRMLS
- $739,0003 bd2 ba1.2k sqft17856 Stillmore St, Santa Clarita, CA 91387For SaleMLS ID #SR26129550, Phil Boroda, Coldwell Banker Realty. CRMLS
- $747,7003 bd2 ba1k sqft14921 Daffodil Ave, Santa Clarita, CA 91387For SaleMLS ID #SR26137928, Todd Hopkins, RE/MAX Gateway. CRMLS
- $777,0003 bd3 ba1.2k sqft24389 La Glorita Cir, Santa Clarita, CA 91321For SaleMLS ID #SR26156844, Jazmin Asbun, Park Regency Realty. CRMLS
- $799,0004 bd2 ba1.4k sqft25790 Parada Dr, Santa Clarita, CA 91355For SaleMLS ID #26005706, Monica Bazan. GAVAR
Local buyer's agents are ready to help
