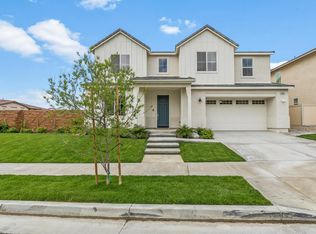
Fantastic opportunity to own a large home in the new Skyline Community in the hills of Santa Clarita, the property features 4BR 4BA plus Den and two more rooms which add to the overall appeal of this large house, beautiful kitchen with stainless steel appliances and granite countertops, this Solar Powered home has 12 owned panels and 20 additional panels on a monthly lease (Total 32 panels) which considerably cut the cost of energy, in addition it has a Tesla charging station in the garage and two Tesla Power Walls to store energy. This home is large enough to entertain and perfect for a large family or someone who works at home who needs separate expanded quarters. Located in the hills but near Soledad Canyon Rd, Sierra Hwy, 14 Freeway, Shopping, restaurants and new commercial development in the Plum Canyon and Sand Canyon areas. The Santa Clarita Valley is the premier location for those who seek the quiet life and still have access to the city, just 40 minutes from Los Angeles, Ventura and Malibu beaches, major airports as well as sport venues & shopping centers, come have a look and call the agent for more information.
For sale
Listed by: San Marino Properties • Ivan Sanzana • Contact: 661-755-9941
Price cut: $80K (6/9)
$1,095,000
17816 Perch Ln, Santa Clarita, CA 91350
4beds
3,162sqft
:
Get pre-qualified$7,469/mo
Single Family Residence
Built in 2021
6,893 Square Feet Lot
$-- Zestimate®
$346/sqft
$218/mo HOA
What's special
Separate expanded quartersLocated in the hillsLarge enough to entertain
- 62 days |
- 307 |
- 6 |
Zillow last checked:
Listing updated:
Listed by:
Ivan Sanzana DRE #01192117 661-755-9941,
San Marino Properties
Source: CRMLS,MLS#: SR26111425 Originating MLS: California Regional MLS
Originating MLS: California Regional MLSFacts & features
Interior
Bedrooms & bathrooms
- Bedrooms: 4
- Bathrooms: 4
- Full bathrooms: 4
- Main level bathrooms: 2
- Main level bedrooms: 3
Rooms
- Room types: Den, Dining Room
Bathroom
- Features: Bathtub, Soaking Tub, Separate Shower
Kitchen
- Features: Granite Counters, Pots & Pan Drawers
Heating
- Central, Solar
Cooling
- Central Air
Appliances
- Included: Built-In Range, Double Oven, Dishwasher, Electric Oven, Gas Range, Microwave, Tankless Water Heater
- Laundry: Inside, Upper Level
Features
- Breakfast Bar, Separate/Formal Dining Room, Granite Counters, Pantry
- Flooring: Laminate, Tile, Vinyl
- Doors: Panel Doors
- Windows: Double Pane Windows
- Has fireplace: No
- Fireplace features: None
- Common walls with other units/homes: No Common Walls
Interior area
- Total interior livable area: 3,162 sqft
Property
Parking
- Total spaces: 2
- Parking features: Door-Single, Driveway, Garage, Paved
- Attached garage spaces: 2
Features
- Levels: Two
- Stories: 2
- Entry location: Front
- Patio & porch: Concrete
- Pool features: Community, Gunite, Association
- Has spa: Yes
- Spa features: Association, Community, Gunite
- Fencing: Block
- Has view: Yes
- View description: Hills, None
Lot
- Size: 6,893 Square Feet
- Features: 0-1 Unit/Acre, Rectangular Lot
Details
- Parcel number: 2802051046
- Special conditions: Standard
Construction
Type & style
- Home type: SingleFamily
- Architectural style: Spanish,Traditional
- Property subtype: Single Family Residence
Materials
- Stucco
- Foundation: Slab
- Roof: Spanish Tile
Condition
- Turnkey
- New construction: No
- Year built: 2021
Utilities & green energy
- Electric: Electricity - On Property
- Sewer: Public Sewer
- Water: Public
- Utilities for property: Cable Connected, Electricity Connected, Natural Gas Connected, Phone Connected, Sewer Connected, Water Connected
Green energy
- Energy generation: Solar
Community & HOA
Community
- Features: Curbs, Dog Park, Storm Drain(s), Street Lights, Sidewalks, Pool
- Subdivision: Skyblue (Skbl)
HOA
- Has HOA: Yes
- Amenities included: Pool, Spa/Hot Tub
- HOA fee: $218 monthly
- HOA name: Skyline Community HOA
- HOA phone: 661-295-4900
Location
- Region: Santa Clarita
Financial & listing details
- Price per square foot: $346/sqft
- Tax assessed value: $908,807
- Annual tax amount: $16,357
- Date on market: 5/22/2026
- Cumulative days on market: 62 days
- Listing terms: Cash,Cash to New Loan
- Road surface type: Paved
Estimated market value
Not available
Estimated sales range
Not available
$5,610/mo
Price history
| Date | Event | Price |
|---|---|---|
| 6/9/2026 | Price change | $1,095,000-6.8%$346/sqft |
Source:  CRMLS #SR26111425 Report a problem CRMLS #SR26111425 Report a problem | ||
| 5/23/2026 | Listed for sale | $1,175,000$372/sqft |
Source: CRMLS #SR26111425 Report a problem | ||
Public tax history
| Year | Property taxes | Tax assessment |
|---|---|---|
| 2025 | $16,357 +4.5% | $908,807 +2% |
| 2024 | $15,651 +3.6% | $890,988 +2% |
| 2023 | $15,101 +1.9% | $873,519 +2% |
| 2022 | $14,825 +7.4% | $856,392 +4034.4% |
| 2021 | $13,807 | $20,714 |
Find assessor info on the county website
Monthly payment
Est. payment
Payment breakdown
Explore the cost of this home by adjusting the details. Changes won't be saved.Climate risks
Neighborhood: Canyon Country
Nearby schools
GreatSchools rating
- 5/10Mint Canyon Community Elementary SchoolGrades: K-6Distance: 1.8 mi
- 6/10Sierra Vista Junior High SchoolGrades: 7-8Distance: 2 mi
- 9/10Canyon High SchoolGrades: 9-12Distance: 1.6 mi
- $1,050,0004 bd3 ba3.1k sqft17812 Perch Ln, Santa Clarita, CA 91350Off Market
- $1,082,8004 bd3 ba3.1k sqft17820 Perch Ln, Santa Clarita, CA 91350Off Market
- $1,056,3004 bd3 ba2.9k sqft17808 Perch Ln, Santa Clarita, CA 91350Off Market
- $1,143,4006 bd3 ba3.2k sqft28503 Songbird Way, Santa Clarita, CA 91350Off Market
- $1,306,4005 bd5 ba3.5k sqft28510 Sparrow Way, Santa Clarita, CA 91350Off Market
- $1,064,4005 bd3 ba3.1k sqft17804 Perch Ln, Santa Clarita, CA 91350Off Market
- $1,176,0004 bd3 ba3.1k sqft28507 Songbird Way, Santa Clarita, CA 91350Off Market
- $1,182,7004 bd3 ba3.1k sqft28514 Sparrow Way, Santa Clarita, CA 91350Off Market
A local agent can set up tours, give advice and negotiate with sellers.
Similar homes
- $929,9994 bd3 ba2.5k sqft28431 Ascent Way, Santa Clarita, CA 91350For Sale
 MLS ID #SR26152361, Marite Matassa, Pinnacle Estate Properties. CRMLS
 - $1,150,0005 bd5 ba3.5k sqft18135 Tableau Way, Santa Clarita, CA 91350For Sale
 MLS ID #SR26115413, Mary Jane Spangenberg, Equity Union. CRMLS
 - $1,150,0005 bd5 ba3.5k sqft18138 Tableau Way, Santa Clarita, CA 91350For Sale
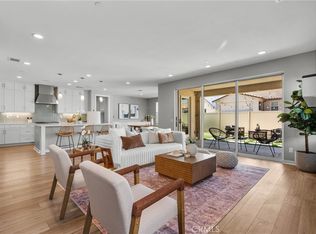 MLS ID #SR26142053, Adrienne Carroll, Compass. CRMLS
 - $1,299,0004 bd3 ba3.3k sqft28631 Bloom Ln, Santa Clarita, CA 91350For Sale
 MLS ID #SR26121858, Taylor Williams, Peregrine Realty. CRMLS
 - $1,075,0005 bd4 ba3.5k sqft27624 Solana Way, Santa Clarita, CA 91350For SaleMLS ID #SR26086972, Michelle Dubner, Equity Union. CRMLS
- $1,139,0004 bd3 ba2.9k sqft18121 Outlook Way, Santa Clarita, CA 91350For Sale By Owner
- $1,079,0004 bd4 ba3.1k sqft21116 Cross Creek Dr, Santa Clarita, CA 91350For SaleMLS ID #PF26084725, Douglas Colliflower, Berkshire Hathaway Home Services Golden Properties. CRMLS
- $1,375,0004 bd4 ba3.6k sqft17728 Ridgeline Ct, Santa Clarita, CA 91350For SaleMLS ID #GD26076909, Manvel Solakian, Keller Williams R. E. Services. CRMLS
- $999,9994 bd3 ba2.5k sqft19435 Maldonado Pl, Santa Clarita, CA 91350For SaleMLS ID #SR26102192, James Barber, Equity Union. CRMLS
- $1,069,0004 bd3 ba2k sqft28345 Nicholas Cir, Saugus, CA 91350For SaleMLS ID #SR26145268, Chris Silva, Silva Realty. CRMLS
- $859,9993 bd3 ba1.9k sqft18175 Meridian Ln, Santa Clarita, CA 91350For SaleMLS ID #SR26094435, Casey Schein, Equity Union. CRMLS
- $939,9003 bd4 ba2.9k sqft20726 Celadon Ct, Santa Clarita, CA 91350For SaleMLS ID #SR26122665, Pamela Ingram, RE/MAX of Santa Clarita. CRMLS
- $1,097,0004 bd3 ba2.7k sqft18642 Cedar Crest Dr, Santa Clarita, CA 91387For SaleMLS ID #SR26140102, Teri Gaskill-Vogelsang, Equity Union. CRMLS
- $1,099,0004 bd3 ba3k sqft18786 Big Cedar Dr, Santa Clarita, CA 91387For SaleMLS ID #SR26099792, Ryan Arditty, Equity Union. CRMLS
- $739,0004 bd3 ba1.8k sqft17016 Zion Dr, Santa Clarita, CA 91387For SaleMLS ID #SR26159246, Hannah Yin, Beverly and Company. CRMLS
- $845,0005 bd3 ba2.3k sqft19826 Melissa Ln, Santa Clarita, CA 91350For SaleMLS ID #SR26114570, Johnathan Frank, Real Brokerage Technologies, Inc.. CRMLS
- $1,074,9904 bd4 ba2.7k sqft28753 Iron Village Dr, Valencia, CA 91354For SaleMLS ID #SR26112925, Mary Jane Spangenberg, Equity Union. CRMLS
- $1,059,9004 bd3 ba2.3k sqft14439 Grandifloras Rd, Canyon Country, CA 91387For SaleMLS ID #SR26112164, Baldev Gill, AV Gill Realty Inc.. CRMLS
- $884,9994 bd4 ba2.9k sqft27512 Golden Currant Pl, Valencia, CA 91381For SaleMLS ID #PF26157321, Michael Chung, Redfin Corporation. CRMLS
- $998,0005 bd4 ba3.6k sqft15503 Megan Dr, Santa Clarita, CA 91387For SaleMLS ID #DW26124516, Yoni Rios, Vida Real Estate. CRMLS
Local buyer's agents are ready to help
