Introducing a stunning 5-bedroom, 3-bathroom home nestled in the prestigious community of The Ranch at Fair Oaks. This meticulously designed residence offers a perfect blend of luxury and comfort, with thoughtful details throughout. As you step inside, the grandeur of the home unfolds with wood flooring gracing the living areas, creating an inviting atmosphere. With a bedroom and bathroom conveniently located downstairs, this home is designed for both convenience and versatility. The heart of the home is the gourmet kitchen, featuring a large granite island, stainless steel appliances (including a double oven), and an extra-large pantry. Family room adds warmth and charm, creating a cozy gathering space for family and friends. Upstairs, is a spacious loft providing flexible space for various needs. The primary bedroom offers breathtaking views of the surrounding hills, providing a serene retreat. The primary bathroom boasts a dual sink vanity, a walk-in shower, and a luxurious soaking tub. The expansive walk-in closet adds a touch of opulence to the primary suite. Each bedroom is adorned with custom paint and walk-in closets, ensuring both style and functionality. The well-appointed backyard is an entertainer's dream, complete with a covered patio, stamped concrete patio, fire pit, and a lush grass area. The 3-car garage and 2.3 kW owned solar system enhance the practicality and sustainability of this exceptional home. Experience the epitome of California living in this meticulously crafted residence at The Ranch at Fair Oaks. Schedule a showing today and make this dream home yours.
Sold for $1,085,000
Listed by: Equity Union • Kim Thomson • Contact: 661-904-0449
Bought with: West Coast Realty Group
$1,085,000
16867 Royal Pines Ln, Santa Clarita, CA 91387
5beds
3,654sqft
Single Family Residence
Built in 2013
6,876 Square Feet Lot
$1,090,600 Zestimate®
$297/sqft
$5,772 Estimated rent
Home value
$1,090,600
$1.04M - $1.15M
$5,772/mo
Zestimate® history
Owner options
List your home for rent
$5,772/mo
Rent Zestimate®
Find your next renter with Zillow Rental Manager. Plus, with online applications, you can quickly screen prospective tenants – for free.
$5,772/mo
Rent Zestimate®
Refinance and save
$7,028/mo
Est. payment
Refinancing to a lower rate could help reduce your monthly payments and save thousands over the life of the loan.
$7,028/mo
Est. payment
Explore your selling options
Work with a Zillow partner agent
Leverage their expertise and Zillow's premium Showcase listings to get your home seen by more buyers.
Get startedList with your own agent
Get your home in front of millions of buyers by listing it on Zillow.
Learn how to do itSell it yourself
Take full control of how buyers see your home on Zillow by listing For Sale by Owner (FSBO).
List your homeWhat's special
Spacious loftCozy gathering spaceFlexible spaceLarge granite islandWell - appointed backyardPrimary suitePrimary bedroom
Zillow last checked:
Listing updated:
Listed by:
Kim Thomson DRE #01312624 661-904-0449,
Equity Union
Bought with:
Chorina Tanpua, DRE #01791616
West Coast Realty Group
Source: CRMLS,MLS#: SR24014555 Originating MLS: California Regional MLS
Originating MLS: California Regional MLSFacts & features
Interior
Bedrooms & bathrooms
- Bedrooms: 5
- Bathrooms: 3
- Full bathrooms: 3
- Main level bathrooms: 1
- Main level bedrooms: 1
Rooms
- Room types: Bedroom, Family Room, Kitchen, Laundry, Living Room, Other, Utility Room
Bedroom
- Features: Bedroom on Main Level
Bathroom
- Features: Bathroom Exhaust Fan, Bathtub, Dual Sinks, Soaking Tub, Separate Shower, Tub Shower, Walk-In Shower
Kitchen
- Features: Granite Counters, Kitchen Island, Kitchen/Family Room Combo, Walk-In Pantry
Other
- Features: Walk-In Closet(s)
Heating
- Central
Cooling
- Central Air
Appliances
- Included: Double Oven, Dishwasher, Gas Cooktop, Gas Oven, Gas Water Heater, Microwave, Water Heater
- Laundry: Washer Hookup, Gas Dryer Hookup, Laundry Room
Features
- Brick Walls, Eat-in Kitchen, Granite Counters, Pantry, Quartz Counters, Recessed Lighting, Bedroom on Main Level, Utility Room, Walk-In Closet(s)
- Flooring: Carpet, Tile, Wood
- Has fireplace: No
- Fireplace features: None
- Common walls with other units/homes: No Common Walls
Interior area
- Total interior livable area: 3,654 sqft
Property
Parking
- Total spaces: 3
- Parking features: Attached Carport, Direct Access, Garage, Private
- Attached garage spaces: 3
- Has carport: Yes
Features
- Levels: Two
- Stories: 2
- Entry location: 1
- Patio & porch: Covered, Front Porch, Patio
- Pool features: Association
- Has spa: Yes
- Spa features: Association
- Fencing: Block
- Has view: Yes
- View description: Mountain(s), Neighborhood
Lot
- Size: 6,876 Square Feet
- Features: 0-1 Unit/Acre, Back Yard, Front Yard, Sprinklers In Rear, Sprinklers In Front, Lawn, Landscaped
Details
- Parcel number: 2841068035
- Zoning: SCSP
- Special conditions: Standard
Construction
Type & style
- Home type: SingleFamily
- Property subtype: Single Family Residence
Materials
- Stucco
- Roof: Tile
Condition
- Turnkey
- New construction: No
- Year built: 2013
Utilities & green energy
- Sewer: Public Sewer
- Water: Public
- Utilities for property: Cable Available, Electricity Connected, Natural Gas Connected, Sewer Connected, Water Connected
Community & HOA
Community
- Features: Curbs, Gutter(s), Storm Drain(s), Street Lights, Sidewalks
- Security: Carbon Monoxide Detector(s), Smoke Detector(s)
- Subdivision: Crestview (Crstv)
HOA
- Has HOA: Yes
- Amenities included: Pool, Spa/Hot Tub
- HOA fee: $95 monthly
- HOA name: Ranch @ Fair Oaks
- HOA phone: 888-882-0588
Location
- Region: Santa Clarita
Financial & listing details
- Price per square foot: $297/sqft
- Tax assessed value: $1,128,833
- Date on market: 1/23/2024
- Cumulative days on market: 16 days
- Listing terms: Cash,Cash to New Loan,Conventional,FHA,VA Loan
- Inclusions: TV in Loft - Washer and Dryer (that is not currently hooked up)
- Exclusions: Refrigerator is NOT included...this is the personal property of the Tenants.
- Road surface type: Paved
Price history
| Date | Event | Price |
|---|---|---|
| 4/1/2024 | Sold | $1,085,000+0.5%$297/sqft |
Source:  CRMLS #SR24014555 Report a problem CRMLS #SR24014555 Report a problem | ||
| 3/21/2024 | Pending sale | $1,080,000$296/sqft |
Source: CRMLS #SR24014555 Report a problem | ||
| 2/18/2024 | Contingent | $1,080,000$296/sqft |
Source: CRMLS #SR24014555 Report a problem | ||
| 1/30/2024 | Listed for sale | $1,080,000+77.8%$296/sqft |
Source: CRMLS #SR24014555 Report a problem | ||
| 9/10/2022 | Listing removed | -- |
Source: Zillow Rental Manager Report a problem | ||
| 8/11/2022 | Listed for rent | $5,000$1/sqft |
Source: Zillow Rental Manager Report a problem | ||
| 1/15/2016 | Sold | $607,500-4.3%$166/sqft |
Source: Public Record Report a problem | ||
| 12/30/2015 | Pending sale | $634,900$174/sqft |
Source: RE/MAX OF SANTA CLARITA #SR14153408 Report a problem | ||
| 8/27/2015 | Price change | $634,900-1.6%$174/sqft |
Source: RE/MAX Of Santa Clarita #SR14153408 Report a problem | ||
| 6/17/2015 | Price change | $644,900-0.6%$176/sqft |
Source: RE/MAX Of Santa Clarita #SR14153408 Report a problem | ||
| 7/21/2014 | Price change | $649,000-0.9%$178/sqft |
Source: RE/MAX Of Santa Clarita #SR14153408 Report a problem | ||
| 6/7/2014 | Listed for sale | $655,000+7.1%$179/sqft |
Source: Century 21 Hilltop #214021769 Report a problem | ||
| 7/16/2013 | Sold | $611,500$167/sqft |
Source: Public Record Report a problem | ||
Public tax history
| Year | Property taxes | Tax assessment |
|---|---|---|
| 2026 | -- | $1,128,833 +2% |
| 2025 | $19,194 +39.6% | $1,106,700 +57% |
| 2024 | $13,752 +2.7% | $705,047 +2% |
| 2023 | $13,386 +2.2% | $691,224 +2% |
| 2022 | $13,097 +1.9% | $677,672 +2% |
| 2021 | $12,852 +1.3% | $664,385 +1% |
| 2020 | $12,688 | $657,574 +2% |
| 2019 | $12,688 +4.8% | $644,682 +2% |
| 2018 | $12,110 | $632,042 +2% |
| 2017 | $12,110 +2.3% | $619,650 -2.1% |
| 2016 | $11,832 +0.8% | $633,228 +1.5% |
| 2015 | $11,734 -4.5% | $623,717 +2% |
| 2014 | $12,292 | $611,500 +3851.3% |
| 2012 | -- | $15,476 +2% |
| 2011 | -- | $15,173 +0.8% |
| 2010 | -- | $15,060 -0.2% |
| 2009 | -- | $15,096 |
Find assessor info on the county website
Neighborhood: Canyon Country
Nearby homes
- $1,146,2006 bd4 ba3.9k sqft16873 Royal Pines Ln, Santa Clarita, CA 91387Off Market
- $1,004,1005 bd3 ba3.2k sqft16861 Royal Pines Ln, Santa Clarita, CA 91387Off Market

- $1,210,8006 bd4 ba3.9k sqft16866 Royal Pines Ln, Canyon Country, CA 91387Off Market
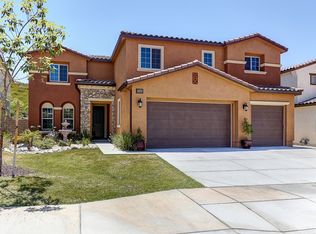
- $1,075,0005 bd3 ba3k sqft16855 Royal Pines Ln, Santa Clarita, CA 91387Sold
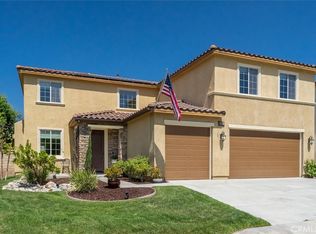
- $1,015,4005 bd3 ba3k sqft16879 Royal Pines Ln, Santa Clarita, CA 91387Off Market
- $1,286,9004 bd3 ba3.4k sqft16918 White Pine Way, Santa Clarita, CA 91387Off Market
- $1,159,6006 bd4 ba3.9k sqft16866 Royal Pines Ln, Santa Clarita, CA 91387Off Market
- $1,025,0005 bd3 ba3.2k sqft16872 Royal Pines Ln, Santa Clarita, CA 91387For Sale
Nearby schools
GreatSchools rating
- 7/10Fair Oaks Ranch CommunityGrades: K-6Distance: 1 mi
- 7/10La Mesa Junior High SchoolGrades: 7-8Distance: 2.9 mi
- 7/10Golden Valley High SchoolGrades: 9-12Distance: 3.5 mi
Get a cash offer in 3 minutes
Find out how much your home could sell for in as little as 3 minutes with a no-obligation cash offer.
Estimated market value
$1,090,600
Get a cash offer in 3 minutes
Find out how much your home could sell for in as little as 3 minutes with a no-obligation cash offer.
Estimated market value
$1,090,600
- California
- Los Angeles County
- Santa Clarita
- 91387
- Canyon Country
- 16867 Royal Pines Ln
Nearby cities
Nearby neighborhoods
Nearby zip codes
Other Santa Clarita Topics
