This property has an ASSUMABLE LOAN at 2.375%! Situated at the top of Fair Oaks Ranch, this newer build 5-bedroom home with a large loft and office comes with owned solar panels. The property is set on a private lot and features an open-concept floor plan, which includes a well-appointed kitchen that integrates seamlessly into the great room. A pool-sized backyard features a 15x50 Alumawood-covered patio, outfitted with fans and lights, and is accented by mature trees with landscape lighting.
Upon entry, the home exudes a sense of luxury with oversized diagonal-laid tile in the main areas and wood flooring in select rooms. The kitchen comes equipped with a large granite island, stainless steel appliances, a 5-burner stove, a glass-door pantry, and a deep single-basin sink.
The main level also houses an office with a fireplace, a spacious dining room, and a bedroom coupled with a full bathroom featuring a walk-in shower.
The upper level comprises four sizable bedrooms—each fitted with ceiling fans—two bathrooms, and an expansive bonus room. The back bedrooms, including the primary bedroom, offer beautiful valley views.
Practical features include a 3-car garage with overhead storage, solar panels under warranty until 2038, an upstairs laundry room with a window, Hunter Douglas blackout blinds throughout, ample storage on both levels, an outdoor shed, built-in fire sprinklers, and a security system. Included appliances are the kitchen refrigerator, washer, and dryer. Additional exterior concrete work has been added on the sides to facilitate easy maintenance.
Fair Oaks Ranch is a master-planned community providing resort-like amenities such as a pool and spa area with a splash park, cabanas, BBQ spaces, a clubhouse, playgrounds, and scenic hiking trails. The community also features a large park with volleyball and basketball courts, two covered playgrounds and several covered picnic areas, and picnic areas. Despite its tranquil setting, the community boasts excellent access to shopping, dining, and freeway connections.
Assumable Loan information: Buyer will have to qualify and bring in the difference, but the seller has a very low interest rate on the loan and it is able to be assumed for a very low fee.
Sold for $1,075,000
Listed by: RE/MAX of Valencia • Holly Thompson • Contact: 661-714-2772
Bought with: Equity Union
$1,075,000
16855 Royal Pines Ln, Santa Clarita, CA 91387
5beds
3,097sqft
Single Family Residence
Built in 2012
6,670 Square Feet Lot
$968,600 Zestimate®
$347/sqft
$5,487 Estimated rent
Home value
$968,600
$910,000 - $1.03M
$5,487/mo
Zestimate® history
Owner options
List your home for rent
$5,487/mo
Rent Zestimate®
Find your next renter with Zillow Rental Manager. Plus, with online applications, you can quickly screen prospective tenants – for free.
$5,487/mo
Rent Zestimate®
Refinance and save
$6,937/mo
Est. payment
Refinancing to a lower rate could help reduce your monthly payments and save thousands over the life of the loan.
$6,937/mo
Est. payment
Explore your selling options
Work with a Zillow partner agent
Leverage their expertise and Zillow's premium Showcase listings to get your home seen by more buyers.
Get startedList with your own agent
Get your home in front of millions of buyers by listing it on Zillow.
Learn how to do itSell it yourself
Take full control of how buyers see your home on Zillow by listing For Sale by Owner (FSBO).
List your homeWhat's special
Basketball courtsPool-sized backyardLarge loftOutdoor shedMature treesCovered picnic areasWood flooring
Zillow last checked:
Listing updated:
Listed by:
Holly Thompson DRE #01825192 661-714-2772,
RE/MAX of Valencia
Bought with:
Helena Diamond, DRE #01256266
Equity Union
Source: CRMLS,MLS#: SR23167425 Originating MLS: California Regional MLS
Originating MLS: California Regional MLSFacts & features
Interior
Bedrooms & bathrooms
- Bedrooms: 5
- Bathrooms: 3
- Full bathrooms: 3
- Main level bathrooms: 1
- Main level bedrooms: 1
Rooms
- Room types: Bedroom, Loft, Office
Bedroom
- Features: Bedroom on Main Level
Bathroom
- Features: Bathtub, Dual Sinks, Separate Shower
Heating
- Central
Cooling
- Central Air
Appliances
- Laundry: Laundry Room, Upper Level
Features
- Bedroom on Main Level, Loft
- Has fireplace: Yes
- Fireplace features: See Remarks
- Common walls with other units/homes: No Common Walls
Interior area
- Total interior livable area: 3,097 sqft
Property
Parking
- Total spaces: 3
- Parking features: Garage - Attached
- Attached garage spaces: 3
Features
- Levels: Two
- Stories: 2
- Entry location: 1
- Pool features: Association
- Has spa: Yes
- Spa features: Association
- Has view: Yes
- View description: Peek-A-Boo
Lot
- Size: 6,670 Square Feet
- Features: Cul-De-Sac, Sprinkler System, Street Level
Details
- Parcel number: 2841068037
- Zoning: SCSP
- Special conditions: Standard
Construction
Type & style
- Home type: SingleFamily
- Property subtype: Single Family Residence
Materials
- Roof: Concrete
Condition
- New construction: No
- Year built: 2012
Utilities & green energy
- Sewer: Public Sewer
- Water: Public
Community & HOA
Community
- Features: Hiking, Park, Storm Drain(s), Street Lights, Suburban, Sidewalks
- Subdivision: Crestview (Crstv)
HOA
- Has HOA: Yes
- Amenities included: Clubhouse, Outdoor Cooking Area, Other Courts, Barbecue, Picnic Area, Playground, Pool, Spa/Hot Tub, Trail(s)
- HOA fee: $95 monthly
- HOA name: Fair Oaks Ranch
- HOA phone: 661-295-4900
Location
- Region: Santa Clarita
Financial & listing details
- Price per square foot: $347/sqft
- Tax assessed value: $1,118,429
- Date on market: 9/11/2023
- Cumulative days on market: 26 days
- Listing terms: Submit
- Inclusions: Washer, dryer, kitchen fridge
Price history
| Date | Event | Price |
|---|---|---|
| 12/11/2023 | Sold | $1,075,000$347/sqft |
Source:  CRMLS #SR23167425 Report a problem CRMLS #SR23167425 Report a problem | ||
| 11/5/2023 | Pending sale | $1,075,000$347/sqft |
Source: CRMLS #SR23167425 Report a problem | ||
| 10/8/2023 | Contingent | $1,075,000$347/sqft |
Source: CRMLS #SR23167425 Report a problem | ||
| 10/2/2023 | Price change | $1,075,000-2.3%$347/sqft |
Source: CRMLS #SR23167425 Report a problem | ||
| 9/11/2023 | Listed for sale | $1,100,000+74.6%$355/sqft |
Source: CRMLS #SR23167425 Report a problem | ||
| 7/31/2015 | Sold | $630,000-1.5%$203/sqft |
Source: Public Record Report a problem | ||
| 5/28/2015 | Listed for sale | $639,500+6.7%$206/sqft |
Source: Estate Realty Group #SR15113152 Report a problem | ||
| 4/19/2013 | Sold | $599,500$194/sqft |
Source: Public Record Report a problem | ||
Public tax history
| Year | Property taxes | Tax assessment |
|---|---|---|
| 2026 | -- | $1,118,429 +2% |
| 2025 | $18,343 +4.9% | $1,096,500 +2% |
| 2024 | $17,486 +53.8% | $1,075,000 +47.3% |
| 2023 | $11,371 +1.4% | $729,935 +2% |
| 2022 | $11,213 -12.1% | $715,623 +2% |
| 2021 | $12,758 +1.3% | $701,592 +1% |
| 2020 | $12,600 | $694,399 +2% |
| 2019 | $12,600 +4.8% | $680,784 +2% |
| 2018 | $12,025 | $667,436 +2% |
| 2017 | $12,025 +2.4% | $654,350 +3.9% |
| 2016 | $11,747 +4.7% | $630,000 +2.6% |
| 2015 | $11,216 -3.4% | $614,252 +2% |
| 2014 | $11,610 | $602,221 +3871.9% |
| 2012 | -- | $15,162 +2% |
| 2011 | -- | $14,865 +0.8% |
| 2010 | -- | $14,754 -0.2% |
| 2009 | -- | $14,790 |
Find assessor info on the county website
Neighborhood: Canyon Country
Nearby homes
- $1,004,1005 bd3 ba3.2k sqft16861 Royal Pines Ln, Santa Clarita, CA 91387Off Market

- $1,210,4006 bd4 ba3.9k sqft16849 Royal Pines Ln, Santa Clarita, CA 91387Off Market
- $1,191,9004 bd4 ba3.9k sqft16849 Royal Pines Ln, Canyon Country, CA 91387Off Market
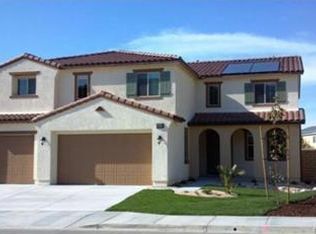
- $1,085,0005 bd3 ba3.6k sqft16867 Royal Pines Ln, Santa Clarita, CA 91387Sold

- $1,300,8005 bd3 ba3.6k sqft16912 White Pine Way, Santa Clarita, CA 91387Off Market
- $1,157,5006 bd4 ba3.9k sqft27111 Golden Willow Way, Canyon Country, CA 91387Off Market
- $1,277,0004 bd3 ba3.4k sqft16918 White Pine Way, Santa Clarita, CA 91387Off Market
- $1,026,4005 bd3 ba3k sqft16854 Royal Pines Ln, Santa Clarita, CA 91387Off Market
Nearby schools
GreatSchools rating
- 7/10Fair Oaks Ranch CommunityGrades: K-6Distance: 1 mi
- 7/10La Mesa Junior High SchoolGrades: 7-8Distance: 2.9 mi
- 7/10Golden Valley High SchoolGrades: 9-12Distance: 3.6 mi
Schools provided by the listing agent
- Middle: La Mesa
- High: Golden Valley
Source: CRMLS. This data may not be complete. We recommend contacting the local school district to confirm school assignments for this home.
Get a cash offer in 3 minutes
Find out how much your home could sell for in as little as 3 minutes with a no-obligation cash offer.
Estimated market value
$968,600
Get a cash offer in 3 minutes
Find out how much your home could sell for in as little as 3 minutes with a no-obligation cash offer.
Estimated market value
$968,600
- California
- Los Angeles County
- Santa Clarita
- 91387
- Canyon Country
- 16855 Royal Pines Ln
Nearby cities
Nearby neighborhoods
Nearby zip codes
Other Santa Clarita Topics
