Come take a look at this upgraded four-bedroom, three-bathroom home in Circle J Ranch combines flexible living space, mountain views and an inviting backyard setting on a generous 12,337-square-foot lot.
The thoughtfully designed floor plan includes one bedroom and a full bathroom downstairs, ideal for guests, extended household needs or a private home office. The remodeled kitchen serves as the heart of the home, while recessed lighting, solid-wood stairs and laminate wood flooring upstairs add warmth and continuity throughout.
The family room offers a comfortable gathering space with a fireplace and built-in speakers. Dual air-conditioning systems provide added comfort, and the enclosed sunroom creates additional space for relaxing, entertaining or enjoying the backyard surroundings.
Outside, professional landscaping, established fruit trees and a fully operational waterfall create a peaceful retreat. Enjoy mountain views and added privacy with no immediate rear neighbors.
Additional highlights include a two-car garage, tile roof, security screen door, no solar and no HOA or Mello-Roos. This Circle J Ranch home offers space, flexibility and an indoor-outdoor lifestyle in a desirable Santa Clarita location.
Coming soon 08/14
Listed by: eXp Realty of California Inc • David McKean • Contact: 661-607-3860
$925,000
22358 Claibourne Ln, Santa Clarita, CA 91350
4beds
1,877sqft
:
Get pre-qualified$6,247/mo
Single Family Residence
Built in 1986
0.28 Acres Lot
$930,300 Zestimate®
$493/sqft
$-- HOA
What's special
- 4 days |
- 214 |
- 16 |
Zillow last checked:
Listing updated:
Listed by:
David McKean DRE #00972047 661-607-3860,
eXp Realty of California Inc,
Danielle Powell DRE #01794794 661-487-1940,
eXp Realty of California Inc
Source: CRMLS,MLS#: SR26173260 Originating MLS: California Regional MLS
Originating MLS: California Regional MLSFacts & features
Interior
Bedrooms & bathrooms
- Bedrooms: 4
- Bathrooms: 3
- Full bathrooms: 3
- Main level bathrooms: 1
- Main level bedrooms: 1
Rooms
- Room types: Bedroom, Family Room, Kitchen, Laundry, Living Room
Bedroom
- Features: Bedroom on Main Level
Kitchen
- Features: Granite Counters
Heating
- Central
Cooling
- Central Air
Appliances
- Included: Dishwasher, Gas Oven, Microwave
- Laundry: Inside, Laundry Room
Features
- Breakfast Bar, Ceiling Fan(s), Bedroom on Main Level
- Flooring: Laminate, Tile, Wood
- Windows: Double Pane Windows
- Has fireplace: Yes
- Fireplace features: Family Room, Gas
- Common walls with other units/homes: No Common Walls
Interior area
- Total interior livable area: 1,877 sqft
Property
Parking
- Total spaces: 2
- Parking features: Door-Single, Driveway, Garage
- Attached garage spaces: 2
Features
- Levels: Two
- Stories: 2
- Entry location: Living room
- Patio & porch: Glass Enclosed, Porch
- Pool features: None
- Spa features: None
- Fencing: Block,Wrought Iron
- Has view: Yes
- View description: Mountain(s)
Lot
- Size: 0.28 Acres
- Features: Back Yard, Drip Irrigation/Bubblers, Front Yard
Details
- Parcel number: 2836036107
- Special conditions: Standard
Construction
Type & style
- Home type: SingleFamily
- Architectural style: Contemporary
- Property subtype: Single Family Residence
Materials
- Stucco
- Roof: Tile
Condition
- Turnkey
- New construction: No
- Year built: 1986
Utilities & green energy
- Sewer: Public Sewer
- Water: Public
Community & HOA
Community
- Features: Curbs, Street Lights, Sidewalks
- Subdivision: Claibourne (Clai)
Location
- Region: Santa Clarita
Financial & listing details
- Price per square foot: $493/sqft
- Tax assessed value: $542,457
- Annual tax amount: $8,377
- Date on market: 8/7/2026
- Listing terms: Cash,Conventional,1031 Exchange,FHA,VA Loan
- Exclusions: BBQ grill,
Estimated market value
$930,300
$884,000 - $977,000
$4,289/mo
Price history
| Date | Event | Price |
|---|---|---|
| 2/25/2003 | Sold | $368,000+40.2%$196/sqft |
Source: Public Record Report a problem | ||
| 10/26/1999 | Sold | $262,500+21%$140/sqft |
Source: Public Record Report a problem | ||
| 4/5/1996 | Sold | $217,000$116/sqft |
Source: Public Record Report a problem | ||
Public tax history
| Year | Property taxes | Tax assessment |
|---|---|---|
| 2025 | $8,377 +5.5% | $542,457 +2% |
| 2024 | $7,936 +2.7% | $531,822 +2% |
| 2023 | $7,726 +2% | $521,395 +2% |
| 2022 | $7,578 +2.2% | $511,173 +2% |
| 2021 | $7,417 +3% | $501,151 +1% |
| 2020 | $7,199 | $496,013 +2% |
| 2019 | $7,199 +5.9% | $486,288 +2% |
| 2018 | $6,800 | $476,754 +3.8% |
| 2017 | $6,800 +3.7% | $459,228 +2% |
| 2016 | $6,559 +5.3% | $450,225 +1.5% |
| 2015 | $6,232 -3% | $443,464 +2% |
| 2014 | $6,426 | $434,778 +2.5% |
| 2012 | -- | $424,328 +2% |
| 2011 | -- | $416,009 +0.8% |
| 2010 | -- | $412,901 -0.2% |
| 2009 | -- | $413,883 +2% |
| 2008 | -- | $405,768 +2% |
| 2007 | -- | $397,813 +2% |
| 2006 | -- | $390,014 |
| 2005 | -- | $390,014 +4% |
| 2004 | -- | $374,870 +34.6% |
| 2003 | -- | $278,565 +2% |
| 2002 | -- | $273,104 +4% |
| 2000 | -- | $262,500 |
Find assessor info on the county website
Monthly payment
Est. payment
Payment breakdown
Explore the cost of this home by adjusting the details. Changes won't be saved.Climate risks
Neighborhood: Saugus
Nearby schools
GreatSchools rating
- 5/10Newhall Elementary SchoolGrades: K-6Distance: 1.2 mi
- 6/10Placerita Junior High SchoolGrades: 7-8Distance: 1.1 mi
- 9/10William S. Hart High SchoolGrades: 9-12Distance: 1.1 mi
- $793,9003 bd2 ba1.4k sqft22350 Claibourne Ln, Santa Clarita, CA 91350Off Market
- $827,5004 bd2 ba1.4k sqft22366 Claibourne Ln, Santa Clarita, CA 91350Sold

- $955,6004 bd3 ba1.8k sqft22342 Claibourne Ln, Santa Clarita, CA 91350Off Market
- $908,7003 bd3 ba1.6k sqft22374 Claibourne Ln, Santa Clarita, CA 91350Off Market
- $790,8003 bd2 ba1.6k sqft25402 Manchester Way, Santa Clarita, CA 91350Off Market
- $706,0003 bd2 ba1.1k sqft22338 Claibourne Ln, Santa Clarita, CA 91350Off Market
- $901,7003 bd3 ba1.8k sqft25401 Manchester Way, Santa Clarita, CA 91350Off Market
- $981,8004 bd3 ba1.8k sqft25402 Hampton Pl, Santa Clarita, CA 91350Off Market
A local agent can set up tours, give advice and negotiate with sellers.
Similar homes
- $959,9004 bd3 ba2.5k sqft21658 Canyon Heights Cir, Santa Clarita, CA 91390For Sale
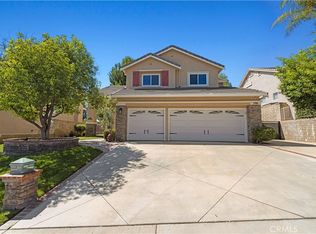 MLS ID #SR26175364, Steve Garcia, Estate Realty Group. CRMLS
 - $849,0003 bd2 ba1.4k sqft25420 Sheffield Ln, Santa Clarita, CA 91350For Sale
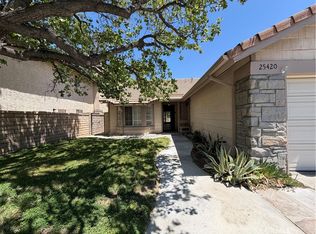 MLS ID #OC26103701, Karen Tran, HPT Realty. CRMLS
 - $659,0004 bd3 ba1.8k sqft27544 Lovage Ct, Santa Clarita, CA 91350For Sale
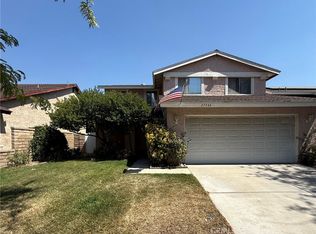 MLS ID #DW26173707, Javier Pantoja, The Regents. CRMLS
 - $--4 bd3 ba2.1k sqft28341 Rodgers Dr, Saugus, CA 91350Auction
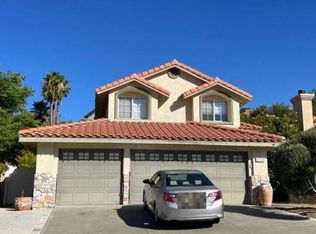 Auction.com 2
 - $816,5004 bd3 ba2k sqft22107 Barbacoa Dr, Saugus, CA 91350For SaleMLS ID #26005758, Sandra Laguna. GAVAR
- $1,099,0004 bd3 ba2k sqft20906 Susan Carole Dr, Santa Clarita, CA 91350For SaleMLS ID #SR26161253, Bri King, Prime Real Estate. CRMLS
- $--4 bd3 ba2.1k sqft28702 Placerview Trl, Saugus, CA 91390AuctionServiceLink Auction
- $925,0004 bd3 ba2.5k sqft28722 Darrow Ave, Saugus, CA 91390For SaleMLS ID #SR26132226, Rebecca Mendoza, Equity Union. CRMLS
- $949,0003 bd2 ba1.6k sqft23228 Redbud Ridge Cir, Santa Clarita, CA 91354For SaleMLS ID #SR26162056, Ronald Barlis, Homesmart Evergreen Realty. CRMLS
- $--3 bd3 ba2.1k sqft20007 W Christopher Ln, Santa Clarita, CA 91350AuctionAuction.com 2
- $950,0004 bd3 ba2.4k sqft10224 Babbitt Ave, Northridge, CA 91325For SaleMLS ID #GD26159412, Ryan Kirk, Luxury Home Real Estate. CRMLS
- $910,0004 bd3 ba2.5k sqft14025 Rabbit Rd, Sylmar, CA 91342For SaleMLS ID #BB26171894, Anita Richards, Redfin Corporation. CRMLS
- $840,0005 bd3 ba2.3k sqft19826 Melissa Ln, Santa Clarita, CA 91350For SaleMLS ID #SR26114570, Johnathan Frank, Real Brokerage Technologies, Inc.. CRMLS
- $749,0003 bd2 ba1.4k sqft21052 Kingscrest Dr, Santa Clarita, CA 91350For SaleMLS ID #SR26129742, Jennifer Herring, HomeSmart Evergreen Realty. CRMLS
- $719,0003 bd3 ba1.6k sqft22321 Pamplico Dr, Santa Clarita, CA 91350For SaleMLS ID #TR26127366, Angel Quinonez, Klovus Realty. CRMLS
- $925,0003 bd3 ba2.1k sqft28437 Lobelia Ln, Valencia, CA 91354For SaleMLS ID #SR26105319, Eric White, RE/MAX of Santa Clarita. CRMLS
- $799,0004 bd3 ba2k sqft26437 Gimlet Dr, Santa Clarita, CA 91321For SaleMLS ID #SR26087538, Enrique Arias, Realty World Legends of Santa Clarita Valley Inc.. CRMLS
- $--3 bd3 ba1.8k sqft28235 N Via Sonata Dr, Santa Clarita, CA 91354AuctionAuction.com 2
- $839,0004 bd3 ba2.3k sqft17115 Zion Drive, Canyon Country, CA 91387For SaleMLS ID #SR26128758, Michael Rescigno, Berkshire Hathaway HomeServices California Properties. CRMLS
- $--3 bd3 ba1.8k sqft29245 Dakota Dr, Santa Clarita, CA 91354AuctionAuction.com 2
Local buyer's agents are ready to help
