Welcome to 27544 Lovage Ct., a two-story home nestled in the desirable Citation Homes neighborhood of Saugus, California. Offering approximately 1,890 sq. ft. of living space, 4 bedrooms, and 2.5 bathrooms, this home presents an exciting opportunity for those with vision to transform it into a space that truly reflects their style. Enjoy the benefits of a desirable location, low HOA dues, and no Mello Roos, along with convenient access to a community pool and park. Located just minutes from highly regarded schools, shopping, dining, and major freeway access, this home offers both convenience and potential. Bring your imagination, add a little TLC, and discover what this home can become.
For sale
Listed by: The Regents • Javier Pantoja • Contact: 323-448-8723
$659,000
27544 Lovage Ct, Santa Clarita, CA 91350
4beds
1,890sqft
Single Family Residence
Built in 1979
4,158 Square Feet Lot
$664,100 Zestimate®
$349/sqft
$89/mo HOA
What's special
- 1 day |
- 47 |
- 5 |
Likely to sell faster than
Zillow last checked:
Listing updated:
Listed by:
Javier Pantoja DRE #01988335 323-448-8723,
The Regents
Source: CRMLS,MLS#: DW26173707 Originating MLS: California Regional MLS
Originating MLS: California Regional MLSFacts & features
Interior
Bedrooms & bathrooms
- Bedrooms: 4
- Bathrooms: 3
- Full bathrooms: 2
- 1/2 bathrooms: 1
- Main level bathrooms: 1
Rooms
- Room types: Bedroom, Family Room, Kitchen, Living Room, Primary Bedroom
Primary bedroom
- Features: Primary Suite
Bedroom
- Features: All Bedrooms Up
Kitchen
- Features: Laminate Counters
Heating
- Central, Fireplace(s)
Cooling
- Central Air
Appliances
- Included: Dishwasher, Gas Range, Range Hood
- Laundry: In Garage
Features
- Eat-in Kitchen, Laminate Counters, All Bedrooms Up, Primary Suite
- Flooring: Carpet, Laminate
- Doors: Double Door Entry
- Has fireplace: Yes
- Fireplace features: Living Room
- Common walls with other units/homes: No Common Walls
Interior area
- Total interior livable area: 1,890 sqft
Property
Parking
- Total spaces: 2
- Parking features: Driveway
- Attached garage spaces: 2
Features
- Levels: Two
- Stories: 2
- Entry location: 2
- Pool features: None, Association
- Spa features: None
- Fencing: Masonry
- Has view: Yes
- View description: City Lights, Neighborhood
Lot
- Size: 4,158 Square Feet
- Features: Back Yard, Cul-De-Sac, Lawn, Yard
Details
- Parcel number: 3244039010
- Special conditions: Standard
Construction
Type & style
- Home type: SingleFamily
- Property subtype: Single Family Residence
Condition
- Fixer,Repairs Cosmetic,Repairs Major
- New construction: No
- Year built: 1979
Utilities & green energy
- Sewer: Public Sewer
- Water: Public
Community & HOA
Community
- Features: Curbs, Street Lights, Sidewalks
- Subdivision: Citation Homes (Citn)
HOA
- Has HOA: Yes
- Amenities included: Clubhouse, Maintenance Grounds, Other Courts, Playground, Pickleball, Pool, Spa/Hot Tub, Tennis Court(s)
- HOA fee: $89 monthly
- HOA name: Bouquet Canyon Hills
- HOA phone: 661-705-6062
Location
- Region: Santa Clarita
Financial & listing details
- Price per square foot: $349/sqft
- Tax assessed value: $358,094
- Date on market: 8/8/2026
- Listing terms: Cash,Conventional,1031 Exchange,FHA 203(k),FHA,Fannie Mae,Freddie Mac,Government Loan,VA Loan
Estimated market value
$664,100
$631,000 - $697,000
$4,088/mo
Price history
| Date | Event | Price |
|---|---|---|
| 8/21/2026 | Listed for sale | $659,000$349/sqft |
Source:  CRMLS #DW26173707 Report a problem CRMLS #DW26173707 Report a problem | ||
| 8/12/2026 | Pending sale | $659,000$349/sqft |
Source: CRMLS #DW26173707 Report a problem | ||
| 8/9/2026 | Listed for sale | $659,000+182.8%$349/sqft |
Source: CRMLS #DW26173707 Report a problem | ||
| 9/8/2000 | Sold | $233,000-2.9%$123/sqft |
Source: Public Record Report a problem | ||
| 12/9/1999 | Sold | $240,000$127/sqft |
Source: Public Record Report a problem | ||
Public tax history
| Year | Property taxes | Tax assessment |
|---|---|---|
| 2026 | -- | $358,094 +2% |
| 2025 | $5,302 +5.1% | $351,073 +2% |
| 2024 | $5,044 +3.1% | $344,190 +2% |
| 2023 | $4,894 -0.4% | $337,442 +2% |
| 2022 | $4,912 +1.8% | $330,826 +2% |
| 2021 | $4,825 +1% | $324,340 +1% |
| 2020 | $4,779 | $321,015 +2% |
| 2019 | $4,779 +5.1% | $314,722 +2% |
| 2018 | $4,545 | $308,552 +2% |
| 2017 | $4,545 +2% | $302,503 +2% |
| 2016 | $4,454 +4% | $296,572 +1.5% |
| 2015 | $4,281 +5.5% | $292,119 +2% |
| 2014 | $4,058 | $286,398 +2.5% |
| 2012 | -- | $279,516 +2% |
| 2011 | -- | $274,036 +0.8% |
| 2010 | -- | $271,989 -0.2% |
| 2009 | -- | $272,636 +2% |
| 2008 | -- | $267,291 +2% |
| 2007 | -- | $262,051 +2% |
| 2006 | -- | $256,913 |
| 2005 | -- | $256,913 +4% |
| 2004 | -- | $246,938 +1.9% |
| 2003 | -- | $242,413 +2% |
| 2002 | -- | $237,660 -0.9% |
| 2000 | -- | $239,800 |
Find assessor info on the county website
Monthly payment
Est. payment
Payment breakdown
Explore the cost of this home by adjusting the details. Changes won't be saved.Climate risks
Neighborhood: Saugus
Nearby schools
GreatSchools rating
- 9/10Highlands Elementary SchoolGrades: K-6Distance: 0.4 mi
- 8/10Arroyo Seco Junior High SchoolGrades: 7-8Distance: 1.1 mi
- 10/10Saugus High SchoolGrades: 9-12Distance: 0.2 mi
- $805,3004 bd3 ba1.6k sqft27540 Lovage Ct, Santa Clarita, CA 91350Off Market

- $758,7004 bd3 ba1.6k sqft27550 Lovage Ct, Santa Clarita, CA 91350Off Market

- $799,0004 bd3 ba1.6k sqft27555 Camomile Ln, Santa Clarita, CA 91350Sold
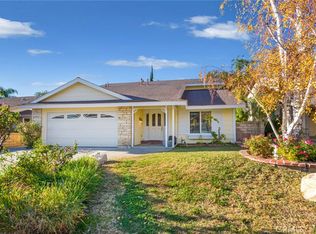
- $722,8003 bd2 ba1.4k sqft27551 Camomile Ln, Santa Clarita, CA 91350Off Market
- $664,9003 bd2 ba1.2k sqft27534 Lovage Ct, Santa Clarita, CA 91350Off Market
- $732,6003 bd2 ba1.4k sqft27554 Lovage Ct, Santa Clarita, CA 91350Off Market
- $770,5004 bd3 ba1.6k sqft27545 Camomile Ln, Santa Clarita, CA 91350Off Market
- $736,6003 bd2 ba1.4k sqft27556 Lovage Ct, Santa Clarita, CA 91350Off Market
A local agent can set up tours, give advice and negotiate with sellers.
Similar homes
- $--4 bd3 ba2.1k sqft28702 Placerview Trl, Saugus, CA 91390Auction
 ServiceLink Auction
 - $--3 bd3 ba2.1k sqft20007 W Christopher Ln, Santa Clarita, CA 91350Auction
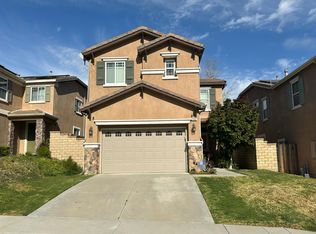 Auction.com 2
 - $750,0003 bd2 ba1.2k sqft19776 Merryhill St, Santa Clarita, CA 91351For Sale
 MLS ID #26003618, Jeanna Huerta. GAVAR
 - $939,0004 bd3 ba2.4k sqft27730 Sutters Pointe Dr, Santa Clarita, CA 91350For Sale
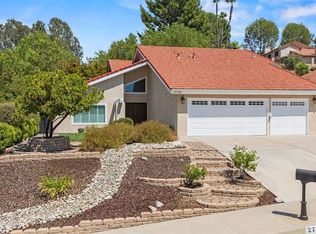 MLS ID #SR26168825, Tracy Hauser, Equity Union. CRMLS
 - $680,0003 bd3 ba1.7k sqft22041 Barrington Way, Santa Clarita, CA 91350AuctionMLS ID #SR26134009, Raquel Magro, Pinnacle Estate Properties, Inc.. CRMLS
- $925,0004 bd3 ba1.8k sqft22358 Claibourne Ln, Santa Clarita, CA 91350For SaleMLS ID #SR26173260, David McKean, eXp Realty of California Inc. CRMLS
- $699,9953 bd2 ba1.2k sqft27636 Sequoia Glen Dr, Santa Clarita, CA 91354For SaleMLS ID #SR26064599, Ed Parada, San Fernando Valley Homes. CRMLS
- $799,9994 bd2 ba1.3k sqft22537 Paraguay Dr, Santa Clarita, CA 91350For SaleMLS ID #DW26140536, Guillermo Valdez, Guillermo Valdez, Broker. CRMLS
- $640,0004 bd3 ba1.9k sqft28982 Sam Pl, Santa Clarita, CA 91387For SaleMLS ID #BB26110664, Shant Avedisian, Lyonsgate Realty California, Inc.. CRMLS
- $725,0003 bd3 ba2k sqft24502 Windsor Dr Unit A, Santa Clarita, CA 91355For SaleMLS ID #SR26176630, Tracy Hauser, Equity Union. CRMLS
- $749,0003 bd2 ba1.3k sqft20223 Gratland Dr, Santa Clarita, CA 91351For SaleMLS ID #SR26159861, Victoria Lee, Equity Union. CRMLS
- $--3 bd3 ba1.8k sqft29245 Dakota Dr, Santa Clarita, CA 91354AuctionAuction.com 2
- $789,0004 bd3 ba2.1k sqft23823 Via Campana, Santa Clarita, CA 91354For SaleMLS ID #SR26151271, Robert Mitelhaus, Robert Mitelhaus. CRMLS
- $--3 bd3 ba1.8k sqft28235 N Via Sonata Dr, Santa Clarita, CA 91354AuctionAuction.com 2
- $699,0003 bd3 ba1.9k sqft29202 Cowboy Ct, Santa Clarita, CA 91354For SaleMLS ID #26842699, Lisa Soltesz DRE # 02280080, Opendoor Brokerage Inc.. CLAW
- $699,9994 bd2 ba1.4k sqft11241 De Haven Ave, Pacoima, CA 91331For SaleMLS ID #SR26177126, Laura Gonzalez, Park Regency Realty. CRMLS
- $739,9503 bd3 ba1.4k sqft28525 Sugar Pine Way, Santa Clarita, CA 91390For SaleMLS ID #OC26132244, Jessica Nieto, eXp Realty of California Inc. CRMLS
- $699,0004 bd3 ba1.8k sqft2977 Dorham Ct, Simi Valley, CA 93065For SaleMLS ID #SR26177412, Stephanie Novak, Equity Union. CRMLS
- $829,8883 bd2 ba1.4k sqft25420 Sheffield Ln, Santa Clarita, CA 91350For SaleMLS ID #OC26103701, Karen Tran, HPT Realty. CRMLS
- $974,8005 bd3 ba2.3k sqft28379 Calex Dr, Santa Clarita, CA 91354For SaleMLS ID #SR26151474, Craig Martin, Pinnacle Estate Properties, Inc.. CRMLS
Local buyer's agents are ready to help
