Welcome to 28525 Sugar Pine Way, a clean and move-in ready home in Santa Clarita with three bedrooms, three bathrooms, and 1,450 square feet of inviting living space. Built in 1988 and set on a generous 8,336-square-foot lot, this residence provides a highly functional layout designed for your lifestyle. The kitchen supplies ample counter space and natural light, flowing smoothly into the dedicated dining and main living areas so that you have the ideal setup for hosting dinners or relaxing inside.
Your primary bedroom provides ample room, allowing enough space for a king-sized bed and a quiet sitting area for reading or unwinding. The two additional bedrooms supply versatile spaces that function flawlessly as a home office, a fitness room, or a hobby area. This ensures the house adapts entirely to your evolving needs. Step outside to your expansive backyard. The generous footprint delivers an excellent setting for outdoor barbecues, starting a garden, or setting up an exterior lounge, which naturally expands your usable living area in all seasons.
The location places you in a highly accessible pocket of Santa Clarita, making it simple to access local retail centers and dining venues. You are a quick drive from local schools, which keeps the school drop-off highly manageable. Furthermore, immediate proximity to local green spaces gives you great places for outdoor activities in order to enjoy the California weather. This neighborhood delivers excellent accessibility while keeping a grounded, residential atmosphere.
Call your realtor to schedule a showing.
Pending
Listed by: eXp Realty of California Inc • Jessica Nieto • Contact: 562-714-2176
Price cut: $20K (7/16)
$769,950
28525 Sugar Pine Way, Santa Clarita, CA 91390
3beds
1,450sqft
:
Get pre-qualified$5,132/mo
Single Family Residence
Built in 1988
8,336 Square Feet Lot
$766,500 Zestimate®
$531/sqft
$-- HOA
What's special
- 35 days |
- 455 |
- 23 |
Zillow last checked:
Listing updated:
Listed by:
Jessica Nieto DRE #01923684 562-714-2176,
eXp Realty of California Inc
Source: CRMLS,MLS#: OC26132244 Originating MLS: California Regional MLS
Originating MLS: California Regional MLSFacts & features
Interior
Bedrooms & bathrooms
- Bedrooms: 3
- Bathrooms: 3
- Full bathrooms: 3
- Main level bathrooms: 1
- Main level bedrooms: 3
Rooms
- Room types: Bedroom, Kitchen, Living Room, Primary Bathroom, Primary Bedroom
Bedroom
- Features: All Bedrooms Up
Heating
- Central
Cooling
- Central Air
Appliances
- Laundry: See Remarks
Features
- All Bedrooms Up
- Has fireplace: Yes
- Fireplace features: Living Room
- Common walls with other units/homes: No Common Walls
Interior area
- Total interior livable area: 1,450 sqft
Property
Parking
- Total spaces: 2
- Parking features: Door-Multi, Garage
- Attached garage spaces: 2
Features
- Levels: Two
- Stories: 2
- Entry location: 1
- Pool features: None
- Has view: Yes
- View description: None
Lot
- Size: 8,336 Square Feet
- Features: Back Yard
Details
- Parcel number: 3244092009
- Special conditions: Standard
Construction
Type & style
- Home type: SingleFamily
- Property subtype: Single Family Residence
Condition
- Turnkey
- New construction: No
- Year built: 1988
Utilities & green energy
- Sewer: Public Sewer
- Water: Public
Community & HOA
Community
- Features: Curbs, Street Lights, Sidewalks
- Security: Carbon Monoxide Detector(s), Smoke Detector(s)
- Subdivision: Mtn. View Cottages (Mtvc)
Location
- Region: Santa Clarita
Financial & listing details
- Price per square foot: $531/sqft
- Tax assessed value: $568,681
- Annual tax amount: $8,952
- Date on market: 7/3/2026
- Cumulative days on market: 35 days
- Listing terms: Cash,Cash to New Loan,Conventional,FHA,VA Loan
Estimated market value
$766,500
$728,000 - $805,000
$4,175/mo
Price history
| Date | Event | Price |
|---|---|---|
| 7/27/2026 | Pending sale | $769,950$531/sqft |
Source:  CRMLS #OC26132244 Report a problem CRMLS #OC26132244 Report a problem | ||
| 7/16/2026 | Price change | $769,950-2.5%$531/sqft |
Source: CRMLS #OC26132244 Report a problem | ||
| 7/3/2026 | Listed for sale | $789,950+96.5%$545/sqft |
Source: CRMLS #OC26132244 Report a problem | ||
| 11/13/2024 | Listing removed | $3,370-1.3%$2/sqft |
Source: Zillow Rentals Report a problem | ||
| 11/11/2024 | Listed for rent | $3,415+33.9%$2/sqft |
Source: Zillow Rentals Report a problem | ||
| 10/11/2016 | Listing removed | $2,550+2.2%$2/sqft |
Source: Invitation Homes Report a problem | ||
| 8/28/2015 | Listing removed | $2,495$2/sqft |
Source: Invitation Homes Report a problem | ||
| 8/22/2015 | Price change | $2,495-3.1%$2/sqft |
Source: Invitation Homes Report a problem | ||
| 8/8/2015 | Price change | $2,575-1.9%$2/sqft |
Source: Invitation Homes Report a problem | ||
| 6/13/2015 | Listed for rent | $2,625$2/sqft |
Source: Invitation Homes Report a problem | ||
| 5/22/2015 | Sold | $402,000-1.7%$277/sqft |
Source: Public Record Report a problem | ||
| 4/23/2015 | Pending sale | $409,000$282/sqft |
Source: Pinnacle Estate Properties, I #SR15080137 Report a problem | ||
| 4/16/2015 | Listed for sale | $409,000+40800%$282/sqft |
Source: Pinnacle Estate Properties, I #SR15080137 Report a problem | ||
| 7/19/1996 | Sold | $1,000$1/sqft |
Source: Public Record Report a problem | ||
Public tax history
| Year | Property taxes | Tax assessment |
|---|---|---|
| 2025 | $8,952 +3.6% | $568,681 +2% |
| 2024 | $8,641 +4.4% | $557,531 +2% |
| 2023 | $8,275 0% | $546,600 +2% |
| 2022 | $8,277 +2.1% | $535,883 +2% |
| 2021 | $8,104 +0.8% | $525,377 +1% |
| 2020 | $8,043 | $519,991 +20.1% |
| 2019 | $8,043 +19.1% | $433,107 +2% |
| 2018 | $6,752 | $424,616 +2% |
| 2017 | $6,752 +3.6% | $416,291 +2% |
| 2016 | $6,518 -2.8% | $408,130 +86.8% |
| 2015 | $6,708 +73.2% | $218,434 +2% |
| 2014 | $3,872 | $214,156 +2.5% |
| 2012 | -- | $209,010 +2% |
| 2011 | -- | $204,913 +0.8% |
| 2010 | -- | $203,383 -0.2% |
| 2009 | -- | $203,867 +2% |
| 2008 | -- | $199,871 +2% |
| 2007 | -- | $195,953 +2% |
| 2006 | -- | $192,112 |
| 2005 | -- | $192,112 +4% |
| 2004 | -- | $184,654 +1.9% |
| 2003 | -- | $181,271 +2% |
| 2002 | -- | $177,717 +4% |
| 2000 | -- | $170,818 |
Find assessor info on the county website
Monthly payment
Est. payment
Payment breakdown
Explore the cost of this home by adjusting the details. Changes won't be saved.Climate risks
Neighborhood: 91390
Nearby schools
GreatSchools rating
- 9/10Mountainview Elementary SchoolGrades: K-6Distance: 0.7 mi
- 8/10Rio Norte Junior High SchoolGrades: 7-8Distance: 1.5 mi
- 10/10Valencia High SchoolGrades: 9-12Distance: 2.5 mi
- $820,1003 bd3 ba1.4k sqft28521 Sugar Pine Way, Santa Clarita, CA 91390Off Market
- $798,8003 bd3 ba1.4k sqft28529 Sugar Pine Way, Santa Clarita, CA 91390Off Market
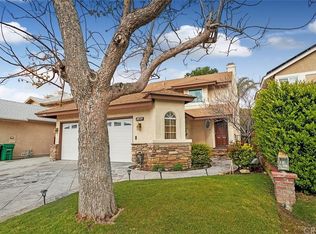
- $799,0003 bd3 ba1.5k sqft28535 Sugar Pine Way, Santa Clarita, CA 91390Off Market

- $795,6003 bd3 ba1.5k sqft28515 Sugar Pine Way, Santa Clarita, CA 91390Off Market
- $730,5003 bd2 ba1.1k sqft28539 Sugar Pine Way, Santa Clarita, CA 91390Off Market
- $721,7002 bd2 ba972 sqft28511 Sugar Pine Way, Santa Clarita, CA 91390Off Market
- $745,2003 bd3 ba1.4k sqft28528 Sugar Pine Way, Santa Clarita, CA 91390Off Market
- $759,6003 bd2 ba1.4k sqft28532 Sugar Pine Way, Santa Clarita, CA 91390Off Market
A local agent can set up tours, give advice and negotiate with sellers.
Similar homes
- $625,0002 bd3 ba1.1k sqft22914 Banyan Pl Unit 198, Santa Clarita, CA 91390For Sale
 MLS ID #SR26170997, Pierre Real, eXp Realty of California, Inc. CRMLS
 - $749,9993 bd3 ba1.6k sqft23322 Montecito Pl, Valencia, CA 91354For Sale
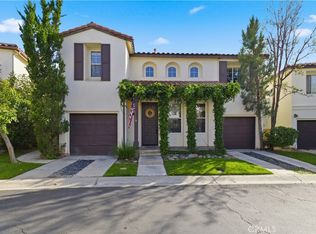 MLS ID #CV26080796, Rachel Okwumabua, Luxury Collective. CRMLS
 - $730,0003 bd3 ba1.6k sqft22321 Pamplico Dr, Santa Clarita, CA 91350For Sale
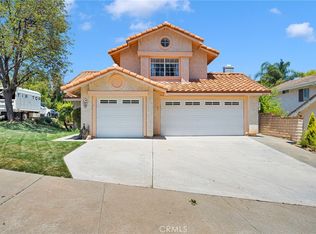 MLS ID #TR26127366, Angel Quinonez, Klovus Realty. CRMLS
 - $749,0003 bd2 ba1.4k sqft21052 Kingscrest Dr, Santa Clarita, CA 91350For Sale
 MLS ID #SR26129742, Jennifer Herring, HomeSmart Evergreen Realty. CRMLS
 - $599,9003 bd2 ba1k sqft22935 Banyan Pl Unit 277, Santa Clarita, CA 91390For SaleMLS ID #SR26108251, David Sevanian, Keller Williams VIP Properties. CRMLS
- $839,0004 bd3 ba1.9k sqft20212 Stevie Ct, Santa Clarita, CA 91351For SaleMLS ID #SR26164811, Julie Allen, Keller Williams VIP Properties. CRMLS
- $789,9004 bd3 ba1.7k sqft21816 Peppercorn Dr, Santa Clarita, CA 91350For SaleMLS ID #SR26132360, Tracy McAnany, Coldwell Banker Realty. CRMLS
- $749,0003 bd2 ba1.3k sqft20223 Gratland Dr, Santa Clarita, CA 91351For SaleMLS ID #SR26159861, Victoria Lee, Equity Union. CRMLS
- $767,0673 bd3 ba1.5k sqft26676 Whippoorwill Pl, Santa Clarita, CA 91351For SaleMLS ID #PW26074761, Shannon Brown, Beach To Hills Homes. CRMLS
- $730,0003 bd3 ba1.7k sqft19718 Kamm Ct, Santa Clarita, CA 91351For SaleMLS ID #26005952, Cahlil Canada. GAVAR
- $777,0003 bd3 ba1.2k sqft24389 La Glorita Cir, Santa Clarita, CA 91321For SaleMLS ID #SR26156844, Jazmin Asbun, Park Regency Realty. CRMLS
- $550,0003 bd3 ba1.3k sqft28148 Bobwhite Cir Unit 64, Santa Clarita, CA 91350For SaleMLS ID #26005851, Joshua R Vigil. GAVAR
- $724,9004 bd3 ba1.8k sqft29511 Dana Ct, Santa Clarita, CA 91387For SaleMLS ID #GD26110417, Silvia Ragheb, Trinity Real Estate & Investme. CRMLS
- $805,0005 bd3 ba2.1k sqft28020 Newbird Dr, Santa Clarita, CA 91350For SaleMLS ID #SR26132211, Casey Schein, Equity Union. CRMLS
- $799,0004 bd2 ba1.4k sqft25790 Parada Dr, Santa Clarita, CA 91355For SaleMLS ID #26005706, Monica Bazan. GAVAR
- $759,9504 bd3 ba1.6k sqft29102 Diablo Pl, Castaic, CA 91384For SaleMLS ID #SR26102737, Samuel Heller, Realty World Legends of Santa Clarita Valley Inc.. CRMLS
- $847,0004 bd3 ba1.9k sqft24245 Silhouette Way, Valencia, CA 91354For SaleMLS ID #SR26050863, John Labick, RE/MAX Gateway. CRMLS
- $749,9504 bd3 ba1.9k sqft31202 Quail Valley Rd, Castaic, CA 91384For SaleMLS ID #OC26134117, Tyler Varner, Bullock Russell RE Services. CRMLS
- $739,0003 bd2 ba1.2k sqft17856 Stillmore St, Santa Clarita, CA 91387For SaleMLS ID #SR26129550, Phil Boroda, Coldwell Banker Realty. CRMLS
- $739,9503 bd4 ba1.9k sqft26126 Friendly Valley Pkwy, Santa Clarita, CA 91321For SaleMLS ID #OC26138803, Jessica Nieto, eXp Realty of California Inc. CRMLS
Local buyer's agents are ready to help
