Welcome to River Village, one of Saugus' most sought-after communities, where comfort and resort-style amenities come together. This attractive two-story end-unit townhome offers added privacy with only one common wall and a thoughtfully designed floor plan ideal for today's lifestyle. Built in 2016, this spacious residence features 3 bedrooms, 3 bathrooms, and a versatile loft that can easily serve as a home office, media room, playroom, or additional living space. The open-concept design provides comfortable living areas, abundant natural light, and a functional layout perfect for both everyday living and entertaining. Residents of River Village enjoy exceptional community amenities, including a sparkling swimming pool, relaxing spa, clubhouse, playground, BBQ area, picnic spaces, and beautifully maintained greenbelts that create a welcoming neighborhood atmosphere. Conveniently located near parks, schools, shopping, dining, and commuter routes, this home presents an excellent opportunity to enjoy all that the Saugus lifestyle has to offer. This property is being sold through an online auction event. All offers must be submitted by the Buyer's Agent through the online auction platform.
Auction
Listed by: Pinnacle Estate Properties, Inc. • Raquel Magro • Contact: 818-968-4585
Est. $680,000
22041 Barrington Way, Santa Clarita, CA 91350
3beds
1,700sqft
Townhouse
Built in 2016
0.88 Acres Lot
$-- Zestimate®
$400/sqft
$350/mo HOA
Overview
- 40 days |
- 314 |
- 1 |
Zillow last checked:
Listing updated:
Listed by:
Raquel Magro DRE #00920540 818-968-4585,
Pinnacle Estate Properties, Inc.
Source: CRMLS,MLS#: SR26134009 Originating MLS: California Regional MLS
Originating MLS: California Regional MLSFacts & features
Interior
Bedrooms & bathrooms
- Bedrooms: 3
- Bathrooms: 3
- Full bathrooms: 3
- Main level bathrooms: 1
Rooms
- Room types: Bedroom, Loft
Bedroom
- Features: All Bedrooms Up
Heating
- Central
Cooling
- Central Air
Appliances
- Laundry: Laundry Room
Features
- All Bedrooms Up, Loft
- Has fireplace: No
- Fireplace features: None
- Common walls with other units/homes: 1 Common Wall,End Unit
Interior area
- Total interior livable area: 1,700 sqft
Property
Parking
- Total spaces: 2
- Parking features: Door-Multi, Garage
- Attached garage spaces: 2
Features
- Levels: Two
- Stories: 2
- Entry location: 1
- Patio & porch: Enclosed
- Pool features: Community, Association
- Has spa: Yes
- Spa features: Association, Community
- Has view: Yes
- View description: Neighborhood
Lot
- Size: 0.88 Acres
- Features: Near Public Transit
Details
- Parcel number: 2849042217
- Special conditions: Auction
Construction
Type & style
- Home type: Townhouse
- Architectural style: Contemporary,Mediterranean
- Property subtype: Townhouse
- Attached to another structure: Yes
Condition
- New construction: No
- Year built: 2016
Utilities & green energy
- Sewer: Public Sewer
- Water: Public
Community & HOA
Community
- Features: Curbs, Street Lights, Suburban, Sidewalks, Pool
- Subdivision: Kensington (At River Village) (Kengt)
HOA
- Has HOA: Yes
- Amenities included: Controlled Access, Maintenance Grounds, Picnic Area, Playground, Pool, Spa/Hot Tub
- HOA fee: $175 monthly
- HOA name: Hartford Village
- HOA phone: 661-295-4900
- Second HOA fee: $175 monthly
- Second HOA name: Riverside Valley
- Second HOA phone: 661-295-4900
Location
- Region: Santa Clarita
Financial & listing details
- Price per square foot: $400/sqft
- Tax assessed value: $679,171
- Annual tax amount: $11,959
- Date on market: 6/19/2026
- Cumulative days on market: 40 days
- Listing terms: Cash
- Road surface type: Paved
Foreclosure details
Estimated market value
Not available
Estimated sales range
Not available
$4,276/mo
Public tax history
| Year | Property taxes | Tax assessment |
|---|---|---|
| 2025 | $11,959 +4% | $679,171 +2% |
| 2024 | $11,500 +1.5% | $665,855 +2% |
| 2023 | $11,326 -0.6% | $652,800 +2% |
| 2022 | $11,398 +22.3% | $640,000 +36% |
| 2021 | $9,323 -0.1% | $470,481 +1% |
| 2020 | $9,333 | $465,657 +2% |
| 2019 | $9,333 +2.6% | $456,527 +2% |
| 2018 | $9,100 | $447,576 +2% |
| 2017 | $9,100 +1.4% | $438,800 +265.6% |
| 2016 | $8,978 | $120,017 |
Find assessor info on the county website
Climate risks
Neighborhood: Saugus
Getting around
5 / 100
Car-DependentNearby schools
GreatSchools rating
- 9/10Emblem AcademyGrades: K-6Distance: 1.4 mi
- 6/10Sierra Vista Junior High SchoolGrades: 7-8Distance: 2 mi
- 9/10Canyon High SchoolGrades: 9-12Distance: 1.9 mi
- $655,0003 bd3 ba1.6k sqft22013 Barrington Way, Santa Clarita, CA 91350Sold
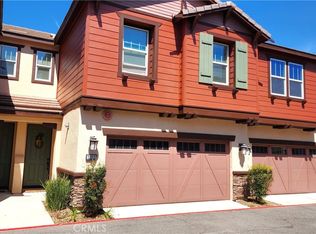
- $701,8003 bd3 ba1.7k sqft22041 Barrington Way, Saugus, CA 91350Off Market

- $700,0003 bd3 ba1.6k sqft22038 Barrington Way, Santa Clarita, CA 91350Sold

- $635,2003 bd3 ba1.6k sqft22042 Barrington Way, Santa Clarita, CA 91350Off Market
- $602,2001 bd1 ba1.7k sqft22030 Barrington Way, Santa Clarita, CA 91350Off Market
- $668,7003 bd3 ba1.6k sqft22034 Barrington Way, Santa Clarita, CA 91350Off Market
- $622,0003 bd3 ba1.6k sqft22040 Barrington Way, Santa Clarita, CA 91350Off Market
- $638,5003 bd3 ba1.6k sqft22044 Barrington Way, Santa Clarita, CA 91350Off Market
Local buyer's agents are ready to help
