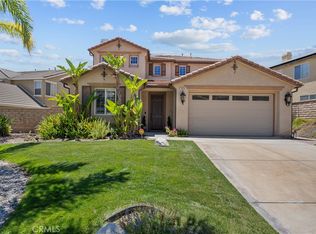
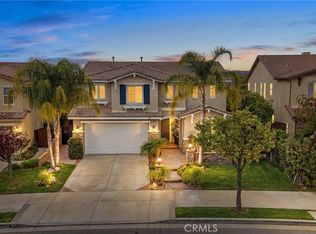
Exceptional Stetson Ranch Residence with Fully Paid Solar Panels. Resort - Style Backyard! This meticulously maintained home offers 5 bedrooms, 3 full bathrooms, a spacious game room, and a desirable main-level bedroom with direct access to a full bathroom, making it ideal for guests or multigenerational living.
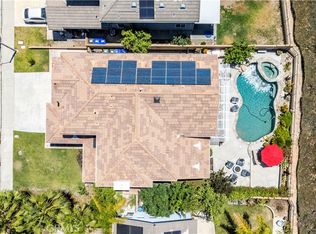
The heart of the home is a newly remodeled contemporary kitchen featuring modern finishes and an open layout designed for everyday living and entertaining. Additional upgrades include new flooring, dual-pane windows, fresh exterior paint, and fully paid solar panels, providing outstanding comfort and energy efficiency.
Step outside to your private backyard retreat showcasing a spectacular resort-style pool built just four years ago, perfect for relaxing, entertaining, and enjoying California's outdoor lifestyle.
Additional highlights include a 3-car garage, and spacious side yard ideal for pets, additional storage, or outdoor activities.
The luxury primary suite offers a covered balcony, spa-inspired bathroom with a jetted soaking tub, and an oversized walk-in closet, creating a perfect retreat at the end of the day.
Located in one of Stetson Ranch most sought-after neighborhoods, this exceptional home offers the perfect combination of luxury, functionality, and modern upgrades. NO MELLO ROOS.
Don't miss this exceptional opportunity to own one of Stetson Ranch's finest homes. Schedule your private tour today.
For sale
Listed by: Valley Star Realty, Inc. • Claudia Valdivia • Contact: 818-355-7944
$1,139,900
29416 Spencer Dr, Santa Clarita, CA 91387
5beds
4,004sqft
Single Family Residence
Built in 2007
7,586 Square Feet Lot
$1,126,200 Zestimate®
$285/sqft
$257/mo HOA
What's special
- 21 days |
- 837 |
- 53 |
Zillow last checked:
Listing updated:
Listed by:
Claudia Valdivia DRE #01930555 818-355-7944,
Valley Star Realty, Inc.
Source: CRMLS,MLS#: SR26159541 Originating MLS: California Regional MLS
Originating MLS: California Regional MLSFacts & features
Interior
Bedrooms & bathrooms
- Bedrooms: 5
- Bathrooms: 3
- Full bathrooms: 3
- Main level bathrooms: 1
- Main level bedrooms: 1
Rooms
- Room types: Bathroom, Bedroom, Entry/Foyer, Family Room, Game Room, Kitchen, Laundry, Living Room, Primary Bedroom, Office, Other, Dining Room
Bedroom
- Features: Bedroom on Main Level
Bathroom
- Features: Bathtub, Separate Shower, Tub Shower
Bathroom
- Features: Jack and Jill Bath
Family room
- Features: Separate Family Room
Kitchen
- Features: Kitchen/Family Room Combo, Quartz Counters, Remodeled, Updated Kitchen
Other
- Features: Walk-In Closet(s)
Heating
- Central, Fireplace(s)
Cooling
- Central Air
Appliances
- Included: Dishwasher, Gas Oven, Gas Range, Gas Water Heater, Microwave, Refrigerator
- Laundry: Laundry Room
Features
- Breakfast Bar, Balcony, Ceiling Fan(s), Separate/Formal Dining Room, Quartz Counters, Bedroom on Main Level, Jack and Jill Bath, Primary Suite, Walk-In Closet(s)
- Flooring: Carpet, Laminate, Tile
- Windows: Blinds
- Has fireplace: Yes
- Fireplace features: Living Room, Primary Bedroom
- Common walls with other units/homes: No Common Walls
Interior area
- Total interior livable area: 4,004 sqft
Property
Parking
- Total spaces: 7
- Parking features: Boat, Door-Multi, Driveway Down Slope From Street, Direct Access, Garage Faces Front, Garage, Garage Door Opener, One Space
- Attached garage spaces: 3
- Carport spaces: 2
- Covered spaces: 5
- Uncovered spaces: 2
Features
- Levels: Two
- Stories: 2
- Entry location: 1
- Patio & porch: Patio
- Exterior features: Rain Gutters
- Has private pool: Yes
- Pool features: Private, Association
- Has spa: Yes
- Spa features: Bath
- Fencing: Block,Vinyl
- Has view: Yes
- View description: Mountain(s), Neighborhood
Lot
- Size: 7,586 Square Feet
- Features: Corner Lot, Sprinkler System
Details
- Parcel number: 2854069035
- Special conditions: Standard
Construction
Type & style
- Home type: SingleFamily
- Architectural style: Mediterranean
- Property subtype: Single Family Residence
Materials
- Frame, Stucco, Copper Plumbing
- Foundation: Slab
- Roof: Concrete
Condition
- Updated/Remodeled
- New construction: No
- Year built: 2007
Utilities & green energy
- Electric: Electricity - On Property, 220 Volts in Garage
- Sewer: Public Sewer
- Water: None
- Utilities for property: Electricity Available, Natural Gas Available, Sewer Available, Water Available, Water Not Available
Community & HOA
Community
- Features: Street Lights, Sidewalks
- Security: Carbon Monoxide Detector(s), Fire Detection System, 24 Hour Security, Smoke Detector(s)
- Subdivision: Winchester @ Stetson Ranch (Wcstr)
HOA
- Has HOA: Yes
- Amenities included: Maintenance Front Yard, Barbecue, Playground, Pool, Pets Allowed, Security, Trail(s)
- HOA fee: $257 monthly
- HOA name: Stetson Ranch Community Association
- HOA phone: 818-756-8189
Location
- Region: Santa Clarita
Financial & listing details
- Price per square foot: $285/sqft
- Tax assessed value: $836,028
- Date on market: 8/5/2026
- Cumulative days on market: 21 days
- Listing terms: Cash,Cash to New Loan,Conventional,FHA
Estimated market value
$1,126,200
$1.07M - $1.18M
$7,171/mo
Price history
| Date | Event | Price |
|---|---|---|
| 8/6/2026 | Listed for sale | $1,139,900+75.4%$285/sqft |
Source:  CRMLS #SR26159541 Report a problem CRMLS #SR26159541 Report a problem | ||
| 2/29/2016 | Sold | $650,000+0.8%$162/sqft |
Source: Public Record Report a problem | ||
| 1/7/2016 | Pending sale | $645,000$161/sqft |
Source: RE/MAX OF VALENCIA #SR15264429 Report a problem | ||
| 12/19/2015 | Listed for sale | $645,000+15.2%$161/sqft |
Source: Re/Max Of Valencia #SR15264429 Report a problem | ||
| 4/2/2008 | Sold | $560,000$140/sqft |
Source: Public Record Report a problem | ||
Public tax history
| Year | Property taxes | Tax assessment |
|---|---|---|
| 2026 | -- | $836,028 +2% |
| 2025 | $11,361 +5.1% | $819,639 +2% |
| 2024 | $10,806 +2.9% | $803,569 +2% |
| 2023 | $10,498 +2.2% | $787,813 +2% |
| 2022 | $10,267 +1.8% | $772,367 +8.7% |
| 2021 | $10,082 +6.9% | $710,868 +1% |
| 2020 | $9,435 | $703,580 +2% |
| 2019 | $9,435 +4.9% | $689,785 +2% |
| 2018 | $8,996 | $676,260 +2% |
| 2017 | $8,996 +2.5% | $663,000 +23.8% |
| 2016 | $8,777 +23.3% | $535,630 +1.5% |
| 2015 | $7,118 -0.4% | $527,585 +2% |
| 2014 | $7,144 | $517,252 +23.2% |
| 2012 | -- | $420,000 |
| 2011 | -- | $420,000 |
| 2010 | -- | $420,000 -9.8% |
| 2009 | -- | $465,400 -16.8% |
| 2008 | -- | $559,629 +206.6% |
| 2007 | -- | $182,519 |
Find assessor info on the county website
Monthly payment
Est. payment
Payment breakdown
Explore the cost of this home by adjusting the details. Changes won't be saved.Climate risks
Neighborhood: Canyon Country
Getting around
1 / 100
Car-DependentNearby schools
GreatSchools rating
- 5/10Mint Canyon Community Elementary SchoolGrades: K-6Distance: 0.8 mi
- 6/10Sierra Vista Junior High SchoolGrades: 7-8Distance: 4 mi
- 9/10Canyon High SchoolGrades: 9-12Distance: 3.7 mi
Schools provided by the listing agent
- Elementary: Sulphur Springs
- Middle: Sierra Vista
- High: Canyon
Source: CRMLS. This data may not be complete. We recommend contacting the local school district to confirm school assignments for this home.
- $966,3005 bd3 ba3.7k sqft29410 Spencer Dr, Santa Clarita, CA 91387Off Market

- $1,018,8005 bd4 ba3.6k sqft29406 Spencer Dr, Canyon Country, CA 91387Off Market

- $940,6004 bd4 ba3.6k sqft29406 Spencer Dr, Santa Clarita, CA 91387Off Market

- $996,8004 bd3 ba3.8k sqft15710 Rob Roi Ct, Santa Clarita, CA 91387Off Market

- $958,4004 bd4 ba3k sqft15723 Rob Roi Ct, Santa Clarita, CA 91387Off Market
- $982,1005 bd4 ba3.6k sqft15719 Rob Roi Ct, Santa Clarita, CA 91387Off Market
- $924,4003 bd3 ba3k sqft29400 Spencer Dr, Santa Clarita, CA 91387Off Market
- $1,075,2004 bd3 ba4k sqft15715 Rob Roi Ct, Santa Clarita, CA 91387Off Market
A local agent can set up tours, give advice and negotiate with sellers.
Similar homes
- $1,145,0005 bd4 ba3.2k sqft14266 Sequoia Rd, Canyon Country, CA 91387For Sale
 MLS ID #SR26137667, Tiffany Bosch, Sotheby's International Realty. CRMLS
 - $1,144,0004 bd4 ba3.4k sqft17413 Dove Willow St, Canyon Country, CA 91387For Sale
 MLS ID #OC26127595, Toufiq Moosani, Greenkey Financial, Inc.. CRMLS
 - $1,145,0004 bd3 ba3.1k sqft19628 Mathilde Ln, Saugus, CA 91350For Sale
 MLS ID #SR26147473, Brandon Mickalson, Equity Union. CRMLS
 - $1,025,0004 bd3 ba3k sqft17765 Cape Jasmine Rd, Canyon Country, CA 91387For Sale
 MLS ID #SR26071840, Alexander Hollander, Century 21 Masters. CRMLS
 - $1,149,8005 bd3 ba2.7k sqft21634 Canyon Heights Cir, Santa Clarita, CA 91390For SaleMLS ID #SR26072083, Craig Martin, Pinnacle Estate Properties, Inc.. CRMLS
- $1,230,0005 bd5 ba3.2k sqft28200 Nield Ct, Santa Clarita, CA 91350For SaleMLS ID #SR26158844, Johnathan Frank, Real Brokerage Technologies, Inc.. CRMLS
- $1,099,0004 bd3 ba3.1k sqft28251 Infinity Cir, Saugus, CA 91390For SaleMLS ID #SR26177921, Randolph Ellis, Compass. CRMLS
- $1,075,0005 bd4 ba3.5k sqft27624 Solana Way, Santa Clarita, CA 91350For SaleMLS ID #SR26086972, Michelle Dubner, Equity Union. CRMLS
- $1,120,0003 bd3 ba2.4k sqft18619 Cedar Crest Dr, Santa Clarita, CA 91387For SaleMLS ID #SR26168439, Ozzie Gonzalez, OG Realty Group. CRMLS
- $1,349,0004 bd4 ba3.3k sqft22019 Gold Canyon Dr, Saugus, CA 91390For SaleMLS ID #SR26182088, Brenda Savage, Keller Williams VIP Properties. CRMLS
- $1,074,0005 bd3 ba3k sqft21124 Cross Creek Dr, Santa Clarita, CA 91350For SaleMLS ID #SW26108270, Michael Rose, Coldwell Banker Assoc.Brks-CL. CRMLS
- $989,9004 bd3 ba2.7k sqft18642 Cedar Crest Dr, Santa Clarita, CA 91387For SaleMLS ID #SR26140102, Teri Gaskill-Vogelsang, Equity Union. CRMLS
- $1,275,0004 bd3 ba4.1k sqft13675 Davenport Rd, Agua Dulce, CA 91390For SaleMLS ID #SR26138108, Monica Bazan, Keller Williams VIP Properties. CRMLS
- $1,395,0004 bd4 ba3.6k sqft17730 Hillside Way, Santa Clarita, CA 91350For SaleMLS ID #SR26173943, Nathan Butcher, eXp Realty of California Inc.. CRMLS
- $999,9004 bd3 ba3k sqft21825 Carol Ct, Santa Clarita, CA 91390For SaleMLS ID #SR26178262, Michael Wertz, Realty Executives Homes. CRMLS
- $1,160,0005 bd4 ba3.3k sqft32230 Camino Canyon Rd, Acton, CA 93510For SaleMLS ID #26005867, Carolan McDermott. GAVAR
- $899,5004 bd3 ba2.3k sqft26548 Cardinal Dr, Santa Clarita, CA 91387For SaleMLS ID #SR26077265, Erika Kauzlarich Bird, Equity Union. CRMLS
- $959,9004 bd3 ba2.5k sqft21658 Canyon Heights Cir, Santa Clarita, CA 91390For SaleMLS ID #SR26175364, Steve Garcia, Estate Realty Group. CRMLS
- $1,199,0003 bd4 ba3.1k sqft26801 Van Gogh Ln, Santa Clarita, CA 91355For SaleMLS ID #SR26150209, Kym De Lorenzo, RE/MAX Gateway. CRMLS
- $1,179,0004 bd4 ba3.2k sqft28649 Farrier Dr, Valencia, CA 91354For SaleMLS ID #SR26136079, Oscar Silva, Real Brokerage Technologies, Inc.. CRMLS
Local buyer's agents are ready to help
