Stunning Fair Oaks Ranch home with breathtaking views of the Santa Clarita Valley. This spacious two-story residence offers 4 bedrooms and 4 bathrooms with an open floor plan designed for comfortable living and entertaining. The home features a beautifully remodeled kitchen, bright living spaces, a formal dining room, a cozy family room with a fireplace, and a convenient main-level bedroom and full bathroom.
The second floor has a primary bedroom with a balcony, sitting area, walk-in closet, and a bathroom with dual sinks, a soaking tub, and a shower. Also on this level are a loft, a study area, and two additional bedrooms. Outdoor spaces has landscaped front and rear yards with hardscape design, a koi pond, and areas for seating and relaxation. The home also has a three-car garage, an upstairs laundry room, and is near to parks, schools, dining, and transportation.
For sale
Listed by: Greenkey Financial, Inc. • Toufiq Moosani • Contact: 818-419-7272
$1,144,000
17413 Dove Willow St, Canyon Country, CA 91387
4beds
3,446sqft
Single Family Residence
Built in 2006
5,645 Square Feet Lot
$1,128,200 Zestimate®
$332/sqft
$95/mo HOA
What's special
- 63 days |
- 599 |
- 21 |
Zillow last checked:
Listing updated:
Listed by:
Toufiq Moosani DRE #02093255 818-419-7272,
Greenkey Financial, Inc.
Source: CRMLS,MLS#: OC26127595 Originating MLS: California Regional MLS
Originating MLS: California Regional MLSFacts & features
Interior
Bedrooms & bathrooms
- Bedrooms: 4
- Bathrooms: 4
- Full bathrooms: 4
- Main level bathrooms: 1
- Main level bedrooms: 1
Rooms
- Room types: Bedroom, Entry/Foyer, Family Room, Living Room, Primary Bedroom, Other, Pantry
Primary bedroom
- Features: Primary Suite
Bedroom
- Features: Bedroom on Main Level
Other
- Features: Walk-In Closet(s)
Pantry
- Features: Walk-In Pantry
Heating
- Central
Cooling
- Central Air
Appliances
- Laundry: Inside, Laundry Room, Upper Level
Features
- Bedroom on Main Level, Primary Suite, Walk-In Pantry, Walk-In Closet(s)
- Has fireplace: Yes
- Fireplace features: Family Room, Gas
- Common walls with other units/homes: No Common Walls
Interior area
- Total interior livable area: 3,446 sqft
Property
Parking
- Total spaces: 3
- Parking features: Garage - Attached
- Attached garage spaces: 3
Features
- Levels: Two
- Stories: 2
- Entry location: Front of the property and is accessible via the fr
- Pool features: Community, Association
- Has view: Yes
- View description: Hills, Neighborhood, Valley
Lot
- Size: 5,645 Square Feet
- Features: Landscaped, Street Level
Details
- Parcel number: 2841046047
- Special conditions: Standard
Construction
Type & style
- Home type: SingleFamily
- Property subtype: Single Family Residence
Condition
- New construction: No
- Year built: 2006
Utilities & green energy
- Sewer: Public Sewer
- Water: Public
Green energy
- Energy generation: Solar
Community & HOA
Community
- Features: Storm Drain(s), Street Lights, Sidewalks, Pool
- Subdivision: Mayfair@fair Oaks (Mffo)
HOA
- Has HOA: Yes
- Amenities included: Picnic Area, Playground, Pool, Spa/Hot Tub
- HOA fee: $95 monthly
- HOA name: Fair Oaks HOA
- HOA phone: 800-428-5588
Location
- Region: Canyon Country
Financial & listing details
- Price per square foot: $332/sqft
- Tax assessed value: $1,083,772
- Date on market: 6/15/2026
- Cumulative days on market: 63 days
- Listing terms: Cash,Conventional,FHA 203(b),FHA 203(k),FHA,Fannie Mae,VA Loan
Estimated market value
$1,128,200
$1.07M - $1.18M
$6,050/mo
Price history
| Date | Event | Price |
|---|---|---|
| 6/15/2026 | Listed for sale | $1,144,000+6.9%$332/sqft |
Source:  CRMLS #OC26127595 Report a problem CRMLS #OC26127595 Report a problem | ||
| 12/23/2022 | Sold | $1,070,000-2.7%$311/sqft |
Source: Public Record Report a problem | ||
| 11/29/2022 | Pending sale | $1,100,000$319/sqft |
Source: CRMLS #SR22190097 Report a problem | ||
| 10/30/2022 | Contingent | $1,100,000$319/sqft |
Source: CRMLS #SR22190097 Report a problem | ||
| 10/3/2022 | Price change | $1,100,000-3.5%$319/sqft |
Source: CRMLS #SR22190097 Report a problem | ||
| 9/1/2022 | Listed for sale | $1,139,500+36.5%$331/sqft |
Source: CRMLS #SR22190097 Report a problem | ||
| 6/9/2006 | Sold | $834,500$242/sqft |
Source: Public Record Report a problem | ||
Public tax history
| Year | Property taxes | Tax assessment |
|---|---|---|
| 2026 | -- | $1,083,772 +2% |
| 2025 | $17,813 +1.7% | $1,062,524 -2.6% |
| 2024 | $17,511 +2.6% | $1,091,400 +2% |
| 2023 | $17,072 +12.3% | $1,070,000 +15.3% |
| 2022 | $15,199 +15.4% | $928,100 +21.6% |
| 2021 | $13,169 +9.9% | $763,000 +14.1% |
| 2020 | $11,980 | $669,000 |
| 2019 | $11,980 +2.3% | $669,000 |
| 2018 | $11,716 | $669,000 +13.6% |
| 2017 | $11,716 +10% | $589,000 |
| 2016 | $10,648 +2% | $589,000 |
| 2015 | $10,441 -7.3% | $589,000 |
| 2014 | $11,263 | $589,000 +29.5% |
| 2012 | -- | $455,000 -4% |
| 2011 | -- | $474,000 |
| 2010 | -- | $474,000 -10.1% |
| 2009 | -- | $527,200 -39.2% |
| 2008 | -- | $867,693 +2% |
| 2007 | -- | $850,680 +38904.1% |
| 2006 | -- | $2,181 |
| 2005 | -- | $2,181 +4% |
| 2004 | -- | $2,098 +1.8% |
| 2003 | -- | $2,060 |
Find assessor info on the county website
Monthly payment
Est. payment
Payment breakdown
Explore the cost of this home by adjusting the details. Changes won't be saved.Climate risks
Neighborhood: Canyon Country
Nearby schools
GreatSchools rating
- 7/10Fair Oaks Ranch CommunityGrades: K-6Distance: 0.6 mi
- 7/10La Mesa Junior High SchoolGrades: 7-8Distance: 2.5 mi
- 7/10Golden Valley High SchoolGrades: 9-12Distance: 3.1 mi
Schools provided by the listing agent
- High: West Ranch
Source: CRMLS. This data may not be complete. We recommend contacting the local school district to confirm school assignments for this home.
- $990,0005 bd3 ba3.3k sqft17407 Dove Willow St, Canyon Country, CA 91387Off Market
- $1,015,2004 bd3 ba3k sqft17419 Dove Willow St, Canyon Country, CA 91387Off Market

- $987,3004 bd3 ba2.8k sqft17403 Dove Willow St, Canyon Country, CA 91387Off Market
- $957,0004 bd3 ba3.2k sqft17425 Dove Willow St, Canyon Country, CA 91387Off Market
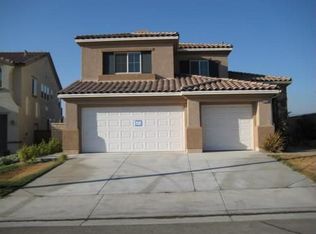
- $1,019,5005 bd3 ba3.2k sqft17393 Dove Willow St, Canyon Country, CA 91387Off Market
- $938,8004 bd3 ba2.5k sqft17412 Dove Willow St, Canyon Country, CA 91387Off Market
- $1,061,6005 bd3 ba3.3k sqft17429 Dove Willow St, Canyon Country, CA 91387Off Market
- $1,000,2004 bd3 ba3.3k sqft17418 Dove Willow St, Canyon Country, CA 91387Off Market
A local agent can set up tours, give advice and negotiate with sellers.
Similar homes
- $1,025,0004 bd3 ba3k sqft17765 Cape Jasmine Rd, Canyon Country, CA 91387For Sale
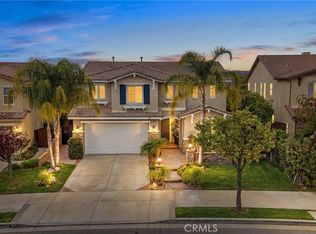 MLS ID #SR26071840, Alexander Hollander, Century 21 Masters. CRMLS
 - $1,139,9005 bd3 ba4k sqft29416 Spencer Dr, Santa Clarita, CA 91387For Sale
 MLS ID #SR26159541, Claudia Valdivia, Valley Star Realty, Inc.. CRMLS
 - $1,145,0005 bd4 ba3.2k sqft14266 Sequoia Rd, Canyon Country, CA 91387For Sale
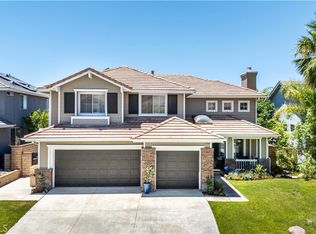 MLS ID #SR26137667, Tiffany Bosch, Sotheby's International Realty. CRMLS
 - $1,120,0003 bd3 ba2.4k sqft18619 Cedar Crest Dr, Santa Clarita, CA 91387For Sale
 MLS ID #SR26168439, Ozzie Gonzalez, OG Realty Group. CRMLS
 - $1,150,0004 bd3 ba3.3k sqft29164 Harmony Way, Santa Clarita, CA 91390For SaleMLS ID #SR26174924, Nathan Butcher, eXp Realty of California Inc.. CRMLS
- $1,145,0004 bd3 ba3.1k sqft19628 Mathilde Ln, Saugus, CA 91350For SaleMLS ID #SR26147473, Brandon Mickalson, Equity Union. CRMLS
- $899,7004 bd3 ba2.3k sqft26548 Cardinal Dr, Santa Clarita, CA 91387For SaleMLS ID #SR26077265, Erika Kauzlarich Bird, Equity Union. CRMLS
- $1,195,0003 bd3 ba2.9k sqft26839 Augusta Pl, Santa Clarita, CA 91355For SaleMLS ID #SR26171951, Jeffrey Bugbee, Realty ONE Group Summit. CRMLS
- $1,080,0004 bd3 ba3.5k sqft29161 Harmony Way, Santa Clarita, CA 91390For SaleMLS ID #26005467, Jean I Sehic. GAVAR
- $1,128,9005 bd3 ba2.6k sqft25317 Oak Ridge Dr, Santa Clarita, CA 91350For SaleMLS ID #SR26143394, Renee Roque-White, Equity Union. CRMLS
- $1,149,8005 bd3 ba2.7k sqft21634 Canyon Heights Cir, Santa Clarita, CA 91390For SaleMLS ID #SR26072083, Craig Martin, Pinnacle Estate Properties, Inc.. CRMLS
- $1,075,0005 bd3 ba2.9k sqft20206 Soladera Way, Santa Clarita, CA 91351For SaleMLS ID #SR26117346, Amy Warner, eXp Realty of California Inc. CRMLS
- $1,199,0003 bd4 ba3.1k sqft26801 Van Gogh Ln, Santa Clarita, CA 91355For SaleMLS ID #SR26150209, Kym De Lorenzo, RE/MAX Gateway. CRMLS
- $1,074,0005 bd3 ba3k sqft21124 Cross Creek Dr, Santa Clarita, CA 91350For SaleMLS ID #SW26108270, Michael Rose, Coldwell Banker Assoc.Brks-CL. CRMLS
- $1,200,0005 bd4 ba3.2k sqft24515 Ebelden Ave, Santa Clarita, CA 91321For SaleMLS ID #SR26171498, Natalie Blancardi Reid, Beverly and Company, Inc.. CRMLS
- $1,099,9005 bd3 ba2.7k sqft27569 Cunningham Dr, Santa Clarita, CA 91354For SaleMLS ID #SR26168864, Michael Wertz, Realty Executives Homes. CRMLS
- $1,189,0004 bd3 ba2.9k sqft13602 Sego Rd, Agua Dulce, CA 91390For SaleMLS ID #26002949, Tammy Crawford. GAVAR
- $1,139,0005 bd3 ba2.7k sqft26807 Cottonwood Ct, Valencia, CA 91381For SaleMLS ID #SR26112106, Erika Heeju Cho, Stanfles Realty. CRMLS
- $1,050,0004 bd3 ba2.9k sqft13487 Trego Pl, Sylmar, CA 91342For SaleMLS ID #SR26148659, Christopher Aros, eXp Realty of California Inc. CRMLS
- $1,075,0004 bd3 ba2.4k sqft23707 Bluestone Pl, Santa Clarita, CA 91354For SaleMLS ID #SR26154754, Cynthia Lesinski, Real Broker. CRMLS
Local buyer's agents are ready to help
