Enjoy the best of Acton living on approximately 1.3 usable acres! You'll be impressed with the guest house located over the detached garage. Equipped with it's own kitchen, bathroom, living room, dinning room and separate bedroom. This beautifully updated property features paid-off solar with 24 panels, public water, public natural gas, septic, an EV charger, and 220V power. Recent improvements include new flooring throughout, fresh interior and exterior paint, refinished kitchen, laundry room, and linen cabinets, updated hardware on interior and exterior doors, recessed lighting throughout, ceiling fans in every bedroom and both living rooms, and a custom bar-top entertainment area. The home also offers three gas fireplaces--one in each living room and one in the primary bedroom--plus a permanent outdoor fireplace for year-round entertaining. Outside, enjoy new concrete, a lounge area, rock garden, producing fruit trees including pomegranate, apricot, apple, and plum, as well as a thriving vegetable garden with zucchini, strawberries, and jalapeños. Conveniently located just minutes from Bloom Ranch and DeBellis Ranch, you'll enjoy easy access to fresh local produce, homemade baked goods, and the peaceful lifestyle Acton is known for.
For sale
Price cut: $60K (9/3)
$1,100,000
32230 Camino Canyon Rd, Acton, CA 93510
5beds
3,381sqft
Single Family Residence
Built in 1992
1.32 Acres Lot
$1,076,000 Zestimate®
$325/sqft
$-- HOA
What's special
- 81 days
- 878
- 77
Zillow last checked:
Listing updated:
Listed by:
Carolan McDermott DRE #02075901 661-312-4135,
NextHome Real Estate Rockstars
Source: GAVAR,MLS#: 26005867
Facts & features
Interior
Bedrooms & bathrooms
- Bedrooms: 5
- Bathrooms: 4
- Full bathrooms: 3
- 1/2 bathrooms: 1
Heating
- Has Heating (Unspecified Type)
Cooling
- Has cooling: Yes
Appliances
- Included: Water Softener Rented, Dishwasher, Dryer, Gas Oven, Microwave, Refrigerator, Washer, None
- Laundry: Laundry Room, Lower Level
Features
- Flooring: Vinyl
- Has fireplace: Yes
- Fireplace features: Living Room, Master Bedroom
Interior area
- Total structure area: 3,381
- Total interior livable area: 3,381 sqft
Property
Parking
- Total spaces: 3
- Parking features: Garage
- Garage spaces: 3
Features
- Stories: 1
- Patio & porch: Covered
- Pool features: None
- Fencing: Vinyl
- Has view: Yes
Lot
- Size: 1.32 Acres
- Features: Views
Details
- Additional structures: Guest House
- Parcel number: 3056032026
- Zoning: LCA21
- Horses can be raised: Yes
Construction
Type & style
- Home type: SingleFamily
- Architectural style: Ranch
- Property subtype: Single Family Residence
Materials
- Stucco
- Foundation: Slab
- Roof: Tile
Condition
- Year built: 1992
Utilities & green energy
- Sewer: Septic Tank
- Water: Public
- Utilities for property: Natural Gas Available
Community & HOA
Community
- Security: Security System Leased
HOA
- Has HOA: Yes
- Services included: Greenbelt/Park
Location
- Region: Acton
Financial & listing details
- Price per square foot: $325/sqft
- Tax assessed value: $941,228
- Date on market: 7/29/2026
- Listing agreement: Exclusive Right To Sell
- Listing terms: VA Loan,FHA 203(k),Cash,Conventional
- Road surface type: Paved
Estimated market value
$1,076,000
$1.02M - $1.13M
$5,803/mo
Price history
| Date | Event | Price |
|---|---|---|
| 9/3/2026 | Price change | $1,100,000-5.2%$325/sqft |
Source:  GAVAR #26005867 Report a problem GAVAR #26005867 Report a problem | ||
| 7/15/2026 | Listed for sale | $1,160,000+28.9%$343/sqft |
Source:  CRMLS #SR26154074 Report a problem CRMLS #SR26154074 Report a problem | ||
| 5/6/2026 | Listing removed | $900,000+5.9%$266/sqft |
Source:  bridgeMLS/CCAR/Bay East AOR #CRSR23061592 Report a problem bridgeMLS/CCAR/Bay East AOR #CRSR23061592 Report a problem | ||
| 8/10/2023 | Sold | $850,000-5.6%$251/sqft |
Source: Public Record Report a problem | ||
| 7/5/2023 | Pending sale | $900,000$266/sqft |
Source: CRMLS #SR23061592 Report a problem | ||
| 6/5/2023 | Price change | $900,000-5.3%$266/sqft |
Source: CRMLS #SR23061592 Report a problem | ||
| 5/19/2023 | Listed for sale | $950,000$281/sqft |
Source: CRMLS #SR23061592 Report a problem | ||
| 5/10/2023 | Contingent | $950,000$281/sqft |
Source: CRMLS #SR23061592 Report a problem | ||
| 4/13/2023 | Listed for sale | $950,000+148.7%$281/sqft |
Source: CRMLS #SR23061592 Report a problem | ||
| 7/21/1999 | Sold | $382,000+46.9%$113/sqft |
Source: Public Record Report a problem | ||
| 11/29/1995 | Sold | $260,000$77/sqft |
Source: Public Record Report a problem | ||
Public tax history
| Year | Property taxes | Tax assessment |
|---|---|---|
| 2026 | -- | $941,228 +8.6% |
| 2025 | $10,896 +4.5% | $867,000 +2% |
| 2024 | $10,428 +199.5% | $850,000 +226.4% |
| 2023 | $3,482 +3% | $260,429 +2% |
| 2022 | $3,381 +2.1% | $255,323 +2% |
| 2021 | $3,311 +1.6% | $250,318 +1% |
| 2020 | $3,259 | $247,752 +2% |
| 2019 | $3,259 +7.8% | $242,895 +2% |
| 2018 | $3,024 | $238,133 +2% |
| 2017 | $3,024 +2% | $233,465 +2% |
| 2016 | $2,963 +5.1% | $228,888 +1.5% |
| 2015 | $2,818 +2% | $225,451 +2% |
| 2014 | $2,762 | $221,035 +2.5% |
| 2012 | -- | $215,723 +2% |
| 2011 | -- | $211,494 +0.8% |
| 2010 | -- | $209,914 -0.2% |
| 2009 | -- | $210,414 +2% |
| 2008 | -- | $206,289 +2% |
| 2007 | -- | $202,245 +2% |
| 2006 | -- | $198,281 |
| 2005 | -- | $198,281 +4% |
| 2004 | -- | $190,583 +1.9% |
| 2003 | -- | $187,091 +2% |
| 2002 | -- | $183,423 +4% |
| 2000 | -- | $176,302 |
Find assessor info on the county website
Monthly payment
Est. payment
Payment breakdown
Explore the cost of this home by adjusting the details. Changes won't be saved.Climate risks
Neighborhood: 93510
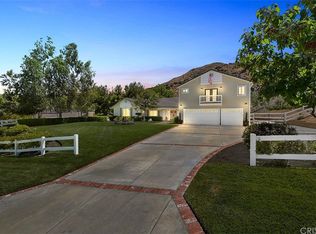

Similar homes
- $1,200,0005 bd3 ba3k sqft32235 Camino Canyon Rd, Acton, CA 93510For Sale
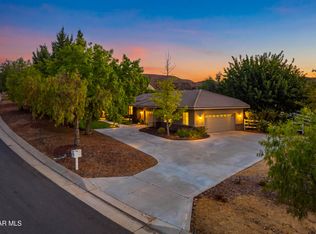 MLS ID #26007127, Tammy Crawford. GAVAR
 - $1,035,0004 bd3 ba2.6k sqft34665 Desert Rd, Acton, CA 93510For Sale
 MLS ID #SR26202993, Kathy Watterson, RE/MAX of Santa Clarita. CRMLS
 - $975,0004 bd3 ba2.6k sqft34412 Desert Rd, Acton, CA 93510For Sale
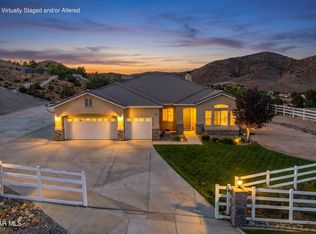 MLS ID #26007658, Tammy Crawford. GAVAR
 - $1,200,0004 bd3 ba3k sqft32854 Crown Valley Rd, Acton, CA 93510For Sale
 MLS ID #26005740, Tammy Crawford. GAVAR
