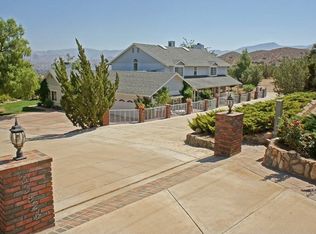
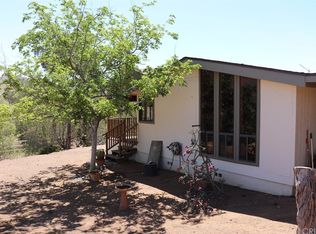
Welcome to this beautifully maintained two story home nestled in the peaceful community of Acton, offering the perfect balance of privacy, comfort, and convenience. This spacious residence features 4 bedrooms and 4 full bathrooms, providing plenty of room for family, guests, or a home office.
The primary suite is a true retreat, highlighted by a recently remodeled, modern bathroom with stylish finishes that create a spa-like atmosphere. The home's thoughtful layout offers generous living spaces filled with natural light, making it ideal for both everyday living and entertaining.
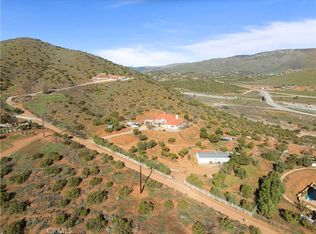
Step outside to enjoy your own private oasis. The beautifully graded and meticulously maintained front and back yards surround a sparkling pool, creating the perfect setting for relaxing weekends or hosting family and friends. The fully fenced property with an electric gate offers added privacy, security, and peace of mind.
A standout feature is the large detached garage with a spacious loft above, providing endless possibilities for a workshop, studio, home office, gym, storage, or future guest accommodations. A large game room with built in bar, dual tankless water heaters and dual hvac units and 4 cozy fireplaces.
Located just minutes from freeway access, this exceptional property combines the tranquility of country living with the convenience of an easy commute. Whether you're looking for space to spread out, entertain, or simply enjoy the beauty of Acton, this home is a rare opportunity you won't want to miss.
Come for a visit. Stay for a lifetime. Welcome home!.
For sale
Listed by: Pinnacle Estate Properties, Inc. • James Chikato • Contact: 661-755-3829
$1,059,000
33923 53rd St W, Acton, CA 93510
4beds
3,300sqft
Single Family Residence
Built in 1983
2.5 Acres Lot
$1,039,100 Zestimate®
$321/sqft
$-- HOA
What's special
- 100 days
- 460
- 33
Zillow last checked:
Listing updated:
Listed by:
James Chikato DRE #01842573 661-755-3829,
Pinnacle Estate Properties, Inc.,
Brady Chikato DRE #02163722,
Pinnacle Estate Properties, Inc.
Source: CRMLS,MLS#: SR26139224 Originating MLS: California Regional MLS
Originating MLS: California Regional MLSFacts & features
Interior
Bedrooms & bathrooms
- Bedrooms: 4
- Bathrooms: 4
- Full bathrooms: 4
- Main level bathrooms: 2
Rooms
- Room types: Bonus Room, Bedroom, Family Room, Game Room
Bedroom
- Features: All Bedrooms Up
Heating
- Central
Cooling
- Central Air
Appliances
- Included: Dishwasher
- Laundry: Laundry Closet
Features
- Beamed Ceilings, Ceiling Fan(s), High Ceilings, Bar, All Bedrooms Up
- Has fireplace: Yes
- Fireplace features: Family Room, Living Room, Primary Bedroom, Recreation Room
- Common walls with other units/homes: No Common Walls
Interior area
- Total interior livable area: 3,300 sqft
Video & virtual tour
Property
Parking
- Total spaces: 2
- Parking features: Garage
- Garage spaces: 2
Features
- Levels: Two
- Stories: 2
- Entry location: 1
- Has private pool: Yes
- Pool features: In Ground, Private
- Has spa: Yes
- Spa features: In Ground, Private
- Has view: Yes
- View description: Canyon, Mountain(s)
Lot
- Size: 2.5 Acres
- Features: 2-5 Units/Acre
Details
- Parcel number: 3223003014
- Special conditions: Standard
- Horse amenities: Riding Trail
Construction
Type & style
- Home type: SingleFamily
- Property subtype: Single Family Residence
Condition
- New construction: No
- Year built: 1983
Utilities & green energy
- Sewer: Septic Type Unknown
- Water: Well
Community & HOA
Community
- Features: Biking, Foothills, Hiking, Horse Trails
- Subdivision: Custom Acton (Cacto)
Location
- Region: Acton
Financial & listing details
- Price per square foot: $321/sqft
- Tax assessed value: $850,748
- Date on market: 7/10/2026
- Cumulative days on market: 100 days
- Listing terms: Cash,Conventional,FHA
- Exclusions: Personal property.
Estimated market value
$1,039,100
$987,000 - $1.09M
$5,824/mo
Price history
| Date | Event | Price |
|---|---|---|
| 7/10/2026 | Listed for sale | $1,059,000+66.8%$321/sqft |
Source:  CRMLS #SR26139224 Report a problem CRMLS #SR26139224 Report a problem | ||
| 2/14/2008 | Sold | $635,000-4.5%$192/sqft |
Source: Public Record Report a problem | ||
| 2/2/2008 | Listed for sale | $664,900-1.4%$201/sqft |
Source: TourFactory #F1743962 Report a problem | ||
| 9/19/2007 | Sold | $674,550-14.6%$204/sqft |
Source: Public Record Report a problem | ||
| 4/6/2005 | Sold | $790,000+54.9%$239/sqft |
Source: Public Record Report a problem | ||
| 7/11/2003 | Sold | $510,000$155/sqft |
Source: Public Record Report a problem | ||
Public tax history
| Year | Property taxes | Tax assessment |
|---|---|---|
| 2026 | -- | $850,748 +2% |
| 2025 | $10,441 +5.2% | $834,068 +2% |
| 2024 | $9,920 +2.8% | $817,715 +2% |
| 2023 | $9,646 +2.4% | $801,683 +2% |
| 2022 | $9,422 +6.6% | $785,965 +7.1% |
| 2021 | $8,837 +17% | $733,800 +17.4% |
| 2020 | $7,553 | $625,000 |
| 2019 | $7,553 +6.7% | $625,000 +6.7% |
| 2018 | $7,081 | $586,000 |
| 2017 | $7,081 +0.2% | $586,000 +10.2% |
| 2016 | $7,067 +12.3% | $532,000 +3.3% |
| 2015 | $6,292 +23% | $515,000 +21.2% |
| 2014 | $5,116 | $425,000 +15.8% |
| 2012 | -- | $367,000 |
| 2011 | -- | $367,000 -15.9% |
| 2010 | -- | $436,300 |
| 2009 | -- | $436,300 -34.2% |
| 2008 | -- | $663,000 -19.3% |
| 2007 | -- | $821,916 +2% |
| 2006 | -- | $805,800 +51.9% |
| 2005 | -- | $530,604 +4% |
| 2004 | -- | $510,000 +50.5% |
| 2003 | -- | $338,940 +2% |
| 2002 | -- | $332,295 +4% |
| 2000 | -- | $319,394 |
Find assessor info on the county website
Monthly payment
Est. payment
Payment breakdown
Explore the cost of this home by adjusting the details. Changes won't be saved.Climate risks
Neighborhood: 93510
Nearby schools
Schools provided by the listing agent
- Elementary: Meadowlark
- Middle: High Desert
- High: Vasquez
Source: CRMLS. This data may not be complete. We recommend contacting the local school district to confirm school assignments for this home.
Similar homes
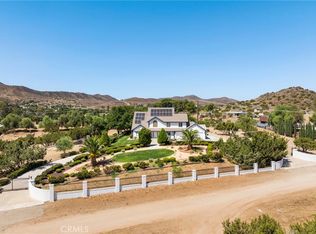
- $1,116,9005 bd3 ba3.9k sqft32223 Falcongate Ave, Acton, CA 93510For Sale
 MLS ID #SR26199282, James Chikato, Pinnacle Estate Properties, Inc.. CRMLS
 - $1,035,0004 bd3 ba2.6k sqft34665 Desert Rd, Acton, CA 93510For Sale
 MLS ID #SR26202993, Kathy Watterson, RE/MAX of Santa Clarita. CRMLS
 - $960,0004 bd3 ba2.8k sqft34016 Desert Rd, Acton, CA 93510For Sale
 MLS ID #SR26151741, James Chikato, Pinnacle Estate Properties, Inc.. CRMLS
 - $1,200,0004 bd3 ba3k sqft32854 Crown Valley Rd, Acton, CA 93510For Sale
 MLS ID #26005740, Tammy Crawford. GAVAR
