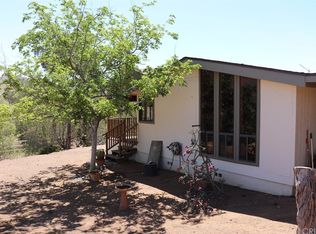
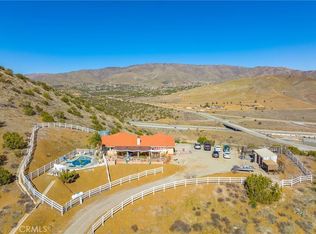
ONE OF A KIND income producing Acton property with breathtaking views and multiple living and working spaces! The main residence offers over 2700 sq ft with 3 bedrooms, 3.5 bathrooms, plus a downstairs office and a game room. It also features a lovely kitchen with granite countertops and stainless steel appliances, and refinished cabinets. Light filled interiors and sweeping views from every angle make this home truly special. The house is flexible for work, entertaining, and everyday living. Adding to the value is a separate 1 bedroom, 1 bath ADU (approx. 600 sq ft) complete with a kitchenette and its own private drive up entrance. It’s perfect for offsetting expenses or multi generational living. The property also features a permitted detached workshop/garage (approx 1,200 sq ft) , ideal for car enthusiasts, contractors, home businesses, or anyone needing serious workspace. For those seeking a touch of country living, enjoy two horse pipe corrals and a charming chicken coop. All of this is located in 15 minutes north of SCV in a freeway close, commuter friendly setting, offering the perfect blend of peaceful rural living with convenient access to surrounding cities. This is a rare opportunity to own a versatile property that blends privacy, views, income potential, and room to live, work, and play. (Main house and ADU square footage are included in the total.)
Sold for $1,045,000
Listed by: Pinnacle Estate Properties, Inc. • Kathleen Berry • Contact: 661-705-3200
Bought with: Silva Realty
$1,045,000
5419 Clanfield St, Acton, CA 93510
4beds
3,308sqft
Single Family Residence
Built in 1991
7.48 Acres Lot
$1,049,300 Zestimate®
$316/sqft
$6,542 Estimated rent
Home value
$1,049,300
$955,000 - $1.15M
$6,542/mo
Zestimate® history
Owner options
List your home for rent
$6,542/mo
Rent Zestimate®
Find your next renter with Zillow Rental Manager. Plus, with online applications, you can quickly screen prospective tenants – for free.
$6,542/mo
Rent Zestimate®
Refinance and save
$6,660/mo
Est. payment
Refinancing to a lower rate could help reduce your monthly payments and save thousands over the life of the loan.
$6,660/mo
Est. payment
Explore your selling options
Work with a Zillow partner agent
Leverage their expertise and Zillow's premium Showcase listings to get your home seen by more buyers.
Get startedList with your own agent
Get your home in front of millions of buyers by listing it on Zillow.
Learn how to do itSell it yourself
Take full control of how buyers see your home on Zillow by listing For Sale by Owner (FSBO).
List your homeWhat's special
Two horse pipe corralsDownstairs officeLight filled interiorsCharming chicken coopBreathtaking viewsStainless steel appliancesRefinished cabinets
Zillow last checked:
Listing updated:
Listed by:
Kathleen Berry DRE #01938064 661-644-3861,
Pinnacle Estate Properties, Inc.,
Kimberly Fowlkes DRE #01937824,
Pinnacle Estate Properties, Inc.
Bought with:
Chris Silva, DRE #01843846
Silva Realty
Source: CRMLS,MLS#: SR26003227 Originating MLS: California Regional MLS
Originating MLS: California Regional MLSFacts & features
Interior
Bedrooms & bathrooms
- Bedrooms: 4
- Bathrooms: 5
- Full bathrooms: 4
- 1/2 bathrooms: 1
- Main level bathrooms: 1
- Main level bedrooms: 1
Rooms
- Room types: Bonus Room, Bedroom, Entry/Foyer, Family Room, Kitchen, Laundry, Living Room, Primary Bathroom, Primary Bedroom, Office, Other, Retreat, Workshop, Dining Room
Primary bedroom
- Features: Primary Suite
Bedroom
- Features: Bedroom on Main Level
Bathroom
- Features: Bathtub, Closet, Dual Sinks, Enclosed Toilet, Full Bath on Main Level, Soaking Tub, Separate Shower, Tub Shower, Vanity, Walk-In Shower
Kitchen
- Features: Granite Counters, Kitchen Island, Kitchen/Family Room Combo, Remodeled, Updated Kitchen
Heating
- Central
Cooling
- Central Air
Appliances
- Included: Double Oven, Dishwasher, Gas Cooktop, Gas Oven, Self Cleaning Oven, Water Heater
- Laundry: Inside, Laundry Room
Features
- Built-in Features, Ceiling Fan(s), Separate/Formal Dining Room, Eat-in Kitchen, Granite Counters, Recessed Lighting, Bedroom on Main Level, Primary Suite, Walk-In Closet(s), Workshop
- Has fireplace: Yes
- Fireplace features: Living Room, Primary Bedroom
- Common walls with other units/homes: No Common Walls
Interior area
- Total interior livable area: 3,308 sqft
Property
Parking
- Total spaces: 2
- Parking features: Attached Carport, Driveway, Gravel, RV Access/Parking, Workshop in Garage
- Attached garage spaces: 2
- Has carport: Yes
Features
- Levels: Two
- Stories: 2
- Entry location: front
- Patio & porch: Rear Porch, Concrete, Front Porch, Open, Patio
- Pool features: None
- Spa features: None
- Has view: Yes
- View description: Canyon, Hills, Mountain(s), Panoramic
Lot
- Size: 7.48 Acres
- Features: 6-10 Units/Acre, Agricultural, Front Yard, Horse Property, Lot Over 40000 Sqft, Ranch, Secluded
Details
- Additional structures: Guest House Detached, Guest House, Workshop
- Parcel number: 3223003019
- Special conditions: Standard
- Horses can be raised: Yes
- Horse amenities: Riding Trail
Construction
Type & style
- Home type: SingleFamily
- Property subtype: Single Family Residence
Materials
- Foundation: Slab
Condition
- Additions/Alterations,Updated/Remodeled
- New construction: No
- Year built: 1991
Utilities & green energy
- Sewer: Septic Type Unknown
- Water: Well
- Utilities for property: Electricity Connected
Community & HOA
Community
- Features: Horse Trails, Mountainous, Rural
- Security: Carbon Monoxide Detector(s), Fire Detection System, Smoke Detector(s)
- Subdivision: Custom Acton (Cacto)
Location
- Region: Acton
Financial & listing details
- Price per square foot: $316/sqft
- Tax assessed value: $411,846
- Annual tax amount: $5,362
- Date on market: 1/14/2026
- Cumulative days on market: 13 days
- Listing terms: Cash,Cash to New Loan,Conventional,Cal Vet Loan,1031 Exchange,FHA,Submit,VA Loan
Price history
| Date | Event | Price |
|---|---|---|
| 3/27/2026 | Sold | $1,045,000$316/sqft |
Source:  CRMLS #SR26003227 Report a problem CRMLS #SR26003227 Report a problem | ||
| 1/27/2026 | Pending sale | $1,045,000$316/sqft |
Source: CRMLS #SR26003227 Report a problem | ||
| 1/14/2026 | Listed for sale | $1,045,000+331.8%$316/sqft |
Source: CRMLS #SR26003227 Report a problem | ||
| 11/27/1996 | Sold | $242,000+27.6%$73/sqft |
Source: Public Record Report a problem | ||
| 6/13/1996 | Sold | $189,700$57/sqft |
Source: Public Record Report a problem | ||
Public tax history
| Year | Property taxes | Tax assessment |
|---|---|---|
| 2025 | $5,362 +2.2% | $411,846 +2% |
| 2024 | $5,246 +3.4% | $403,772 +2% |
| 2023 | $5,073 +2.6% | $395,856 +2% |
| 2022 | $4,946 +1.9% | $388,095 +2% |
| 2021 | $4,854 +1.5% | $380,486 +1% |
| 2020 | $4,780 | $376,585 +2% |
| 2019 | $4,780 +8.1% | $369,202 +2% |
| 2018 | $4,422 | $361,963 +2% |
| 2017 | $4,422 +2.1% | $354,866 +2% |
| 2016 | $4,331 +4.7% | $347,909 +1.5% |
| 2015 | $4,136 +2.3% | $342,684 +2% |
| 2014 | $4,044 | $335,972 +2.5% |
| 2012 | -- | $327,897 +2% |
| 2011 | -- | $321,468 +0.8% |
| 2010 | -- | $319,067 -0.2% |
| 2009 | -- | $319,826 +2% |
| 2008 | -- | $313,556 +2% |
| 2007 | -- | $307,409 +2% |
| 2006 | -- | $301,383 |
| 2005 | -- | $301,383 +4% |
| 2004 | -- | $289,681 +1.9% |
| 2003 | -- | $284,373 +2% |
| 2002 | -- | $278,798 +8.7% |
| 2000 | -- | $256,440 |
Find assessor info on the county website
Neighborhood: 93510
Nearby homes
- $100,0002.442 Acres5713 Vac Vic Hisey Ranch Road 55th St W #27, Acton, CA 93510Sold

- $682,2003 bd2 ba1.9k sqft33929 53rd St W, Acton, CA 93510Off Market
- $1,059,0004 bd4 ba3.3k sqft33923 53rd St W, Acton, CA 93510For Sale

- $942,9004 bd2 ba2.5k sqft5515 Clanfield St, Acton, CA 93510Off Market
- $897,0003 bd2 ba2.7k sqft33840 55th St W, Acton, CA 93510Off Market
- $889,8004 bd3 ba2k sqft5460 Clanfield St, Acton, CA 93510Off Market
- $914,8004 bd2 ba2.6k sqft33936 53rd St W, Acton, CA 93510Off Market
- $--6.04 AcresCorner Ward Road Secondido Cy, Acton, CA 93510Off Market
Nearby schools
GreatSchools rating
- 4/10High Desert SchoolGrades: 5-8Distance: 1.9 mi
- 5/10Vasquez High SchoolGrades: 9-12Distance: 0.7 mi
- 7/10Meadowlark Elementary SchoolGrades: K-4Distance: 2.9 mi
Get a cash offer in 3 minutes
Find out how much your home could sell for in as little as 3 minutes with a no-obligation cash offer.
Estimated market value
$1,049,300
Get a cash offer in 3 minutes
Find out how much your home could sell for in as little as 3 minutes with a no-obligation cash offer.
Estimated market value
$1,049,300
- California
- Los Angeles County
- Acton
- 93510
- 5419 Clanfield St
Nearby cities
Nearby zip codes
Other Acton Topics
