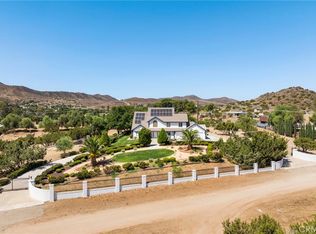
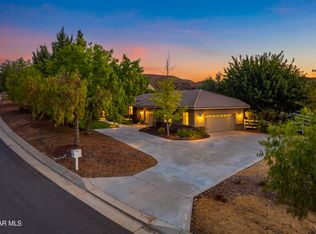
Welcome to your own private ranch estate! Set behind a gated entry with a grand circular paver driveway on approximately 2.2 acres, this impressive single-story property offers exceptional space, privacy, and versatility. Located on paved roads, the property provides convenient access while maintaining the peaceful feel of a private ranch setting. The property is serviced by county water—no well required—and features natural gas.
The approximately 4,000-square-foot single-story home features an incredible floor plan with 4 bedrooms plus a HUGE game room featuring vaulted ceilings. The game room could easily be converted into a separate living area, guest quarters, or additional suite with its own kitchen and bath.
The spacious family room also features vaulted ceilings, creating an open and inviting atmosphere. The updated kitchen and bathrooms complement the home's generous living spaces, complete with commercial grade Wolf range and oven and exhaust hood, while major system improvements provide added peace of mind, including updated water heaters, A/C units, heaters, and ducting.
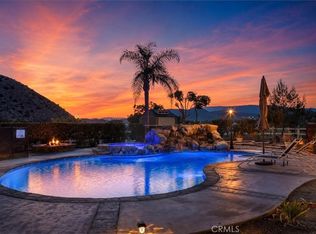
Step outside to an entertainer's dream featuring a massive pool, a "Swim Spa" brand swim spa, extensive custom pavers, and a fully fenced and illuminated tennis court. This luxury estate creates impressive outdoor spaces for entertaining, relaxing, and enjoying the expansive grounds. Additional improvements include updated gate motors and updated pool equipment and plumbing. Dual Hvac units and Dual ducted Evaporative coolers.
The generous 2.2-acre grounds offer incredible potential for horses, animals, additional recreational amenities, or simply enjoying the space and privacy of a true ranch property.
Whether you're looking for the ultimate horse property, a private estate, or your own professional-grade tennis retreat, this unique property offers the acreage, amenities, and flexibility to make your vision a reality. Come for a visit. Stay for a lifetime. Welcome home!
For sale
Listed by: Pinnacle Estate Properties, Inc. • James Chikato • 661-755-3829
$1,295,000
4145 Gillespie Ave, Acton, CA 93510
5beds
3,954sqft
Single Family Residence
Built in 1990
2.2 Acres Lot
$1,278,700 Zestimate®
$328/sqft
$-- HOA
What's special
- 53 days
- 1,097
- 88
Likely to sell faster than
Zillow last checked:
Listing updated:
Listed by:
James Chikato DRE #01842573 661-755-3829,
Pinnacle Estate Properties, Inc.,
Brady Chikato DRE #02163722,
Pinnacle Estate Properties, Inc.
Source: CRMLS,MLS#: SR26200571 Originating MLS: California Regional MLS
Facts & features
Interior
Bedrooms & bathrooms
- Bedrooms: 5
- Bathrooms: 4
- Full bathrooms: 4
- Main level bathrooms: 4
- Main level bedrooms: 4
Rooms
- Room types: Bedroom
Bedroom
- Features: All Bedrooms Down
Heating
- Central
Cooling
- Central Air, Dual, Evaporative Cooling
Appliances
- Laundry: Laundry Room
Features
- All Bedrooms Down
- Flooring: Carpet, Wood
- Has fireplace: Yes
- Fireplace features: Family Room
- Common walls with other units/homes: No Common Walls
Interior area
- Total interior livable area: 3,954 sqft
Video & virtual tour
Property
Parking
- Total spaces: 3
- Parking features: Garage - Attached
- Attached garage spaces: 3
Features
- Levels: One
- Stories: 1
- Entry location: 1
- Has private pool: Yes
- Pool features: Gunite, In Ground, Private
- Has spa: Yes
- Spa features: In Ground
- Has view: Yes
- View description: Desert, Mountain(s), Neighborhood
Lot
- Size: 2.2 Acres
- Features: 2-5 Units/Acre, Horse Property, Rectangular Lot, Ranch, Sprinkler System, Street Level
Details
- Parcel number: 3208016112
- Special conditions: Standard
- Horses can be raised: Yes
- Horse amenities: Riding Trail
Construction
Type & style
- Home type: SingleFamily
- Property subtype: Single Family Residence
Materials
- Roof: Concrete,Tile
Condition
- New construction: No
- Year built: 1990
Utilities & green energy
- Sewer: Septic Type Unknown
- Water: Public
Community & HOA
Community
- Features: Hiking, Horse Trails, Rural
- Security: Carbon Monoxide Detector(s), Smoke Detector(s)
- Subdivision: Custom Acton (Cacto)
Location
- Region: Acton
Financial & listing details
- Price per square foot: $328/sqft
- Tax assessed value: $986,491
- Date on market: 9/17/2026
- Cumulative days on market: 53 days
- Listing terms: Cash,Conventional,FHA
- Exclusions: Personal Property
- Road surface type: Paved
Estimated market value
$1,278,700
$1.21M - $1.34M
$6,681/mo
Price history
| Date | Event | Price |
|---|---|---|
| 9/17/2026 | Listed for sale | $1,295,000-13.6%$328/sqft |
Source:  CRMLS #SR26200571 Report a problem | ||
| 8/31/2025 | Listing removed | $1,498,9000%$379/sqft |
Source:  SDMLS #SR25102003 Report a problem | ||
| 6/23/2025 | Listed for sale | $1,499,000+76.4%$379/sqft |
Source: SDMLS #SR25102003 Report a problem | ||
| 7/13/2017 | Sold | $850,000-1.7%$215/sqft |
Source:  GAVAR #17002659 Report a problem | ||
| 5/16/2017 | Pending sale | $865,000$219/sqft |
Source: Coldwell Banker A Hartwig Company #17002659 Report a problem | ||
| 5/6/2017 | Price change | $865,000-3.4%$219/sqft |
Source: Coldwell Banker A Hartwig Company #17002659 Report a problem | ||
| 3/25/2017 | Listed for sale | $895,000+58.4%$226/sqft |
Source: Coldwell Banker A Hartwig Company #17002659 Report a problem | ||
| 2/10/2003 | Sold | $565,000+44.9%$143/sqft |
Source: Public Record Report a problem | ||
| 5/5/1995 | Sold | $390,000$99/sqft |
Source: Public Record Report a problem | ||
Public tax history
| Year | Property taxes | Tax assessment |
|---|---|---|
| 2026 | -- | $986,491 +2% |
| 2025 | $12,496 +5.5% | $967,149 +2% |
| 2024 | $11,839 +3.1% | $948,187 +2% |
| 2023 | $11,482 +1.8% | $929,596 +2% |
| 2022 | $11,277 +1.8% | $911,370 +2% |
| 2021 | $11,083 +1.3% | $893,501 +1% |
| 2020 | $10,942 | $884,340 +2% |
| 2019 | $10,942 +6.9% | $867,000 +2% |
| 2018 | $10,232 | $850,000 +20.6% |
| 2017 | $10,232 +21% | $705,071 +2% |
| 2016 | $8,457 +4.5% | $691,247 +1.5% |
| 2015 | $8,093 +3.2% | $680,865 +2% |
| 2014 | $7,842 | $667,529 +2.5% |
| 2012 | -- | $651,484 +2% |
| 2011 | -- | $638,711 +0.8% |
| 2010 | -- | $633,938 -0.2% |
| 2009 | -- | $635,445 +2% |
| 2008 | -- | $622,987 +2% |
| 2007 | -- | $610,772 +2% |
| 2006 | -- | $598,797 |
| 2005 | -- | $598,797 +4% |
| 2004 | -- | $575,547 +22% |
| 2003 | -- | $471,800 +2% |
| 2002 | -- | $462,550 +4% |
| 2000 | -- | $444,590 |
Find assessor info on the county website
Monthly payment
Est. payment
Payment breakdown
Explore the cost of this home by adjusting the details. Changes won't be saved.Climate risks
Neighborhood: 93510
Nearby schools
Schools provided by the listing agent
- Elementary: Meadowlark
- Middle: High Desert
- High: Vasquez
Source: CRMLS. This data may not be complete. We recommend contacting the local school district to confirm school assignments for this home.


Similar homes
- $1,116,9005 bd3 ba3.9k sqft32223 Falcongate Ave, Acton, CA 93510For Sale
 MLS ID #SR26199282, James Chikato, Pinnacle Estate Properties, Inc.. CRMLS
- $1,200,0004 bd3 ba3k sqft32854 Crown Valley Rd, Acton, CA 93510For Sale
 MLS ID #26005740, Tammy Crawford. GAVAR
- $1,244,5005 bd4 ba3.1k sqft1925 El Dorado Dr, Acton, CA 93510For Sale
 MLS ID #SR26239473, Cheryl Lichen, Keller Williams VIP Properties. CRMLS
- $1,200,0005 bd3 ba3k sqft32235 Camino Canyon Rd, Acton, CA 93510For Sale
 MLS ID #26007127, Tammy Crawford. GAVAR
