Welcome to an extraordinary custom estate in the prestigious guard-gated community of Los Hermanos. Situated on approximately 1.08 acres, this distinctive
property offers an impressive combination of privacy, character, expansive living spaces, resort-style amenities, and exceptional garage capacity. A grand circular
driveway surrounded by mature landscaping creates an unforgettable first impression. Step inside to discover a home filled with warmth and unique architectural
details, including a formal living room with fireplace, elegant dining room, peaceful interior atrium, and the home's unforgettable vintage-style phone booth. The
spacious family room is made for gathering, showcasing soaring exposed wood-beam ceilings, a dramatic stone fireplace, wet bar, and an abundance of natural
light. The remodeled kitchen offers generous space for cooking and entertaining with granite countertops, a large butcher-block island with prep sink, six-burner
Viking range, stainless steel appliances, double ovens, wine cooler, breakfast nook, and counter seating. The main-level primary suite provides a private retreat
with its own fireplace, sitting area, walk-in closet, and spacious bath with a freestanding soaking tub. Additional bedrooms are also conveniently located on the
main level. Upstairs, an expansive loft creates the ultimate bonus space for movie nights, games, or entertaining and includes a wet bar, half bath, stone accents,
wood-burning stove, hidden door, and private balcony with views. The backyard transforms the property into a private resort with a sparkling pool and spa,
cascading waterfalls, covered patios, built-in BBQ, outdoor fireplace, and multiple areas for entertaining or relaxing. A permitted detached casita adds even more
versatility with a spacious living area, full bath, and sauna. Car enthusiasts will appreciate garage parking for up to six vehicles, along with abundant storage and
RV access/parking. Los Hermanos residents also enjoy com Welcome to an extraordinary custom estate in the prestigious guard-gated community of Los Hermanos. Situated on approximately 1.08 acres, this distinctive
property offers an impressive combination of privacy, character, expansive living spaces, resort-style amenities, and exceptional garage capacity. A grand circular
driveway surrounded by mature landscaping creates an unforgettable first impression. Step inside to discover a home filled with warmth and unique architectural
details, including a formal living room with fireplace, elegant dining room, peaceful interior atrium, and the home's unforgettable vintage-style phone booth. The
spacious family room is made for gathering, showcasing soaring exposed wood-beam ceilings, a dramatic stone fireplace, wet bar, and an abundance of natural
light. The remodeled kitchen offers generous space for cooking and entertaining with granite countertops, a large butcher-block island with prep sink, six-burner
Viking range, stainless steel appliances, double ovens, wine cooler, breakfast nook, and counter seating. The main-level primary suite provides a private retreat
with its own fireplace, sitting area, walk-in closet, and spacious bath with a freestanding soaking tub. Additional bedrooms are also conveniently located on the
main level. Upstairs, an expansive loft creates the ultimate bonus space for movie nights, games, or entertaining and includes a wet bar, half bath, stone accents,
wood-burning stove, hidden door, and private balcony with views. The backyard transforms the property into a private resort with a sparkling pool and spa,
cascading waterfalls, covered patios, built-in BBQ, outdoor fireplace, and multiple areas for entertaining or relaxing. A permitted detached casita adds even more
versatility with a spacious living area, full bath, and sauna. Car enthusiasts will appreciate garage parking for up to six vehicles, along with abundant storage and
RV access/parking. Los Hermanos residents also enjoy community amenities including tennis, recreation facilities, a playground, and guarded security.
For sale
$1,315,992
3249 Camino Hermanos, Lancaster, CA 93536
4beds
3,992sqft
Single Family Residence
Built in 1990
1.08 Acres Lot
$1,286,100 Zestimate®
$330/sqft
$-- HOA
What's special
- 41 days
- 952
- 38
Zillow last checked:
Listing updated:
Listed by:
Eve Long DRE #0176972 818-659-5743,
Coldwell Banker Residential Brokerage
Source: GAVAR,MLS#: 26006905
Facts & features
Interior
Bedrooms & bathrooms
- Bedrooms: 4
- Bathrooms: 10
- Full bathrooms: 5
- 3/4 bathrooms: 5
Heating
- Has Heating (Unspecified Type)
Cooling
- Has cooling: Yes
Appliances
- Included: Dishwasher, Double Oven, Microwave
- Laundry: Laundry Room
Features
- Sauna
- Flooring: Carpet, Tile
- Has fireplace: Yes
- Fireplace features: Family Room, Living Room, Master Bedroom
Interior area
- Total structure area: 3,992
- Total interior livable area: 3,992 sqft
Property
Parking
- Total spaces: 3
- Parking features: Garage - Attached
- Attached garage spaces: 3
Features
- Stories: 2
- Patio & porch: Covered, Slab
- Exterior features: Balcony
- Has private pool: Yes
- Pool features: In Ground
- Fencing: Block
Lot
- Size: 1.08 Acres
- Features: Sprinklers In Rear, Sprinklers In Front, Rectangular Lot
Details
- Parcel number: 3111017005
- Zoning: LRA22
Construction
Type & style
- Home type: SingleFamily
- Architectural style: Modern,Tudor
- Property subtype: Single Family Residence
Materials
- Brick, Stucco, Wood Siding
- Foundation: Slab
- Roof: Tile
Condition
- Year built: 1990
Utilities & green energy
- Water: Public
- Utilities for property: Natural Gas Available, Cable Available, Sewer Connected
Community & HOA
Community
- Security: Gated Community
HOA
- Has HOA: Yes
- Services included: Security, Recreation Building, Tennis
Location
- Region: Lancaster
Financial & listing details
- Price per square foot: $330/sqft
- Tax assessed value: $1,329,630
- Date on market: 9/3/2026
- Listing agreement: Exclusive Right To Sell
- Listing terms: VA Loan,Cash,Conventional,FHA
Estimated market value
$1,286,100
$1.22M - $1.35M
$5,858/mo
Price history
| Date | Event | Price |
|---|---|---|
| 8/26/2026 | Listed for sale | $1,315,992+3%$330/sqft |
Source:  CRMLS #PF26186752 Report a problem CRMLS #PF26186752 Report a problem | ||
| 3/26/2024 | Sold | $1,278,000-1.7%$320/sqft |
Source:  GAVAR #23004647 Report a problem GAVAR #23004647 Report a problem | ||
| 2/6/2024 | Pending sale | $1,299,990$326/sqft |
Source: GAVAR #23004647 Report a problem | ||
| 10/22/2023 | Price change | $1,299,990-10.3%$326/sqft |
Source: CRMLS #SR23119261 Report a problem | ||
| 9/9/2023 | Price change | $1,449,990-12.1%$363/sqft |
Source: GAVAR #23004647 Report a problem | ||
| 7/23/2023 | Price change | $1,649,990-10.8%$413/sqft |
Source: GAVAR #23004647 Report a problem | ||
| 7/7/2023 | Listed for sale | $1,849,990+262.7%$463/sqft |
Source: GAVAR #23004647 Report a problem | ||
| 12/26/1997 | Sold | $510,000$128/sqft |
Source: Public Record Report a problem | ||
Public tax history
| Year | Property taxes | Tax assessment |
|---|---|---|
| 2026 | -- | $1,329,630 +2% |
| 2025 | $17,446 +39.2% | $1,303,560 +41.6% |
| 2024 | $12,533 +1% | $920,280 +2% |
| 2023 | $12,409 +2.9% | $902,236 +2% |
| 2022 | $12,057 +4.7% | $884,546 +2% |
| 2021 | $11,511 +1.2% | $867,203 +1% |
| 2020 | $11,374 | $858,312 +2% |
| 2019 | $11,374 +3% | $841,484 +2% |
| 2018 | $11,043 | $824,985 +2% |
| 2017 | $11,043 +3.4% | $808,809 +2% |
| 2016 | $10,678 +4.2% | $792,951 +1.5% |
| 2015 | $10,252 +2.5% | $781,041 +2% |
| 2014 | $10,006 | $765,743 +2.5% |
| 2012 | -- | $747,339 +2% |
| 2011 | -- | $732,687 +0.8% |
| 2010 | -- | $727,212 -0.2% |
| 2009 | -- | $728,941 +2% |
| 2008 | -- | $714,649 +2% |
| 2007 | -- | $700,638 +2% |
| 2006 | -- | $686,901 +5.5% |
| 2005 | -- | $651,031 +4% |
| 2004 | -- | $625,753 +1.9% |
| 2003 | -- | $614,285 +2% |
| 2002 | -- | $602,241 +13.7% |
| 2000 | -- | $529,837 |
Find assessor info on the county website
Monthly payment
Est. payment
Payment breakdown
Explore the cost of this home by adjusting the details. Changes won't be saved.Climate risks
Neighborhood: 93536
- $1,659,4004 bd4 ba4.2k sqft3265 Camino Hermanos, Lancaster, CA 93536Off Market
- $1,421,5008 bd7 ba6.2k sqft41932 Loma Vis, Lancaster, CA 93536Off Market
- $972,9004 bd3 ba3.6k sqft41925 Calle Californios, Lancaster, CA 93536Off Market
- $1,662,9005 bd6 ba5.7k sqft41942 Calle Californios, Lancaster, CA 93536Off Market
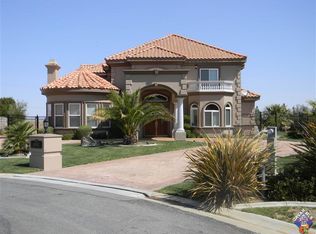
Similar homes
- $1,250,0004 bd4 ba3.2k sqft41901 Calle Clarita, Lancaster, CA 93536For Sale
 MLS ID #SR26207357, Esperanza Marroquin, Marro Real Estate, Inc.. CRMLS
 - $1,199,0005 bd5 ba4.2k sqft3101 Camino Hermanos, Lancaster, CA 93536For Sale
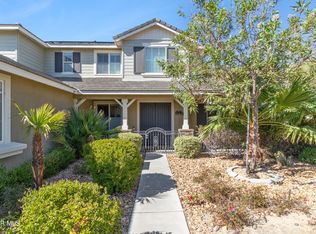 MLS ID #26007028, Charly Daoud. GAVAR
 - $1,190,0004 bd4 ba4.5k sqft41347 42nd St W, Lancaster, CA 93536For Sale
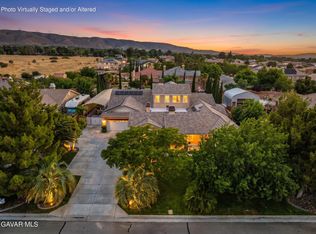 MLS ID #26005087, Tammy Crawford. GAVAR
 - $1,100,0006 bd6 ba4.6k sqft3625 Paddock Way, Lancaster, CA 93536For Sale
 MLS ID #26005426, Kenneth K Terracciano. GAVAR
