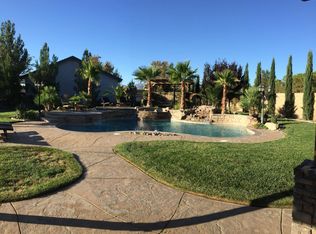
Tucked into a quiet and established neighborhood, this spacious residence invites you in with a sense of comfort and possibility from the moment you arrive. Built in 1987, the home offers 4 bedrooms and 3 bathrooms across approximately 2,554 square feet, thoughtfully designed to balance everyday living with room to grow. Natural light fills the interior, highlighting generous living spaces that flow effortlessly from one area to the next, creating a warm and welcoming atmosphere perfect for both relaxing and entertaining. Step outside and discover a private backyard retreat where a sparkling pool becomes the centerpiece for sunny afternoons and memorable gatherings. Beyond the main home, a fully permitted warehouse adds a rare and valuable dimension—ideal for a home-based business, creative workspace, or additional storage. With ample 3-car parking, this property blends flexibility, function, and lifestyle into one unique opportunity ready for its next chapter.
For sale
Listed by: Real Brokerage Technologies • Sarkis Ter-Minasyan • Contact: 818-572-9557
$855,000
4255 Conestoga Dr, Lancaster, CA 93536
4beds
2,554sqft
Single Family Residence
Built in 1987
0.94 Acres Lot
$-- Zestimate®
$335/sqft
$-- HOA
What's special
Sparkling poolPrivate backyard retreatWarm and welcoming atmosphereSpacious residenceFully permitted warehouse
- 133 days
- 670
- 50
Zillow last checked:
Listing updated:
Listed by:
Sarkis Ter-Minasyan DRE #02062179 818-572-9557,
Real Brokerage Technologies
Source: CRMLS,MLS#: BB26082075 Originating MLS: California Regional MLS
Originating MLS: California Regional MLSFacts & features
Interior
Bedrooms & bathrooms
- Bedrooms: 4
- Bathrooms: 3
- Full bathrooms: 3
- Main level bathrooms: 3
- Main level bedrooms: 4
Rooms
- Room types: Bedroom, Entry/Foyer, Family Room, Kitchen, Living Room, Primary Bathroom, Primary Bedroom, Other, Dining Room
Primary bedroom
- Features: Primary Suite
Primary bedroom
- Features: Main Level Primary
Bedroom
- Features: All Bedrooms Down
Bedroom
- Features: Bedroom on Main Level
Bathroom
- Features: Bathtub, Dual Sinks, Jetted Tub, Separate Shower, Tile Counters, Tub Shower, Walk-In Shower
Kitchen
- Features: Kitchen Island, Quartz Counters, Remodeled, Updated Kitchen, Utility Sink
Other
- Features: Walk-In Closet(s)
Heating
- Central, Fireplace(s)
Cooling
- Central Air
Appliances
- Included: Dishwasher, Electric Range, Free-Standing Range, Disposal, Gas Oven, Gas Range, Microwave, Refrigerator, Water Heater
- Laundry: Inside, Laundry Room
Features
- Wet Bar, Built-in Features, Ceiling Fan(s), Separate/Formal Dining Room, Eat-in Kitchen, Open Floorplan, Quartz Counters, Recessed Lighting, All Bedrooms Down, Bedroom on Main Level, Main Level Primary, Primary Suite, Walk-In Closet(s)
- Flooring: Carpet, Tile, Vinyl
- Doors: Double Door Entry
- Windows: Double Pane Windows, ENERGY STAR Qualified Windows, Plantation Shutters
- Has fireplace: Yes
- Fireplace features: Family Room, Living Room, Primary Bedroom
- Common walls with other units/homes: No Common Walls
Interior area
- Total interior livable area: 2,554 sqft
Property
Parking
- Total spaces: 10
- Parking features: Door-Multi, Driveway, Garage Faces Front, Garage, Other, RV Access/Parking, On Street, See Remarks
- Attached garage spaces: 10
Accessibility
- Accessibility features: Other
Features
- Levels: One
- Stories: 1
- Entry location: Front
- Patio & porch: Concrete, Covered, Front Porch, Open, Patio, Porch
- Exterior features: Barbecue
- Has private pool: Yes
- Pool features: Gunite, In Ground, Private
- Has spa: Yes
- Spa features: Gunite, In Ground, Private
- Fencing: Block,Wrought Iron
- Has view: Yes
- View description: Neighborhood
Lot
- Size: 0.94 Acres
- Features: 0-1 Unit/Acre, Back Yard, Front Yard, Sprinklers In Rear, Sprinklers In Front, Lawn, Lot Over 40000 Sqft, Landscaped, Rectangular Lot, Sprinklers Timer, Yard
Details
- Additional structures: Outbuilding, Workshop
- Parcel number: 3153040026
- Special conditions: Standard
Construction
Type & style
- Home type: SingleFamily
- Architectural style: Traditional
- Property subtype: Single Family Residence
Materials
- Brick, Drywall, Frame, Glass, Concrete, Stucco
- Foundation: Slab
- Roof: Tile
Condition
- Updated/Remodeled,Turnkey
- New construction: No
- Year built: 1987
Utilities & green energy
- Electric: Standard
- Sewer: Septic Type Unknown
- Water: Public
- Utilities for property: Cable Available, Electricity Connected, Natural Gas Connected, Phone Available, Sewer Not Available, Water Connected
Community & HOA
Community
- Features: Biking, Curbs, Dog Park, Gutter(s), Hiking, Park, Storm Drain(s), Street Lights, Suburban, Sidewalks
- Security: Carbon Monoxide Detector(s), Smoke Detector(s)
Location
- Region: Lancaster
Financial & listing details
- Price per square foot: $335/sqft
- Tax assessed value: $957,950
- Date on market: 4/16/2026
- Cumulative days on market: 133 days
- Listing terms: Cash,Conventional,FHA,VA Loan
- Road surface type: Paved
Estimated market value
Not available
Estimated sales range
Not available
Not available
Price history
| Date | Event | Price |
|---|---|---|
| 6/3/2026 | Price change | $855,000+4.3%$335/sqft |
Source:  CRMLS #BB26082075 Report a problem CRMLS #BB26082075 Report a problem | ||
| 4/19/2026 | Listing removed | $4,000$2/sqft |
Source: CRMLS #BB26082808 Report a problem | ||
| 4/19/2026 | Pending sale | $820,000$321/sqft |
Source: CRMLS #BB26082075 Report a problem | ||
| 4/17/2026 | Listed for rent | $4,000$2/sqft |
Source: CRMLS #BB26082808 Report a problem | ||
| 4/16/2026 | Listed for sale | $820,000-13.6%$321/sqft |
Source: CRMLS #BB26082075 Report a problem | ||
| 7/2/2024 | Listing removed | $949,000$372/sqft |
Source: BHHS broker feed #SR24033913 Report a problem | ||
| 4/3/2024 | Price change | $949,000-2.7%$372/sqft |
Source:  GAVAR #24001128 Report a problem GAVAR #24001128 Report a problem | ||
| 2/15/2024 | Listed for sale | $974,900+10.2%$382/sqft |
Source: GAVAR #24001128 Report a problem | ||
| 12/16/2021 | Sold | $885,000-1.7%$347/sqft |
Source: GAVAR #21007749 Report a problem | ||
| 10/19/2021 | Pending sale | $899,900$352/sqft |
Source: CRMLS #SR21188995 Report a problem | ||
| 10/12/2021 | Price change | $899,900-2.7%$352/sqft |
Source: GAVAR #21007749 Report a problem | ||
| 8/25/2021 | Listed for sale | $925,000$362/sqft |
Source: GAVAR #21007749 Report a problem | ||
Public tax history
| Year | Property taxes | Tax assessment |
|---|---|---|
| 2026 | -- | $957,950 +2% |
| 2025 | $11,885 +3.7% | $939,168 +2% |
| 2024 | $11,456 +2.3% | $920,754 +2% |
| 2023 | $11,198 +2% | $902,700 +2% |
| 2022 | $10,977 +100.6% | $885,000 +105.2% |
| 2021 | $5,473 +1.4% | $431,209 +1% |
| 2020 | $5,399 | $426,789 +2% |
| 2019 | $5,399 +3.9% | $418,422 +2% |
| 2018 | $5,199 | $410,219 +2% |
| 2017 | $5,199 +1.3% | $402,177 +19% |
| 2016 | $5,134 +21.8% | $338,000 +6.3% |
| 2015 | $4,216 +17.8% | $318,000 +12.4% |
| 2014 | $3,580 | $283,000 +8% |
| 2012 | -- | $262,000 |
| 2011 | -- | $262,000 |
| 2010 | -- | $262,000 -27.7% |
| 2009 | -- | $362,465 +2% |
| 2008 | -- | $355,359 +2% |
| 2007 | -- | $348,392 +2% |
| 2006 | -- | $341,562 |
| 2005 | -- | $341,562 +4% |
| 2004 | -- | $328,301 +19% |
| 2003 | -- | $275,900 +5.9% |
| 2002 | -- | $260,500 +8.7% |
| 2000 | -- | $239,700 |
Find assessor info on the county website
Monthly payment
Est. payment
Payment breakdown
Explore the cost of this home by adjusting the details. Changes won't be saved.Climate risks
Neighborhood: 93536
Similar homes
- $589,0004 bd3 ba2.9k sqft4622 Parton Ct, Lancaster, CA 93536For Sale
 MLS ID #26007706, Jason Cook. GAVAR
 - $565,0004 bd3 ba3.2k sqft43934 Spring St, Lancaster, CA 93536For Sale
 MLS ID #26005224, Jesse Johnston. GAVAR
 - $539,0004 bd3 ba2.2k sqft4320 Jonathon St, Lancaster, CA 93536For Sale
 MLS ID #26005747, Octavio M Moreno. GAVAR
 - $610,0003 bd3 ba1.9k sqft4698 Quartz Hill Rd, Lancaster, CA 93536For Sale
 MLS ID #26007661, Joy Colovin. GAVAR
