Well maintained single story home offers an open and inviting layout with spacious living areas and numerous valuable upgrades already in place. A major highlight is approximately $50,000 worth of solar panels and related equipment to be paid off at close of escrow, including a backup battery system. Additional upgrades include an updated kitchen and bathrooms, indoor laundry, a large pantry, newer carpet, water softener, and included appliances.
The backyard is designed for both entertaining and everyday enjoyment, featuring a fenced solar heated pool, soaking tub, mature landscaping, established fruit trees, garden space, and plenty of room to enjoy outdoors. The property also features a detached rear ADU style space with one bedroom, one bathroom, and a closet, offering excellent flexibility for guests, a home office, or additional living needs.
Located on the west side of Lancaster near Antelope Valley College, Amargosa Middle School, and Lancaster High School, the home is also just a short distance from Palmdale and the 14 Freeway, with convenient access to shopping, restaurants, dining, and everyday amenities.
For sale
Listed by: eXp Realty of Greater Los Angeles, Inc. • Daniel Sanchez • Contact: 9495416869
$539,500
43781 Secure Pl, Lancaster, CA 93536
3beds
1,946sqft
Single Family Residence
Built in 1975
8,189 Square Feet Lot
$539,700 Zestimate®
$277/sqft
$-- HOA
What's special
- 3 days
- 249
- 25
Likely to sell faster than
Zillow last checked:
Listing updated:
Listed by:
Daniel Sanchez DRE #01400035 9495416869,
eXp Realty of Greater Los Angeles, Inc.
Source: CRMLS,MLS#: OC26205563 Originating MLS: California Regional MLS
Originating MLS: California Regional MLSFacts & features
Interior
Bedrooms & bathrooms
- Bedrooms: 3
- Bathrooms: 2
- Full bathrooms: 2
- Main level bathrooms: 1
- Main level bedrooms: 1
Rooms
- Room types: Bedroom, Family Room, Kitchen, Living Room, Primary Bathroom, Primary Bedroom
Primary bedroom
- Features: Main Level Primary
Bedroom
- Features: All Bedrooms Down
Bedroom
- Features: Bedroom on Main Level
Cooling
- Central Air
Appliances
- Laundry: None
Features
- All Bedrooms Down, Bedroom on Main Level, Main Level Primary
- Has fireplace: Yes
- Fireplace features: Gas, Gas Starter, Living Room
- Common walls with other units/homes: No Common Walls
Interior area
- Total interior livable area: 1,946 sqft
Property
Parking
- Total spaces: 2
- Parking features: Garage - Attached
- Attached garage spaces: 2
Features
- Levels: One
- Stories: 1
- Entry location: 1
- Pool features: None
Lot
- Size: 8,189 Square Feet
- Features: Back Yard, Front Yard, Street Level, Yard
Details
- Parcel number: 3129003010
- Zoning: LRRA7000
- Special conditions: Standard
Construction
Type & style
- Home type: SingleFamily
- Property subtype: Single Family Residence
Condition
- New construction: No
- Year built: 1975
Utilities & green energy
- Sewer: Public Sewer
- Water: Public
Green energy
- Energy generation: Solar
Community & HOA
Community
- Features: Curbs, Street Lights, Suburban, Sidewalks
Location
- Region: Lancaster
Financial & listing details
- Price per square foot: $277/sqft
- Tax assessed value: $293,827
- Date on market: 10/2/2026
- Cumulative days on market: 3 days
- Listing terms: Cash,Conventional,FHA,VA Loan
Estimated market value
$539,700
$513,000 - $567,000
$3,126/mo
Price history
| Date | Event | Price |
|---|---|---|
| 10/3/2026 | Listed for sale | $539,500+129.6%$277/sqft |
Source: eXp Realty #OC26205563 Report a problem | ||
| 2/14/2014 | Sold | $235,000-5.6%$121/sqft |
Source:  GAVAR #1310246 Report a problem GAVAR #1310246 Report a problem | ||
| 2/13/2014 | Pending sale | $249,000$128/sqft |
Source: CENTURY 21 Doug Anderson & Associates, Inc. #1310246 Report a problem | ||
| 10/5/2013 | Listed for sale | $249,000$128/sqft |
Source: CENTURY 21 Doug Anderson & Associates, Inc. #1310246 Report a problem | ||
Public tax history
| Year | Property taxes | Tax assessment |
|---|---|---|
| 2026 | -- | $293,827 +2% |
| 2025 | $4,968 +5.1% | $288,066 +2% |
| 2024 | $4,728 +2.2% | $282,419 +2% |
| 2023 | $4,627 +4.9% | $276,882 +2% |
| 2022 | $4,409 +10.2% | $271,454 +2% |
| 2021 | $4,002 +1.2% | $266,132 +1% |
| 2020 | $3,954 | $263,404 +2% |
| 2019 | $3,954 +3.7% | $258,241 +2% |
| 2018 | $3,811 | $253,179 +2% |
| 2017 | $3,811 +1.2% | $248,216 +2% |
| 2016 | $3,767 -42.2% | $243,350 +1.5% |
| 2015 | $6,519 +89.7% | $239,695 +5.2% |
| 2014 | $3,437 | $227,899 +65.4% |
| 2012 | -- | $137,800 -31.2% |
| 2011 | -- | $200,400 +20% |
| 2010 | -- | $167,000 -23% |
| 2009 | -- | $216,949 +2% |
| 2008 | -- | $212,696 +2% |
| 2007 | -- | $208,527 +2% |
| 2006 | -- | $204,439 |
| 2005 | -- | $204,439 +4% |
| 2004 | -- | $196,503 +1.9% |
| 2003 | -- | $192,902 +12.6% |
| 2002 | -- | $171,300 +22.7% |
| 2000 | -- | $139,600 |
Find assessor info on the county website
Monthly payment
Est. payment
Payment breakdown
Explore the cost of this home by adjusting the details. Changes won't be saved.Climate risks
Neighborhood: 93536
Similar homes
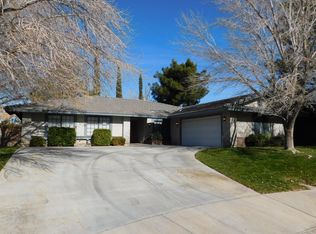
- $540,0004 bd4 ba2.6k sqft2130 Spice St, Lancaster, CA 93536For Sale
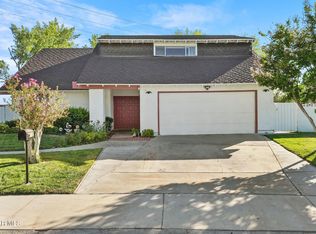 MLS ID #26007604, Oscar Montalvo. GAVAR
 - $549,9994 bd3 ba1.8k sqft3231 W Ave J 3, Lancaster, CA 93536For Sale
 MLS ID #26007512, Rebecca Loa. GAVAR
 - $560,0003 bd2 ba2k sqft43946 Galion Ave, Lancaster, CA 93536For Sale
 MLS ID #SR26130875, Monika Needham, Equity Union. CRMLS
 - $419,0003 bd2 ba1.1k sqft4527 W Avenue L13, Lancaster, CA 93536For Sale
 MLS ID #26007614, Monica Perez. GAVAR
