Welcome to this beautifully maintained 4-bedroom, 3-bathroom home nestled in a peaceful, established neighborhood. Situated on a spacious corner lot, this property offers the perfect combination of comfort, style, and functionality for today's lifestyle.
Step inside to find a thoughtfully remodeled kitchen featuring updated cabinetry, modern finishes, and ample counter space, making meal preparation and entertaining a breeze. The updated downstairs bathroom adds convenience and a fresh, contemporary touch.
The outdoor space is where this home truly shines! Enjoy warm summer days in the sparkling fenced pool, providing both safety and peace of mind. The covered patio creates the perfect setting for outdoor dining, weekend barbecues, morning coffee, or relaxing evenings with family and friends. The spacious backyard offers room for gardening, pets, play areas, and endless possibilities to make it your own.
Whether you're looking for a place to entertain, relax by the pool, store your recreational vehicles, or simply enjoy a quiet neighborhood atmosphere.
For sale
Price cut: $5K (8/20)
$515,000
43659 Serenity Ct, Lancaster, CA 93535
4beds
1,966sqft
Single Family Residence
Built in 1988
7,405 Square Feet Lot
$515,700 Zestimate®
$262/sqft
$-- HOA
What's special
- 86 days
- 535
- 40
Zillow last checked:
Listing updated:
Listed by:
Arcelia Torres DRE #02102971 310-993-3932,
Coldwell Banker-A Hartwig Co.
Source: GAVAR,MLS#: 26004554
Facts & features
Interior
Bedrooms & bathrooms
- Bedrooms: 4
- Bathrooms: 3
- Full bathrooms: 2
- 1/2 bathrooms: 1
Heating
- Natural Gas
Cooling
- Has cooling: Yes
Appliances
- Included: Gas Oven, Gas Range, Microwave, Refrigerator, None
- Laundry: In Garage
Features
- Flooring: Linoleum, Carpet
- Has fireplace: Yes
- Fireplace features: Family Room, Gas, Living Room
Interior area
- Total structure area: 1,966
- Total interior livable area: 1,966 sqft
Property
Parking
- Total spaces: 3
- Parking features: Garage - Attached
- Attached garage spaces: 3
Features
- Stories: 2
- Patio & porch: Slab
- Has private pool: Yes
- Pool features: Equipment, Permits, In Ground
- Fencing: Vinyl,Wood
Lot
- Size: 7,405 Square Feet
- Features: Sprinklers In Rear, Sprinklers In Front, Corner Lot
Details
- Parcel number: 3150043001
- Zoning: LRA22
Construction
Type & style
- Home type: SingleFamily
- Architectural style: Contemporary
- Property subtype: Single Family Residence
Materials
- Stucco, Wood Siding
- Foundation: Slab
- Roof: Composition
Condition
- Year built: 1988
Utilities & green energy
- Water: Public
- Utilities for property: Sewer Connected
Community & HOA
Location
- Region: Lancaster
Financial & listing details
- Price per square foot: $262/sqft
- Tax assessed value: $438,316
- Date on market: 6/10/2026
- Listing agreement: Exclusive Right To Sell
- Listing terms: VA Loan,Cash,Conventional,FHA
- Road surface type: Paved
Estimated market value
$515,700
$490,000 - $541,000
$3,349/mo
Price history
| Date | Event | Price |
|---|---|---|
| 8/20/2026 | Price change | $515,000-1%$262/sqft |
Source:  GAVAR #26004554 Report a problem GAVAR #26004554 Report a problem | ||
| 7/10/2026 | Price change | $520,000-1.9%$264/sqft |
Source: GAVAR #26004554 Report a problem | ||
| 6/10/2026 | Listed for sale | $530,000+125.5%$270/sqft |
Source: GAVAR #26004554 Report a problem | ||
| 4/3/2023 | Sold | $235,000$120/sqft |
Source: Public Record Report a problem | ||
| 5/9/2016 | Sold | $235,000$120/sqft |
Source: GAVAR #16002295 Report a problem | ||
Public tax history
| Year | Property taxes | Tax assessment |
|---|---|---|
| 2026 | -- | $438,316 +2% |
| 2025 | $6,763 +3.1% | $429,723 +2% |
| 2024 | $6,559 +3.3% | $421,298 +2% |
| 2023 | $6,348 +37.5% | $413,038 +53.8% |
| 2022 | $4,616 +10.8% | $268,515 +2% |
| 2021 | $4,166 +1.4% | $263,251 +1% |
| 2020 | $4,111 | $260,552 +2% |
| 2019 | $4,111 +5.4% | $255,444 +2% |
| 2018 | $3,899 | $250,436 +11.8% |
| 2017 | $3,899 +8.6% | $224,000 +21.7% |
| 2016 | $3,591 +18.7% | $184,000 +2.8% |
| 2015 | $3,026 +16.7% | $179,000 +23.4% |
| 2014 | $2,592 | $145,000 +33% |
| 2012 | -- | $109,000 -14.8% |
| 2011 | -- | $128,000 |
| 2010 | -- | $128,000 -42.2% |
| 2009 | -- | $221,288 +2% |
| 2008 | -- | $216,950 +2% |
| 2007 | -- | $212,697 +2% |
| 2006 | -- | $208,528 |
| 2005 | -- | $208,528 +16.6% |
| 2004 | -- | $178,900 +16.6% |
| 2003 | -- | $153,400 +14.7% |
| 2002 | -- | $133,700 +25.9% |
| 2000 | -- | $106,200 |
Find assessor info on the county website
Monthly payment
Est. payment
Payment breakdown
Explore the cost of this home by adjusting the details. Changes won't be saved.Climate risks
Neighborhood: Columbia

Similar homes
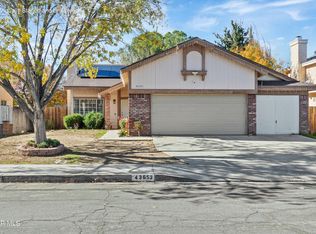
- $478,0004 bd3 ba1.9k sqft43626 Easy St, Lancaster, CA 93535For Sale
 MLS ID #26006118, Paul Sanchez. GAVAR
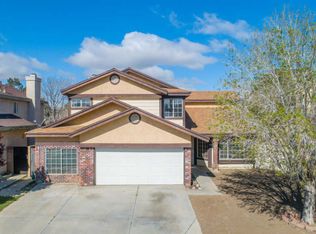
 - $479,0004 bd3 ba1.7k sqft43753 Rialto Dr, Lancaster, CA 93535For Sale
 MLS ID #26005419, Fabian L Terracciano. GAVAR
 - $499,0004 bd3 ba1.7k sqft44509 21st St E, Lancaster, CA 93535For Sale
 MLS ID #26006688, Kristine Parsons. GAVAR
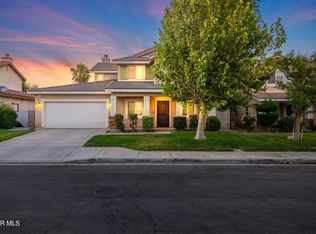
 - $499,0005 bd3 ba2.3k sqft3107 E Avenue K2, Lancaster, CA 93535For Sale
 MLS ID #26005120, Michael Watson. GAVAR
Local buyer's agents are ready to help
