Welcome to this nicely refreshed 4-bedroom, 3-bathroom Pool home offering over 1,900 sq. ft. of living space tucked away in a quiet cul-de-sac. Pride of ownership is evident from this Original owner. Completely repainted walls, ceilings, and exterior fascia trim give the home a crisp, clean vibe. Enjoy all-new carpeting under your feet and bright recessed lighting throughout the living room, kitchen, and primary bathroom. A well designed floorplan offering space for everyone with a down stairs bedroom connected to a bathroom and Jack and Jill style bedrooms upstairs. Stay cool all summer with a large central A/C unit, supported by the solar system, that has two Tesla Powerwall storage systems for optimal energy efficiency and peace of mind. Enjoy the backyard oasis and take a dive into the brand-new vinyl pool or host gatherings in the custom built-in stucco cabana, complete with lighting, ceiling fan, electrical outlets, and wind protection from the West. Drought-tolerant yard landscaping set on a drip system help keep water bills low and curb appeal high. A generously sized side yard provides ample space and potential for RV, boat, or recreational vehicle storage. Conveniently located just minutes from local schools, dining, and shopping, this turn-key home offers the perfect balance of privacy, efficiency, and entertainment space. Don't miss out, schedule your private showing today!
For sale
Listed by: KW Mojave • Steven Dimmick • Contact: stevedimmick@kw.com
$489,000
2630 Via Genova, Lancaster, CA 93535
4beds
1,917sqft
Single Family Residence
Built in 1990
7,157 Square Feet Lot
$493,200 Zestimate®
$255/sqft
$-- HOA
What's special
- 69 days
- 284
- 49
Zillow last checked:
Listing updated:
Listed by:
Steven Dimmick DRE #02024312 stevedimmick@kw.com,
KW Mojave
Source: CRMLS,MLS#: HD26156408 Originating MLS: California Regional MLS
Originating MLS: California Regional MLSFacts & features
Interior
Bedrooms & bathrooms
- Bedrooms: 4
- Bathrooms: 3
- Full bathrooms: 2
- 3/4 bathrooms: 1
- Main level bathrooms: 1
- Main level bedrooms: 1
Rooms
- Room types: Family Room, Kitchen, Laundry, Living Room, Other, Dining Room
Bathroom
- Features: Bathtub, Dual Sinks, Full Bath on Main Level, Hollywood Bath, Separate Shower, Tub Shower
Kitchen
- Features: Tile Counters
Other
- Features: Walk-In Closet(s)
Heating
- Central
Cooling
- Central Air
Appliances
- Included: Dishwasher, Gas Oven, Gas Range, Gas Water Heater, Microwave, Refrigerator, Dryer, Washer
- Laundry: Gas Dryer Hookup, Inside, Laundry Room
Features
- Breakfast Area, Block Walls, Ceiling Fan(s), Cathedral Ceiling(s), Separate/Formal Dining Room, Recessed Lighting, Tile Counters, Walk-In Closet(s)
- Flooring: Carpet, Laminate, Tile
- Doors: Sliding Doors
- Windows: Garden Window(s)
- Has fireplace: Yes
- Fireplace features: Living Room
- Common walls with other units/homes: No Common Walls
Interior area
- Total interior livable area: 1,917 sqft
Property
Parking
- Total spaces: 4
- Parking features: Door-Multi, Direct Access, Driveway, Garage Faces Front, Garage, Garage Door Opener, Paved, RV Potential
- Attached garage spaces: 2
- Uncovered spaces: 2
Features
- Levels: Two
- Stories: 2
- Entry location: Ground Level
- Patio & porch: Concrete, Covered, Patio
- Has private pool: Yes
- Pool features: In Ground, Private, Vinyl
- Spa features: None
- Fencing: Block,Wood
Lot
- Size: 7,157 Square Feet
- Dimensions: 7155
- Features: Back Yard, Cul-De-Sac, Drip Irrigation/Bubblers, Front Yard, Landscaped, Level, Yard
Details
- Additional structures: Cabana
- Parcel number: 3150052023
- Special conditions: Trust
Construction
Type & style
- Home type: SingleFamily
- Property subtype: Single Family Residence
Materials
- Stucco
- Foundation: Slab
- Roof: Tile
Condition
- Turnkey
- New construction: No
- Year built: 1990
Utilities & green energy
- Electric: Standard
- Sewer: Public Sewer
- Water: Public
- Utilities for property: Electricity Connected, Natural Gas Connected, Phone Available, Sewer Connected, Water Connected
Green energy
- Energy generation: Solar
Community & HOA
Community
- Features: Curbs, Gutter(s), Street Lights, Sidewalks
- Security: Carbon Monoxide Detector(s), Smoke Detector(s)
Location
- Region: Lancaster
Financial & listing details
- Price per square foot: $255/sqft
- Tax assessed value: $318,636
- Date on market: 7/27/2026
- Cumulative days on market: 69 days
- Listing terms: Cash,Conventional,FHA,Submit,VA Loan
- Road surface type: Paved
Estimated market value
$493,200
$469,000 - $518,000
$3,009/mo
Price history
| Date | Event | Price |
|---|---|---|
| 9/22/2026 | Listed for sale | $489,000$255/sqft |
Source:  CRMLS #HD26156408 Report a problem CRMLS #HD26156408 Report a problem | ||
| 9/2/2026 | Contingent | $489,000$255/sqft |
Source: CRMLS #HD26156408 Report a problem | ||
| 7/27/2026 | Listed for sale | $489,000$255/sqft |
Source: CRMLS #HD26156408 Report a problem | ||
Public tax history
| Year | Property taxes | Tax assessment |
|---|---|---|
| 2026 | -- | $318,636 +2% |
| 2025 | $5,246 +4.9% | $312,389 +2% |
| 2024 | $4,998 +3.3% | $306,264 +2% |
| 2023 | $4,840 +2.7% | $300,259 +2% |
| 2022 | $4,712 +8.2% | $294,373 +2% |
| 2021 | $4,355 +1.4% | $288,602 +1% |
| 2020 | $4,296 | $285,644 +2% |
| 2019 | $4,296 +3.6% | $280,044 +3.3% |
| 2018 | $4,146 | $271,000 +12.9% |
| 2017 | $4,146 +9.6% | $240,000 +14.3% |
| 2016 | $3,784 +13% | $210,000 +5.5% |
| 2015 | $3,348 +18.8% | $199,000 +22.1% |
| 2014 | $2,819 | $163,000 +22.6% |
| 2012 | -- | $133,000 +17.7% |
| 2011 | -- | $113,000 +20% |
| 2010 | -- | $94,200 -61.2% |
| 2009 | -- | $242,595 +2% |
| 2008 | -- | $237,839 +2% |
| 2007 | -- | $233,176 +2% |
| 2006 | -- | $228,605 |
| 2005 | -- | $228,605 +12.5% |
| 2004 | -- | $203,200 +26.2% |
| 2003 | -- | $161,000 +25.8% |
| 2002 | -- | $128,000 +28.1% |
| 2000 | -- | $99,900 |
Find assessor info on the county website
Monthly payment
Est. payment
Payment breakdown
Explore the cost of this home by adjusting the details. Changes won't be saved.Climate risks
Neighborhood: Tierra Bonita
Similar homes
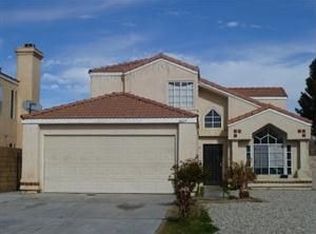
- $489,9004 bd3 ba1.9k sqft44636 17th St E, Lancaster, CA 93535For Sale
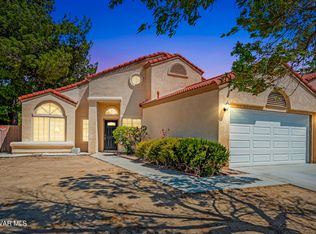 MLS ID #26006920, Christie M Limpus. GAVAR
 - $479,0004 bd3 ba1.7k sqft43753 Rialto Dr, Lancaster, CA 93535For Sale
 MLS ID #26005419, Fabian L Terracciano. GAVAR
 - $522,0004 bd3 ba2.1k sqft1642 Lauterbach St, Lancaster, CA 93535For Sale
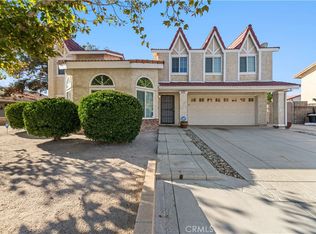 MLS ID #SR26213561, Margaret Blanchard, RE/MAX One. CRMLS
 - $499,9904 bd3 ba2k sqft709 Whitlatch Dr, Lancaster, CA 93535For Sale
 MLS ID #26005955, Kenan Shahla. GAVAR
