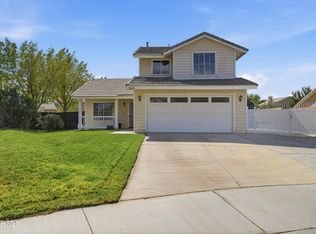
Welcome Home! This move-in-ready beauty has been freshly updated with new interior paint and flooring throughout! Step inside to discover soaring ceilings, spacious rooms, and two separate living areas, offering plenty of room to relax and entertain. The generously sized primary suite features high ceilings and a walk-in closet. Outside, you'll find an expansive backyard with endless possibilities, perfect for entertaining, outdoor activities, or creating your dream outdoor retreat. The oversized lot also offers generous RV parking, a fantastic feature for those needing extra space for recreational vehicles or toys! Additional highlights include a metal garage door and a functional floor plan with comfortable living spaces throughout. Fresh updates, spacious living, and an impressive lot make this home a must-see! Schedule your private showing today!
For sale
Listed by: Jason Mitchell Real Estate CA • Kym Ellis-Anderson • 661-526-8554
Price cut: $5K (10/27)
$480,000
2640 Minford Ct, Lancaster, CA 93536
3beds
1,294sqft
Single Family Residence
Built in 1993
0.27 Acres Lot
$480,200 Zestimate®
$371/sqft
$-- HOA
What's special
- 30 days
- 429
- 60
Zillow last checked:
Listing updated:
Listed by:
Kym Ellis-Anderson DRE #01478316 661-526-8554,
Jason Mitchell Real Estate CA
Source: CRMLS,MLS#: SR26226679 Originating MLS: California Regional MLS
Facts & features
Interior
Bedrooms & bathrooms
- Bedrooms: 3
- Bathrooms: 3
- Full bathrooms: 2
- 3/4 bathrooms: 1
- Main level bathrooms: 1
Rooms
- Room types: Bedroom, Dining Room
Bedroom
- Features: All Bedrooms Up
Bathroom
- Features: Bathtub, Tile Counters, Tub Shower
Kitchen
- Features: Kitchen/Family Room Combo, Tile Counters
Heating
- Central
Cooling
- Central Air
Appliances
- Included: Dishwasher, Disposal, Gas Oven, Gas Range
- Laundry: In Garage
Features
- Separate/Formal Dining Room, High Ceilings, Tile Counters, Two Story Ceilings, All Bedrooms Up
- Flooring: Laminate
- Has fireplace: Yes
- Fireplace features: Family Room, Gas
- Common walls with other units/homes: No Common Walls
Interior area
- Total interior livable area: 1,294 sqft
Property
Parking
- Total spaces: 4
- Parking features: Door-Multi, Garage, RV Gated, RV Access/Parking
- Attached garage spaces: 2
- Carport spaces: 2
- Covered spaces: 4
Features
- Levels: Two
- Stories: 2
- Entry location: 3
- Patio & porch: Concrete, Covered, Porch, Screened
- Pool features: None
- Spa features: None
- Has view: Yes
- View description: Neighborhood
Lot
- Size: 0.27 Acres
- Features: 0-1 Unit/Acre, Cul-De-Sac, Front Yard, Sprinklers In Front, Rectangular Lot
Details
- Parcel number: 3153065017
- Special conditions: Standard
Construction
Type & style
- Home type: SingleFamily
- Architectural style: Traditional
- Property subtype: Single Family Residence
Materials
- Stucco, Wood Siding
- Foundation: Slab
Condition
- New construction: No
- Year built: 1993
Utilities & green energy
- Sewer: Public Sewer
- Water: Public
- Utilities for property: Cable Available
Community & HOA
Community
- Features: Curbs, Street Lights, Sidewalks
Location
- Region: Lancaster
Financial & listing details
- Price per square foot: $371/sqft
- Date on market: 10/19/2026
- Cumulative days on market: 30 days
- Listing terms: Cash,Conventional,FHA,VA Loan
- Road surface type: Paved
Estimated market value
$480,200
$456,000 - $504,000
$2,844/mo
Price history
| Date | Event | Price |
|---|---|---|
| 10/27/2026 | Price change | $480,000-1%$371/sqft |
Source:  CRMLS #SR26226679 Report a problem | ||
| 10/19/2026 | Listed for sale | $485,000$375/sqft |
Source: CRMLS #SR26226679 Report a problem | ||
Public tax history
Tax history is unavailable.
Monthly payment
Est. payment
Payment breakdown
Explore the cost of this home by adjusting the details. Changes won't be saved.Climate risks
Neighborhood: 93536


Similar homes
- $489,9003 bd3 ba1.2k sqft2614 W Newgrove St, Lancaster, CA 93536For Sale
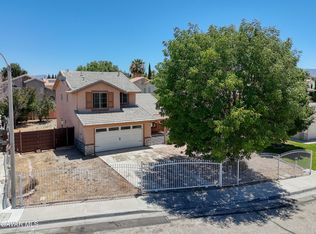 MLS ID #26006714, Michelle Ira-Alonso. GAVAR
- $489,0003 bd2 ba1.3k sqft2101 Forry St, Lancaster, CA 93536For Sale
 MLS ID #26008458, Joe Mayol. GAVAR
- $479,5003 bd2 ba1.4k sqft44050 27th St W, Lancaster, CA 93536For Sale
 MLS ID #26005625, Enrique Campos. GAVAR
- $475,0004 bd3 ba1.8k sqft3509 W Avenue K4, Lancaster, CA 93536For Sale
 MLS ID #SR26238113, Catherine Watkinson, Real Brokerage Technologies, Inc.. CRMLS
