Short Sale-Welcome to this beautifully maintained West Lancaster home offering the perfect blend of comfort, functionality, and value. This inviting residence features 4 spacious bedrooms and 2 bathrooms with a thoughtfully designed floor plan that maximizes both living and entertaining space. The bright and open living areas are filled with natural light, creating a warm and welcoming atmosphere from the moment you enter.
The kitchen offers ample cabinetry and workspace, flowing seamlessly into the dining and living area ideal for everyday living and hosting family and friends. Generously sized bedrooms provide flexibility for growing households, guests, or a home office.
Step outside to a private backyard with plenty of room to create your dream outdoor retreat, whether it's for entertaining, gardening, or relaxing under the Antelope Valley skies. The property also offers convenient access to shopping, dining, parks, schools, and commuter routes.
Located in a desirable West Lancaster neighborhood, this home presents an excellent opportunity for first-time buyers, growing families, or investors looking for a move-in-ready property.
Don't miss your chance to make this Lancaster gem your next home!
For sale
Listed by: eXp Realty of Greater Los Angeles, Inc. • Thelma Wacasey • Contact: 323-479-4592
Price cut: $10K (7/28)
$379,999
3607 W Avenue K11, Lancaster, CA 93536
4beds
1,248sqft
Single Family Residence
Built in 1971
7,147 Square Feet Lot
$382,200 Zestimate®
$304/sqft
$-- HOA
What's special
- 129 days
- 1,170
- 100
Zillow last checked:
Listing updated:
Listed by:
Thelma Wacasey DRE #02226366 323-479-4592,
eXp Realty of Greater Los Angeles, Inc.
Source: CRMLS,MLS#: SR26129815 Originating MLS: California Regional MLS
Originating MLS: California Regional MLSFacts & features
Interior
Bedrooms & bathrooms
- Bedrooms: 4
- Bathrooms: 2
- Full bathrooms: 2
- Main level bathrooms: 1
- Main level bedrooms: 1
Rooms
- Room types: Entry/Foyer, Kitchen, Living Room, Primary Bathroom, Primary Bedroom
Bathroom
- Features: Bathroom Exhaust Fan, Bathtub, Quartz Counters
Kitchen
- Features: Kitchenette
Heating
- Central
Cooling
- Central Air
Appliances
- Included: Dishwasher
- Laundry: In Garage
Features
- Eat-in Kitchen, Quartz Counters
- Flooring: Laminate
- Has fireplace: No
- Fireplace features: None
- Common walls with other units/homes: No Common Walls
Interior area
- Total interior livable area: 1,248 sqft
Property
Parking
- Total spaces: 2
- Parking features: Driveway, Garage Faces Front, Garage, Public
- Attached garage spaces: 2
Features
- Levels: One
- Stories: 1
- Entry location: front
- Pool features: None
- Spa features: None
- Fencing: Brick,Wood
Lot
- Size: 7,147 Square Feet
- Features: Back Yard, Front Yard, Lawn
Details
- Parcel number: 3110022009
- Special conditions: Short Sale
Construction
Type & style
- Home type: SingleFamily
- Architectural style: Traditional
- Property subtype: Single Family Residence
Materials
- Foundation: Slab
- Roof: Shingle
Condition
- Repairs Cosmetic
- New construction: No
- Year built: 1971
Utilities & green energy
- Sewer: Public Sewer
- Water: Public
- Utilities for property: Cable Available, Electricity Available, Natural Gas Available, Phone Available, Sewer Available, Water Available
Community & HOA
Community
- Features: Street Lights, Sidewalks
- Security: Carbon Monoxide Detector(s), Smoke Detector(s)
Location
- Region: Lancaster
Financial & listing details
- Price per square foot: $304/sqft
- Tax assessed value: $476,267
- Date on market: 6/14/2026
- Cumulative days on market: 129 days
- Listing terms: Cash to New Loan
Foreclosure details
Estimated market value
$382,200
$363,000 - $401,000
$2,864/mo
Price history
| Date | Event | Price |
|---|---|---|
| 7/28/2026 | Price change | $379,999-2.6%$304/sqft |
Source:  CRMLS #SR26129815 Report a problem CRMLS #SR26129815 Report a problem | ||
| 6/15/2026 | Listed for sale | $389,999-7.1%$312/sqft |
Source: CRMLS #SR26129815 Report a problem | ||
| 4/6/2026 | Listing removed | $420,000$337/sqft |
Source:  GAVAR #25008482 Report a problem GAVAR #25008482 Report a problem | ||
| 2/26/2026 | Price change | $420,000-6.7%$337/sqft |
Source: GAVAR #25008482 Report a problem | ||
| 2/4/2026 | Listing removed | $2,900$2/sqft |
Source: Zillow Rentals Report a problem | ||
| 1/13/2026 | Listed for rent | $2,900$2/sqft |
Source: Zillow Rentals Report a problem | ||
| 11/4/2025 | Listed for sale | $450,000+3.4%$361/sqft |
Source: GAVAR #25008482 Report a problem | ||
| 3/25/2022 | Sold | $435,000-1.1%$349/sqft |
Source: GAVAR #21011546 Report a problem | ||
| 1/26/2022 | Pending sale | $440,000$353/sqft |
Source: GAVAR #21011546 Report a problem | ||
| 1/5/2022 | Price change | $440,000+4.8%$353/sqft |
Source: GAVAR #21011546 Report a problem | ||
| 12/27/2021 | Listed for sale | $420,000+151.5%$337/sqft |
Source: GAVAR #21011546 Report a problem | ||
| 4/24/2015 | Sold | $167,000+1.2%$134/sqft |
Source: GAVAR #1502218 Report a problem | ||
| 2/27/2015 | Listed for sale | $165,000+56.1%$132/sqft |
Source: Topel Realty #1502218 Report a problem | ||
| 11/14/2014 | Sold | $105,679-27.1%$85/sqft |
Source: GAVAR #1402760 Report a problem | ||
| 9/30/2014 | Listed for sale | $145,000-7.8%$116/sqft |
Source: Topel Realty #1402760 Report a problem | ||
| 6/25/2014 | Listing removed | $157,290$126/sqft |
Source: Topel Realty #1402760 Report a problem | ||
| 4/26/2014 | Price change | $157,290+4.9%$126/sqft |
Source: Topel Realty #1402760 Report a problem | ||
| 3/9/2014 | Listed for sale | $149,900+22.9%$120/sqft |
Source: Topel Realty #1402760 Report a problem | ||
| 9/21/2004 | Sold | $122,000+62.7%$98/sqft |
Source: Public Record Report a problem | ||
| 6/2/1999 | Sold | $75,000+56.3%$60/sqft |
Source: Public Record Report a problem | ||
| 2/4/1999 | Sold | $48,000-47.7%$38/sqft |
Source: Public Record Report a problem | ||
| 12/11/1997 | Sold | $91,735$74/sqft |
Source: Public Record Report a problem | ||
Public tax history
| Year | Property taxes | Tax assessment |
|---|---|---|
| 2026 | -- | $476,267 +2% |
| 2025 | $7,092 +3.4% | $466,929 +2% |
| 2024 | $6,858 +2.2% | $457,775 +2% |
| 2023 | $6,709 +3.7% | $448,800 +135.9% |
| 2022 | $6,469 +0.2% | $190,257 +2% |
| 2021 | $6,460 +0.5% | $186,527 +1% |
| 2020 | $6,426 | $184,615 +2% |
| 2019 | $6,426 +1.6% | $180,997 +2% |
| 2018 | $6,322 | $177,449 +2% |
| 2017 | $6,322 +34.6% | $173,971 +2% |
| 2016 | $4,696 +68.4% | $170,561 +10% |
| 2015 | $2,788 +9.6% | $155,000 |
| 2014 | $2,543 | $155,000 +99% |
| 2012 | -- | $77,900 -12% |
| 2011 | -- | $88,500 -11.5% |
| 2010 | -- | $100,000 -20.6% |
| 2009 | -- | $126,000 -34% |
| 2008 | -- | $191,000 -10.4% |
| 2007 | -- | $213,177 +2% |
| 2006 | -- | $208,998 |
| 2005 | -- | $208,998 +157.8% |
| 2004 | -- | $81,075 +1.9% |
| 2003 | -- | $79,590 +2% |
| 2002 | -- | $78,030 +4% |
| 2000 | -- | $75,000 |
Find assessor info on the county website
Monthly payment
Est. payment
Payment breakdown
Explore the cost of this home by adjusting the details. Changes won't be saved.Climate risks
Neighborhood: Trend

Similar homes
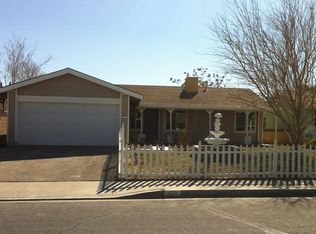
- $430,0003 bd2 ba1k sqft43347 Echard Ave, Lancaster, CA 93536For Sale
 MLS ID #26003247, Paul Sanchez. GAVAR
 - $449,0003 bd2 ba1.6k sqft47508 93rd St W, Lancaster, CA 93536For Sale
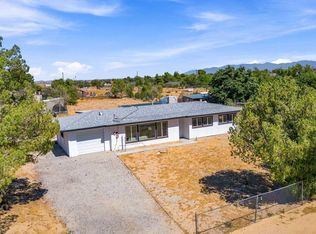 MLS ID #26008007, Rhonda Arnold. GAVAR
 - $465,0003 bd2 ba1.8k sqft43300 43rd St W, Quartz Hill, CA 93536For Sale
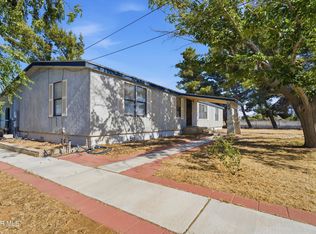 MLS ID #26004372, Cliff Beckwith. GAVAR
 - $379,9003 bd2 ba1.1k sqft1438 W Avenue H #14, Lancaster, CA 93534For Sale
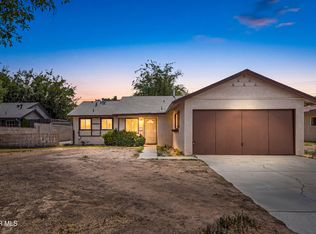 MLS ID #26007496, Christie M Limpus. GAVAR
