This fully renovated home truly stands out from the moment you arrive, featuring brand new interior and exterior paint that gives the entire property a clean, modern, move-in ready feel. The fresh paint enhances the natural light throughout the home and highlights the thoughtful updates in every space. The kitchen is completely brand new and designed to impress, offering brand new cabinets, brand new countertops, a brand new stainless steel sink, brand new stainless steel appliances, and a brand new faucet. It provides a crisp, functional layout with plenty of storage and workspace, making it perfect for everyday living and entertaining alike. The entire property showcases brand new flooring throughout, including beautiful new plank flooring in all living areas, kitchen, and bathrooms, along with brand new carpet in the bedrooms for added comfort and warmth. Every bathroom has been fully updated with a new vanity, new countertop, new sink, new faucet, new mirror, and new toilets, creating a fresh and cohesive design throughout the home. Additional upgrades include new lighting fixtures throughout the house, a convenient indoor laundry area for added practicality, and a brand new roof, giving buyers added peace of mind for years to come. The exterior features brand new landscaping that enhances curb appeal, and the entire property is surrounded by block walls, offering privacy and security. Located in an excellent west side location close to schools, shopping, parks, and everyday amenities, this home combines quality renovations with a highly desirable setting. This is a rare opportunity to own a fully updated property in a prime area--come see it for yourself before it's gone.
For sale
$419,990
45503 11th St W, Lancaster, CA 93534
4beds
1,420sqft
Single Family Residence
Built in 1955
7,405 Square Feet Lot
$418,300 Zestimate®
$296/sqft
$-- HOA
What's special
- 18 days
- 305
- 42
Likely to sell faster than
Zillow last checked:
Listing updated:
Listed by:
Tanykea Ingram DRE #01445026 661-674-9635,
Broadnax Properties, Inc.
Source: GAVAR,MLS#: 26007228
Facts & features
Interior
Bedrooms & bathrooms
- Bedrooms: 4
- Bathrooms: 2
- Full bathrooms: 2
Heating
- Natural Gas
Cooling
- Has cooling: Yes
Appliances
- Included: Dishwasher, Gas Range, None
- Laundry: In Unit
Features
- Flooring: Carpet
- Has fireplace: Yes
- Fireplace features: Family Room
Interior area
- Total structure area: 1,420
- Total interior livable area: 1,420 sqft
Property
Parking
- Total spaces: 2
- Parking features: Garage - Attached
- Attached garage spaces: 2
Features
- Stories: 1
- Patio & porch: Slab
- Pool features: None
- Fencing: Block,Vinyl
Lot
- Size: 7,405 Square Feet
- Features: Rectangular Lot
Details
- Parcel number: 3120013028
- Zoning: Lrr16000
Construction
Type & style
- Home type: SingleFamily
- Architectural style: Traditional
- Property subtype: Single Family Residence
Materials
- Stucco
- Foundation: Slab
- Roof: Composition
Condition
- Year built: 1955
Utilities & green energy
- Water: Public
- Utilities for property: Natural Gas Available, Sewer Connected
Community & HOA
Location
- Region: Lancaster
Financial & listing details
- Price per square foot: $296/sqft
- Tax assessed value: $418,505
- Date on market: 9/17/2026
- Listing agreement: Exclusive Right To Sell
- Listing terms: VA Loan,Cash,CAL-VET,Conventional,FHA
- Road surface type: Paved
Estimated market value
$418,300
$397,000 - $439,000
$2,827/mo
Price history
| Date | Event | Price |
|---|---|---|
| 9/17/2026 | Listed for sale | $419,990$296/sqft |
Source:  GAVAR #26007228 Report a problem GAVAR #26007228 Report a problem | ||
| 9/17/2026 | Listing removed | $419,990$296/sqft |
Source: GAVAR #26006348 Report a problem | ||
| 8/13/2026 | Listed for sale | $419,990$296/sqft |
Source: GAVAR #26006348 Report a problem | ||
| 8/13/2026 | Listing removed | $419,990$296/sqft |
Source: GAVAR #26005317 Report a problem | ||
| 8/7/2026 | Price change | $419,990-2.3%$296/sqft |
Source: GAVAR #26005317 Report a problem | ||
| 7/9/2026 | Listed for sale | $429,990$303/sqft |
Source: GAVAR #26005317 Report a problem | ||
| 7/9/2026 | Listing removed | $429,990$303/sqft |
Source: GAVAR #26004396 Report a problem | ||
| 6/27/2026 | Listed for sale | $429,990$303/sqft |
Source: GAVAR #26004396 Report a problem | ||
| 6/5/2026 | Pending sale | $429,990$303/sqft |
Source: GAVAR #26004396 Report a problem | ||
| 6/4/2026 | Listed for sale | $429,990$303/sqft |
Source: GAVAR #26004396 Report a problem | ||
| 6/4/2026 | Listing removed | $429,990$303/sqft |
Source: GAVAR #26003473 Report a problem | ||
| 5/29/2026 | Price change | $429,990-2.3%$303/sqft |
Source: GAVAR #26003473 Report a problem | ||
| 4/30/2026 | Listed for sale | $439,990$310/sqft |
Source: GAVAR #26003473 Report a problem | ||
| 4/30/2026 | Listing removed | $439,990$310/sqft |
Source: GAVAR #26001719 Report a problem | ||
| 2/27/2026 | Listed for sale | $439,990+41.9%$310/sqft |
Source: GAVAR #26001719 Report a problem | ||
| 4/1/2025 | Sold | $310,000+373.3%$218/sqft |
Source: Public Record Report a problem | ||
| 11/10/2014 | Listing removed | $1,095$1/sqft |
Source: STS Property Management Inc. Report a problem | ||
| 10/14/2014 | Listed for rent | $1,095$1/sqft |
Source: STS Property Management Inc. Report a problem | ||
| 4/8/2014 | Listing removed | $1,095$1/sqft |
Source: STS Property Management Inc. Report a problem | ||
| 1/30/2014 | Listed for rent | $1,095$1/sqft |
Source: STS Property Management Inc. Report a problem | ||
| 6/6/1996 | Sold | $65,500-46.8%$46/sqft |
Source: Public Record Report a problem | ||
| 4/17/1995 | Sold | $123,235$87/sqft |
Source: Public Record Report a problem | ||
Public tax history
| Year | Property taxes | Tax assessment |
|---|---|---|
| 2026 | -- | $418,505 +287.1% |
| 2025 | $2,812 +5.9% | $108,109 +2% |
| 2024 | $2,657 +2% | $105,990 +2% |
| 2023 | $2,604 +7.2% | $103,913 +2% |
| 2022 | $2,428 +18.3% | $101,877 +2% |
| 2021 | $2,053 +1% | $99,881 +1% |
| 2020 | $2,033 | $98,858 +2% |
| 2019 | $2,033 +3.2% | $96,921 +2% |
| 2018 | $1,970 | $95,021 +2% |
| 2017 | $1,970 +1% | $93,159 +2% |
| 2016 | $1,950 +4.1% | $91,333 +1.5% |
| 2015 | $1,874 +0.7% | $89,962 +2% |
| 2014 | $1,862 | $88,201 +2.5% |
| 2012 | -- | $86,083 +13.9% |
| 2011 | -- | $75,600 +20% |
| 2010 | -- | $63,000 -25% |
| 2009 | -- | $83,968 +2% |
| 2008 | -- | $82,323 +2% |
| 2007 | -- | $80,710 +2% |
| 2006 | -- | $79,129 |
| 2005 | -- | $79,129 +4% |
| 2004 | -- | $76,059 +1.9% |
| 2003 | -- | $74,666 +2% |
| 2002 | -- | $73,203 +4% |
| 2000 | -- | $70,362 |
Find assessor info on the county website
Monthly payment
Est. payment
Payment breakdown
Explore the cost of this home by adjusting the details. Changes won't be saved.Climate risks
Neighborhood: Desert View
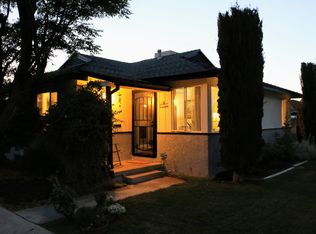


Similar homes
- $389,0003 bd2 ba1.2k sqft1408 W Avenue H14, Lancaster, CA 93534For Sale
 MLS ID #PW26200403, Frank De La Fuente, America First Real Estate. CRMLS
 - $389,5004 bd2 ba1.2k sqft45351 Kingtree Ave, Lancaster, CA 93534For Sale
 MLS ID #SR26188464, Eli Zilberstein, Total Capital, Inc.. CRMLS
 - $425,0004 bd2 ba1.4k sqft45228 Lorimer Ave, Lancaster, CA 93534For Sale
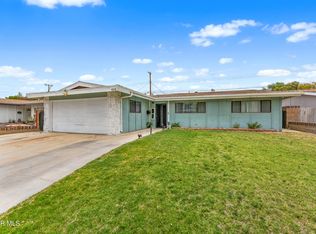 MLS ID #26005689, Esperanza M Marroquin. GAVAR
 - $449,9003 bd2 ba1.8k sqft45102 Camolin Ave, Lancaster, CA 93534For Sale
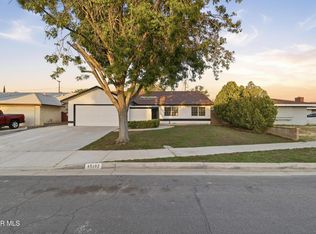 MLS ID #26007605, Eric Cussimonio. GAVAR
