Welcome to this beautifully remodeled 4-bedroom, 2-bath home offering the perfect blend of modern style, comfort, and value. From the moment you arrive, you’ll appreciate the fresh, move-in-ready feel and thoughtful upgrades throughout.
Step inside to a bright, open living space featuring contemporary finishes, an updated kitchen with quartz countertops and modern cabinetry. The bathrooms have been renovated. The functional floor plan provides four spacious bedrooms, with 2 upstairs and 2 downstairs. The family room features a vaulted tongue and groove wood ceiling.
Outside, the generous backyard has a covered patio, large turf area and an amazing built in BBQ with concrete counters. Conveniently located near schools, shopping, dining, and commuter routes, this home combines everyday convenience with exceptional livability. The front yard has a large concrete driveway and a carport for plenty of off street parking.
If you’ve been searching for a turnkey home that stands out from the competition, this is the one. Don’t miss your opportunity to make 44309 Hardwood Avenue your next home—schedule your private showing today before it’s gone!
For sale
Listed by: Keller Williams Realty World Class • Ryan Pringle • Contact: 818-802-3966
$449,000
44309 Hardwood Ave, Lancaster, CA 93534
4beds
1,332sqft
Single Family Residence
Built in 1953
6,002 Square Feet Lot
$441,900 Zestimate®
$337/sqft
$-- HOA
What's special
- 426 days
- 133
- 19
Zillow last checked:
Listing updated:
Listed by:
Ryan Pringle DRE #01197867 818-802-3966,
Keller Williams Realty World Class
Source: CRMLS,MLS#: SR26142911 Originating MLS: California Regional MLS
Originating MLS: California Regional MLSFacts & features
Interior
Bedrooms & bathrooms
- Bedrooms: 4
- Bathrooms: 2
- Full bathrooms: 2
- Main level bathrooms: 1
- Main level bedrooms: 2
Rooms
- Room types: Bedroom, Kitchen, Living Room
Bedroom
- Features: Bedroom on Main Level
Bathroom
- Features: Low Flow Plumbing Fixtures, Remodeled, Separate Shower
Kitchen
- Features: Quartz Counters, Remodeled, Updated Kitchen
Heating
- Wall Furnace
Cooling
- Wall/Window Unit(s)
Appliances
- Included: Disposal, Gas Range, Microwave
- Laundry: Outside
Features
- Ceiling Fan(s), Quartz Counters, Recessed Lighting, Bedroom on Main Level
- Flooring: Laminate, Tile
- Windows: Double Pane Windows
- Has fireplace: No
- Fireplace features: None
- Common walls with other units/homes: No Common Walls
Interior area
- Total interior livable area: 1,332 sqft
Video & virtual tour
Property
Parking
- Parking features: Carport, Driveway
- Has carport: Yes
Features
- Levels: Two
- Stories: 2
- Entry location: 1
- Patio & porch: Covered
- Exterior features: Barbecue
- Pool features: None
- Spa features: None
Lot
- Size: 6,002 Square Feet
- Features: Front Yard
Details
- Additional structures: Shed(s)
- Parcel number: 3131006005
- Zoning: LRR17000*
- Special conditions: Standard
Construction
Type & style
- Home type: SingleFamily
- Architectural style: Cape Cod
- Property subtype: Single Family Residence
Materials
- Roof: Composition
Condition
- Updated/Remodeled
- New construction: No
- Year built: 1953
Utilities & green energy
- Sewer: Public Sewer
- Water: Public
- Utilities for property: Natural Gas Connected, Water Connected
Community & HOA
Community
- Features: Gutter(s)
Location
- Region: Lancaster
Financial & listing details
- Price per square foot: $337/sqft
- Tax assessed value: $340,963
- Date on market: 7/1/2026
- Cumulative days on market: 426 days
- Listing terms: Cash,Conventional,FHA
Estimated market value
$441,900
$420,000 - $464,000
$2,801/mo
Price history
| Date | Event | Price |
|---|---|---|
| 7/1/2026 | Listed for sale | $449,000$337/sqft |
Source:  CRMLS #SR26142911 Report a problem CRMLS #SR26142911 Report a problem | ||
| 7/22/2025 | Listing removed | $449,000$337/sqft |
Source:  GAVAR #25005464 Report a problem GAVAR #25005464 Report a problem | ||
| 7/14/2025 | Listed for sale | $449,000+42.5%$337/sqft |
Source: GAVAR #25005464 Report a problem | ||
| 7/13/2021 | Sold | $315,000+6.8%$236/sqft |
Source: GAVAR #21004295 Report a problem | ||
| 5/25/2021 | Pending sale | $295,000$221/sqft |
Source: GAVAR #21004295 Report a problem | ||
| 5/15/2021 | Listed for sale | $295,000+17.7%$221/sqft |
Source: GAVAR #21004295 Report a problem | ||
| 11/19/2020 | Listing removed | $250,625$188/sqft |
Source: Precept Real Estate Services #20008457 Report a problem | ||
| 10/19/2020 | Listed for sale | $250,625+3.1%$188/sqft |
Source: Precept Real Estate Services #20008457 Report a problem | ||
| 9/30/2005 | Sold | $243,000+273.8%$182/sqft |
Source: Public Record Report a problem | ||
| 8/17/2001 | Sold | $65,000-5.5%$49/sqft |
Source: Public Record Report a problem | ||
| 2/9/2001 | Sold | $68,799+12.8%$52/sqft |
Source: Public Record Report a problem | ||
| 12/12/1997 | Sold | $61,000+110.3%$46/sqft |
Source: Public Record Report a problem | ||
| 6/19/1997 | Sold | $29,000-35.6%$22/sqft |
Source: Public Record Report a problem | ||
| 4/16/1997 | Sold | $45,000$34/sqft |
Source: Public Record Report a problem | ||
Public tax history
| Year | Property taxes | Tax assessment |
|---|---|---|
| 2026 | -- | $340,963 +2% |
| 2025 | $5,490 +3.6% | $334,278 +2% |
| 2024 | $5,300 +2.2% | $327,725 +2% |
| 2023 | $5,186 +4.6% | $321,300 +2% |
| 2022 | $4,958 +8.5% | $315,000 +22% |
| 2021 | $4,570 +32.2% | $258,300 +17.9% |
| 2020 | $3,457 | $219,000 +3.2% |
| 2019 | $3,457 +15% | $212,300 +16% |
| 2018 | $3,006 | $183,000 +8.7% |
| 2017 | $3,006 +5.8% | $168,400 +32.6% |
| 2016 | $2,840 +24.6% | $127,000 +3.3% |
| 2015 | $2,280 +32% | $123,000 +57.9% |
| 2014 | $1,727 | $77,900 +5.6% |
| 2012 | -- | $73,800 |
| 2011 | -- | $73,800 |
| 2010 | -- | $73,800 -12.7% |
| 2009 | -- | $84,500 -64% |
| 2008 | -- | $234,600 -5.3% |
| 2007 | -- | $247,860 +2% |
| 2006 | -- | $243,000 +114.1% |
| 2005 | -- | $113,504 +4% |
| 2004 | -- | $109,098 +1.9% |
| 2003 | -- | $107,100 +33.9% |
| 2002 | -- | $80,000 +26.2% |
| 2000 | -- | $63,372 |
Find assessor info on the county website
Monthly payment
Est. payment
Payment breakdown
Explore the cost of this home by adjusting the details. Changes won't be saved.Climate risks
Neighborhood: Parkview


Similar homes
- $450,0003 bd2 ba1.8k sqft44449 Loneoak Ave, Lancaster, CA 93534For Sale
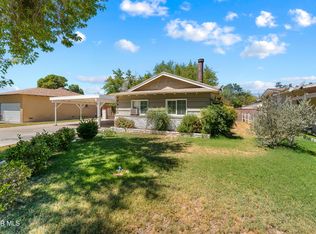 MLS ID #26005940, Adrian Rissling. GAVAR
 - $440,0003 bd2 ba1k sqft1052 W Avenue J15, Lancaster, CA 93534For Sale
 MLS ID #SR26169430, Darrin Bufford, eXp Realty of Greater Los Angeles, Inc.. CRMLS
 - $425,0004 bd2 ba1.4k sqft45228 Lorimer Ave, Lancaster, CA 93534For Sale
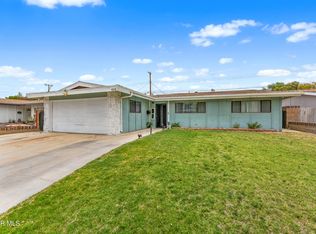 MLS ID #26005689, Esperanza M Marroquin. GAVAR
 - $429,9004 bd4 ba1.4k sqft45046 18th St W, Lancaster, CA 93534For Sale
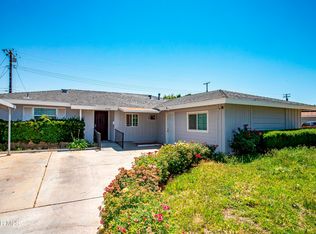 MLS ID #26004151, Robert Chevalier. GAVAR
Local buyer's agents are ready to help
