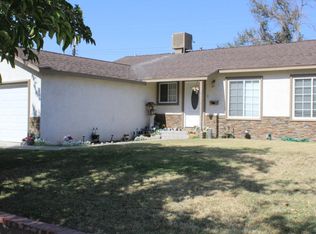
Welcome to this beautifully upgraded single-story, three-bedroom, two-bath home in the heart of Lancaster. From the moment you arrive, you'll appreciate the inviting curb appeal with lush green landscaping and modern exterior paint. Step inside to find upgraded flooring throughout, modern lighting, and a beautifully updated kitchen featuring granite countertops, stylish pendant lighting, and contemporary finishes. The country-chic fireplace serves as the centerpiece of the living space, creating a warm and inviting atmosphere. All three bedrooms are generously sized, offering comfortable living, while both full bathrooms have been tastefully remodeled with beautiful walk-in showers. An indoor laundry room adds everyday convenience. The backyard is truly a standout feature. Exceptionally private, it offers a covered patio, lush lawn, mature fruit trees in both the front and back yards, beautiful landscaping, and a built-in fire pit--creating the perfect setting for relaxing or entertaining family and friends. Spacious side yards provide additional versatility and storage. This home has been lovingly maintained and is truly move-in ready. Conveniently located in the center of Lancaster, you'll enjoy easy freeway access for commuters and close proximity to schools, shopping, parks, and the restaurants.
If you've been looking for a beautifully updated home with incredible outdoor living space in a fantastic central location, this is one you won't want to miss. Check out the video.
For sale
$399,900
1050 W Avenue J6, Lancaster, CA 93534
3beds
1,334sqft
Single Family Residence
Built in 1956
6,098 Square Feet Lot
$400,000 Zestimate®
$300/sqft
$-- HOA
What's special
- 33 days
- 1,344
- 134
Zillow last checked:
Listing updated:
Listed by:
Guadalupe C Wrona DRE #02044489 760-277-4966,
Berkshire Hathaway HomeServices Troth, REALTORS
Source: GAVAR,MLS#: 26006009
Facts & features
Interior
Bedrooms & bathrooms
- Bedrooms: 3
- Bathrooms: 2
- Full bathrooms: 2
Cooling
- Has cooling: Yes
Appliances
- Included: Dishwasher, Microwave, None
- Laundry: Laundry Room
Features
- Has fireplace: Yes
- Fireplace features: Living Room
Interior area
- Total structure area: 1,334
- Total interior livable area: 1,334 sqft
Property
Parking
- Total spaces: 2
- Parking features: Garage - Attached
- Attached garage spaces: 2
Features
- Stories: 1
- Patio & porch: Covered
- Pool features: None
Lot
- Size: 6,098 Square Feet
- Features: Unknown
Details
- Parcel number: 3123020009
- Zoning: Lrra7000
Construction
Type & style
- Home type: SingleFamily
- Architectural style: Traditional
- Property subtype: Single Family Residence
Materials
- Stucco, Wood Siding
- Foundation: Slab
- Roof: Composition
Condition
- Year built: 1956
Utilities & green energy
- Water: Public
- Utilities for property: Natural Gas Available, Sewer Connected
Community & HOA
Location
- Region: Lancaster
Financial & listing details
- Price per square foot: $300/sqft
- Tax assessed value: $411,321
- Date on market: 8/3/2026
- Listing agreement: Exclusive Right To Sell
- Listing terms: VA Loan,Cash,Conventional,FHA
- Road surface type: Paved
Estimated market value
$400,000
$380,000 - $420,000
$2,654/mo
Price history
| Date | Event | Price |
|---|---|---|
| 8/3/2026 | Listed for sale | $399,900-7%$300/sqft |
Source:  GAVAR #26006009 Report a problem GAVAR #26006009 Report a problem | ||
| 8/5/2025 | Listing removed | $430,000$322/sqft |
Source: GAVAR #25000984 Report a problem | ||
| 4/2/2025 | Price change | $430,000-1.1%$322/sqft |
Source: GAVAR #25000984 Report a problem | ||
| 2/8/2025 | Listed for sale | $435,000+14.5%$326/sqft |
Source: GAVAR #25000984 Report a problem | ||
| 7/23/2021 | Sold | $380,000+42.9%$285/sqft |
Source: GAVAR #21004789 Report a problem | ||
| 2/3/2020 | Sold | $266,000+2.3%$199/sqft |
Source: GAVAR #19012999 Report a problem | ||
| 12/31/2019 | Pending sale | $260,000$195/sqft |
Source: Keller Williams Realty A.V. #19012999 Report a problem | ||
| 12/20/2019 | Listed for sale | $260,000+58.5%$195/sqft |
Source: Keller Williams Realty A.V. #19012999 Report a problem | ||
| 3/18/2019 | Sold | $164,000$123/sqft |
Source: Public Record Report a problem | ||
Public tax history
| Year | Property taxes | Tax assessment |
|---|---|---|
| 2026 | -- | $411,321 +2% |
| 2025 | $6,351 +3.7% | $403,257 +2% |
| 2024 | $6,127 +2.2% | $395,351 +2% |
| 2023 | $5,994 +4.2% | $387,600 +2% |
| 2022 | $5,751 +8.2% | $380,000 +41.4% |
| 2021 | $5,313 +31.8% | $268,755 +41.3% |
| 2020 | $4,032 +29.1% | $190,230 +144.3% |
| 2019 | $3,125 +88.6% | $77,866 +2% |
| 2018 | $1,657 | $76,341 +2% |
| 2017 | $1,657 +1% | $74,845 +2% |
| 2016 | $1,640 +4% | $73,379 +1.5% |
| 2015 | $1,576 +0.2% | $72,278 +2% |
| 2014 | $1,573 | $70,863 +2.5% |
| 2012 | -- | $69,161 +2% |
| 2011 | -- | $67,806 +0.8% |
| 2010 | -- | $67,300 -0.2% |
| 2009 | -- | $67,461 +2% |
| 2008 | -- | $66,140 +2% |
| 2007 | -- | $64,844 +2% |
| 2006 | -- | $63,573 |
| 2005 | -- | $63,573 +4% |
| 2004 | -- | $61,107 +1.9% |
| 2003 | -- | $59,988 +2% |
| 2002 | -- | $58,813 +4% |
| 2000 | -- | $56,531 |
Find assessor info on the county website
Monthly payment
Est. payment
Payment breakdown
Explore the cost of this home by adjusting the details. Changes won't be saved.Climate risks
Neighborhood: Low Tree
Similar homes
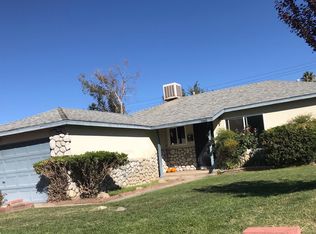
- $400,0003 bd2 ba1.3k sqft916 W Avenue J8, Lancaster, CA 93534For Sale
 MLS ID #SR26131059, Ashkan Etemad-Sadati, Re/Max Luxe. CRMLS
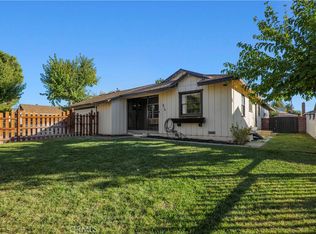
 - $440,0003 bd2 ba1k sqft1052 W Avenue J15, Lancaster, CA 93534For Sale
 MLS ID #SR26169430, Darrin Bufford, eXp Realty of Greater Los Angeles, Inc.. CRMLS
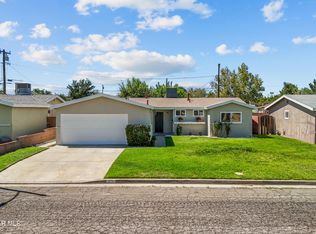
 - $419,9903 bd2 ba1.1k sqft512 E Lingard St, Lancaster, CA 93535For Sale
 MLS ID #26006948, Mark Allan. GAVAR
 - $414,9003 bd2 ba1k sqft1104 West St #J10, Lancaster, CA 93535For Sale
 MLS ID #SR26116559, Cynthia Aguilar, Keller Williams VIP Properties. CRMLS
Local buyer's agents are ready to help
