RARE VALUE IN WEST LANCASTER! This spacious 3-bedroom, 3-bath home offers approximately 1,740 sq. ft. with features that are hard to find at this price point. Enjoy a THREE-CAR GARAGE, RV ACCESS with pull-through potential, an oversized driveway, and additional workshop/storage sheds—perfect for anyone needing extra room for vehicles, toys, hobbies or projects. Inside, you'll find a comfortable and functional floor plan with fresh interior paint, newer carpet, smooth ceilings and newer appliances. The home also includes a TV projector for movie nights and plenty of space to make the property your own over time. Outside, the generous lot provides additional space to enjoy, entertain or customize to fit your lifestyle. With ample parking, storage and a 3-car garage, this property offers versatility that's becoming harder to find. Whether you're a first-time buyer, looking for more space, or simply want a home you can personalize over time, this is an opportunity worth seeing. Conveniently located near shopping, dining, schools and commuter routes. Come see the possibilities for yourself and make this West Lancaster home your own!
For sale
Listed by: eXp Realty of Greater Los Angeles, Inc. • Deborah Thuesen • Contact: 818-419-5262
$450,000
1845 W Avenue H #8, Lancaster, CA 93534
3beds
1,740sqft
Single Family Residence
Built in 1989
5,952 Square Feet Lot
$451,400 Zestimate®
$259/sqft
$-- HOA
What's special
- 63 days
- 434
- 13
Zillow last checked:
Listing updated:
Listed by:
Deborah Thuesen DRE #02033246 818-419-5262,
eXp Realty of Greater Los Angeles, Inc.
Source: CRMLS,MLS#: SR26134030 Originating MLS: California Regional MLS
Originating MLS: California Regional MLSFacts & features
Interior
Bedrooms & bathrooms
- Bedrooms: 3
- Bathrooms: 3
- Full bathrooms: 3
- Main level bathrooms: 1
Rooms
- Room types: Bedroom, Family Room, Kitchen, Primary Bedroom, Workshop
Bedroom
- Features: All Bedrooms Up
Bathroom
- Features: Bathtub, Separate Shower, Tub Shower
Kitchen
- Features: Kitchen/Family Room Combo
Heating
- Central
Cooling
- Central Air
Appliances
- Included: Gas Cooktop, Gas Oven, Microwave, Refrigerator, Dryer, Washer
- Laundry: In Garage
Features
- All Bedrooms Up, Workshop
- Flooring: Carpet, Laminate, Vinyl
- Has fireplace: Yes
- Fireplace features: Gas
- Common walls with other units/homes: No Common Walls
Interior area
- Total interior livable area: 1,740 sqft
Video & virtual tour
Property
Parking
- Total spaces: 3
- Parking features: Garage - Attached
- Attached garage spaces: 3
Features
- Levels: Two
- Stories: 2
- Entry location: 1
- Patio & porch: None
- Pool features: None
- Spa features: None
Lot
- Size: 5,952 Square Feet
- Features: 0-1 Unit/Acre
Details
- Parcel number: 3119001138
- Zoning: LRRA6000*
- Special conditions: Standard
Construction
Type & style
- Home type: SingleFamily
- Architectural style: Contemporary,Traditional
- Property subtype: Single Family Residence
Materials
- Foundation: Slab
Condition
- Repairs Cosmetic,Updated/Remodeled,Turnkey
- New construction: No
- Year built: 1989
Utilities & green energy
- Electric: Standard
- Sewer: Public Sewer
- Water: Public
- Utilities for property: Cable Connected, Natural Gas Connected, Sewer Connected
Community & HOA
Community
- Features: Park, Street Lights, Suburban
Location
- Region: Lancaster
Financial & listing details
- Price per square foot: $259/sqft
- Tax assessed value: $239,127
- Date on market: 7/9/2026
- Cumulative days on market: 63 days
- Listing terms: Cash,Cash to New Loan,Conventional,1031 Exchange,FHA 203(b),FHA,Submit,VA Loan
- Inclusions: Built-in TV projector. Kitchen appliances currently installed. Workshop sheds.
- Exclusions: Seller's personal property.
Estimated market value
$451,400
$429,000 - $474,000
$2,711/mo
Price history
| Date | Event | Price |
|---|---|---|
| 7/9/2026 | Listed for sale | $450,000+246.2%$259/sqft |
Source: eXp Realty #SR26134030 Report a problem | ||
| 5/23/1991 | Sold | $130,001$75/sqft |
Source: Agent Provided Report a problem | ||
Public tax history
| Year | Property taxes | Tax assessment |
|---|---|---|
| 2026 | -- | $239,127 +2% |
| 2025 | $4,423 +5% | $234,440 +2% |
| 2024 | $4,212 +2.1% | $229,845 +2% |
| 2023 | $4,126 +5.2% | $225,339 +2% |
| 2022 | $3,921 +11.3% | $220,921 +2% |
| 2021 | $3,523 +1.1% | $216,590 +1% |
| 2020 | $3,484 | $214,370 +2% |
| 2019 | $3,484 +3.6% | $210,168 +2% |
| 2018 | $3,364 | $206,048 +2% |
| 2017 | $3,364 +1.1% | $202,009 +4.1% |
| 2016 | $3,327 +5.9% | $194,000 |
| 2015 | $3,142 +4.1% | $194,000 +6.6% |
| 2014 | $3,019 | $182,000 +23.8% |
| 2012 | -- | $147,000 |
| 2011 | -- | $147,000 |
| 2010 | -- | $147,000 -19.3% |
| 2009 | -- | $182,068 +2% |
| 2008 | -- | $178,499 +2% |
| 2007 | -- | $175,000 +2% |
| 2006 | -- | $171,570 |
| 2005 | -- | $171,570 +4% |
| 2004 | -- | $164,909 +11.5% |
| 2003 | -- | $147,900 +10.4% |
| 2002 | -- | $134,000 +45.3% |
| 2000 | -- | $92,200 |
Find assessor info on the county website
Monthly payment
Est. payment
Payment breakdown
Explore the cost of this home by adjusting the details. Changes won't be saved.Climate risks
Neighborhood: 93534
Nearby schools
Schools provided by the listing agent
- High: Lancaster
Source: CRMLS. This data may not be complete. We recommend contacting the local school district to confirm school assignments for this home.

Similar homes
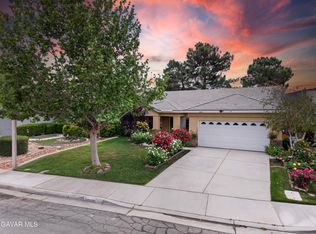
- $444,9004 bd2 ba1.7k sqft45420 Fairbanks Ave, Lancaster, CA 93534For Sale
 MLS ID #26005088, Jennifer Cordtz. GAVAR
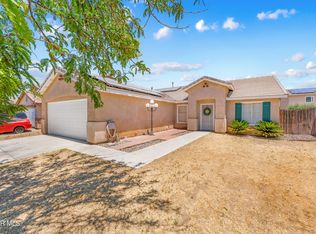
 - $540,0003 bd2 ba1.7k sqft42827 Kilham Ave, Lancaster, CA 93534For Sale
 MLS ID #26006686, Kimberly Inocente. GAVAR
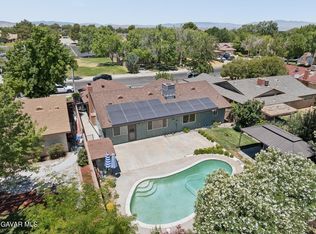
 - $499,0004 bd2 ba1.4k sqft44830 Lorimer Ave, Lancaster, CA 93534For Sale
 MLS ID #26005302, Francis Palacios. GAVAR
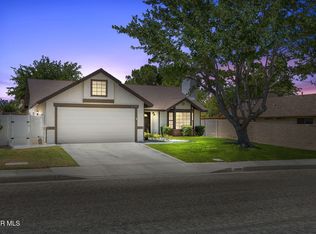
 - $499,8804 bd3 ba1.8k sqft43039 Cromley Ct, Lancaster, CA 93534For Sale
 MLS ID #26006649, Jesse Johnston. GAVAR
Local buyer's agents are ready to help
