Beautifully maintained single-story 3-bedroom, 2-bath home offering 1,538 sq. ft. of comfortable living space on an oversized 9,000+ sq. ft. lot in the desirable Olympus community of West Lancaster. Vaulted ceilings create a bright, open feel, complemented by recently installed vinyl flooring, solid wood windowsills, a formal dining area, and a spacious family room with a cozy fireplace. The kitchen features a convenient breakfast bar and flows easily into the main living spaces.
The spacious primary suite offers direct backyard access, mirrored closet doors, and an en-suite bath with dual sinks, built-in storage, a large vanity, and walk-in shower. Two additional bedrooms provide plush carpeting, mirrored closets, and abundant natural light.
Outdoor living is a standout with two large covered patios and a private backyard featuring gated pull-through RV access with room for an RV, boat, trailer, or additional vehicles. A large concrete pad offers potential for a workshop, possible ADU, or pool (buyer to verify). Mature landscaping wrought iron and block walls, and a direct-access 2-car garage complete the property.
Conveniently located near shopping, dining, parks, schools, and freeway access, this home offers an exceptional combination of space, privacy, functionality, and RV-friendly living in West Lancaster.
For sale
Price cut: $18.5K (10/1)
$461,000
3327 Marilynn St, Lancaster, CA 93536
3beds
1,538sqft
Single Family Residence
Built in 1987
10,018 Square Feet Lot
$461,300 Zestimate®
$300/sqft
$-- HOA
What's special
- 58 days
- 504
- 51
Zillow last checked:
Listing updated:
Listed by:
Jean I Sehic DRE #01749838 661-755-2597,
Century 21 Masters
Source: GAVAR,MLS#: 26006413
Facts & features
Interior
Bedrooms & bathrooms
- Bedrooms: 3
- Bathrooms: 2
- Full bathrooms: 2
Heating
- Has Heating (Unspecified Type)
Cooling
- Has cooling: Yes
Appliances
- Included: Dishwasher, Disposal, Gas Oven, None
- Laundry: In Garage
Features
- Flooring: Carpet, Tile
- Has fireplace: Yes
- Fireplace features: Family Room, Gas
Interior area
- Total structure area: 1,538
- Total interior livable area: 1,538 sqft
Property
Parking
- Total spaces: 2
- Parking features: Garage - Attached
- Attached garage spaces: 2
Features
- Stories: 1
- Patio & porch: None
- Pool features: None
- Fencing: Back Yard,Vinyl
Lot
- Size: 10,018 Square Feet
- Features: Rectangular Lot
Details
- Parcel number: 3153039014
- Zoning: Lrr17500
Construction
Type & style
- Home type: SingleFamily
- Architectural style: Mediterranean
- Property subtype: Single Family Residence
Materials
- Stucco
- Foundation: Slab
- Roof: Tile
Condition
- Year built: 1987
Utilities & green energy
- Water: Public
- Utilities for property: Natural Gas Available, Cable Available, Internet, Sewer Connected
Community & HOA
Location
- Region: Lancaster
Financial & listing details
- Price per square foot: $300/sqft
- Tax assessed value: $163,335
- Date on market: 8/14/2026
- Listing agreement: Exclusive Right To Sell
- Listing terms: Contract
- Road surface type: Paved
Estimated market value
$461,300
$438,000 - $484,000
$3,188/mo
Price history
| Date | Event | Price |
|---|---|---|
| 10/1/2026 | Price change | $461,000-3.9%$300/sqft |
Source:  GAVAR #26006413 Report a problem GAVAR #26006413 Report a problem | ||
| 8/1/2026 | Price change | $479,500-2.1%$312/sqft |
Source:  CRMLS #SR26147048 Report a problem CRMLS #SR26147048 Report a problem | ||
| 7/9/2026 | Listed for sale | $490,000+292%$319/sqft |
Source: CRMLS #SR26147048 Report a problem | ||
| 2/13/2023 | Listing removed | -- |
Source: Zillow Rentals Report a problem | ||
| 1/17/2023 | Listed for rent | $2,650$2/sqft |
Source: Zillow Rentals Report a problem | ||
| 4/29/2011 | Sold | $125,000+4.2%$81/sqft |
Source: Public Record Report a problem | ||
| 3/28/2011 | Listed for sale | $120,000-66%$78/sqft |
Source: Keller Williams Realty - Studio City #F11037325 Report a problem | ||
| 8/25/2006 | Sold | $352,500$229/sqft |
Source: Public Record Report a problem | ||
Public tax history
| Year | Property taxes | Tax assessment |
|---|---|---|
| 2026 | -- | $163,335 +2% |
| 2025 | $3,532 +5.3% | $160,133 +2% |
| 2024 | $3,354 +2% | $156,995 +2% |
| 2023 | $3,288 +6% | $153,918 +2% |
| 2022 | $3,101 +14.1% | $150,901 +2% |
| 2021 | $2,717 +1% | $147,943 +1% |
| 2020 | $2,690 | $146,427 +2% |
| 2019 | $2,690 +3.3% | $143,557 +2% |
| 2018 | $2,605 | $140,744 +2% |
| 2017 | $2,605 +1% | $137,986 +2% |
| 2016 | $2,579 +4.1% | $135,281 +1.5% |
| 2015 | $2,476 +1.3% | $133,250 +2% |
| 2014 | $2,445 | $130,640 +2.5% |
| 2012 | -- | $127,500 -8.9% |
| 2011 | -- | $140,000 -10.8% |
| 2010 | -- | $157,000 -12% |
| 2009 | -- | $178,500 -32.9% |
| 2008 | -- | $266,100 -24.5% |
| 2007 | -- | $352,500 +129% |
| 2006 | -- | $153,914 |
| 2005 | -- | $153,914 +4% |
| 2004 | -- | $147,940 +5.7% |
| 2003 | -- | $139,900 +15.1% |
| 2002 | -- | $121,500 +11.3% |
| 2000 | -- | $109,200 |
Find assessor info on the county website
Monthly payment
Est. payment
Payment breakdown
Explore the cost of this home by adjusting the details. Changes won't be saved.Climate risks
Neighborhood: 93536

Similar homes
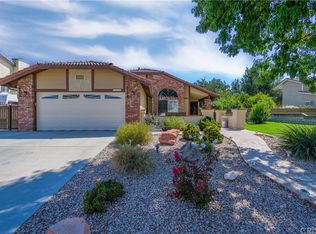
- $465,0003 bd2 ba1.8k sqft43300 43rd St W, Quartz Hill, CA 93536For Sale
 MLS ID #26004372, Cliff Beckwith. GAVAR
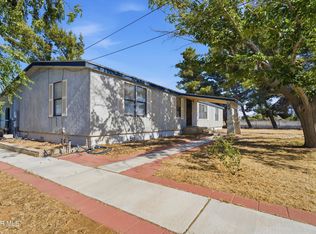
 - $479,5003 bd2 ba1.4k sqft44050 27th St W, Lancaster, CA 93536For Sale
 MLS ID #26005625, Enrique Campos. GAVAR
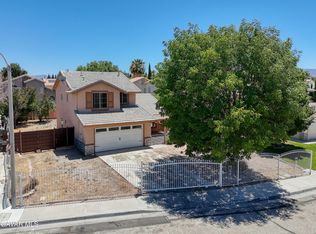
 - $489,9003 bd3 ba1.2k sqft2614 W Newgrove St, Lancaster, CA 93536For Sale
 MLS ID #26006714, Michelle Ira-Alonso. GAVAR
 - $419,0003 bd2 ba1.1k sqft4527 W Avenue L13, Lancaster, CA 93536For Sale
 MLS ID #26007614, Monica Perez. GAVAR
