43056 Larwood is a single-story 4 bedroom, 2 bath pool home on a 8,069 square foot lot in West Lancaster, and it lives larger than its 1,626 square feet. One level, no stairs, an open flow that pulls you straight through to the backyard oasis. A 16 by 20 in-ground pool is the centerpiece, surrounded by mature landscaping, with a full-length covered patio built for slow evenings and full dinner tables. This is the kind of yard people pay a premium to find out here, and most never do. Inside, the home has been brought current and kept that way. Granite counters, upgraded cabinetry with pull-out shelving and lazy susans, stainless appliances, and two full baths already remodeled. Dual pane windows, custom interior paint, solid block walls. Then the part that quietly pays you back every month. The solar is owned, no lease and no buyout. Pair that with a brand new HVAC motor and you own a pool home where the two systems that usually drain a budget are already handled. Lower bills from day one, comfort year-round, and a backyard that earns its keep all summer. The location is just as dialed in. West Lancaster Plaza at Avenue L and 30th Street West puts Stater Bros, US Bank, and everyday dining minutes from your front door. The Prime Desert Woodland Preserve is around the corner when you want open trails instead of traffic. The 14 freeway is a straight shot down Avenue L. Nancy Cory Elementary and Endeavour Middle School serve the neighborhood through Lancaster School District, and students feed into Lancaster High School through the Antelope Valley Union High School District. Move-in ready, single story, owned solar, new HVAC, and a pool that sells itself!
For sale
Listed by: Moon Realty • Alvin Yang • Contact: 626-340-5559
Price cut: $21K (9/30)
$499,000
43056 Larwood St, Lancaster, CA 93536
4beds
1,626sqft
Single Family Residence
Built in 1976
8,072 Square Feet Lot
$500,900 Zestimate®
$307/sqft
$-- HOA
What's special
- 119 days
- 610
- 56
Zillow last checked:
Listing updated:
Listed by:
Alvin Yang DRE #02043498 626-340-5559,
Moon Realty
Source: CRMLS,MLS#: AR26135941 Originating MLS: California Regional MLS
Originating MLS: California Regional MLSFacts & features
Interior
Bedrooms & bathrooms
- Bedrooms: 4
- Bathrooms: 2
- Full bathrooms: 2
- Main level bathrooms: 2
- Main level bedrooms: 4
Rooms
- Room types: Bedroom, Entry/Foyer, Kitchen, Living Room, Primary Bathroom
Bedroom
- Features: All Bedrooms Down
Bathroom
- Features: Bathtub
Kitchen
- Features: Granite Counters
Heating
- Central
Cooling
- Central Air
Appliances
- Included: Gas Range, Dryer, Washer
Features
- Eat-in Kitchen, Granite Counters, All Bedrooms Down
- Flooring: Carpet, Laminate, Tile
- Windows: Double Pane Windows
- Has fireplace: Yes
- Fireplace features: Living Room
- Common walls with other units/homes: No Common Walls
Interior area
- Total interior livable area: 1,626 sqft
Property
Parking
- Total spaces: 2
- Parking features: Driveway, Garage
- Attached garage spaces: 2
Features
- Levels: One
- Stories: 1
- Entry location: Front door
- Patio & porch: Covered
- Has private pool: Yes
- Pool features: Gunite, Heated, Private
- Spa features: None
- Fencing: Block
- Has view: Yes
- View description: Neighborhood, Pool
Lot
- Size: 8,072 Square Feet
- Features: Back Yard, Front Yard, Sprinklers In Rear, Sprinklers In Front, Sprinkler System
Details
- Parcel number: 3112026026
- Special conditions: Standard
Construction
Type & style
- Home type: SingleFamily
- Property subtype: Single Family Residence
Materials
- Stucco
- Foundation: Slab
- Roof: Composition,Shingle
Condition
- Turnkey
- New construction: No
- Year built: 1976
Utilities & green energy
- Sewer: Public Sewer
- Water: Public
- Utilities for property: Cable Available, Cable Connected, Natural Gas Connected, Sewer Connected, Water Connected
Community & HOA
Community
- Features: Curbs, Gutter(s), Street Lights, Sidewalks
- Security: Carbon Monoxide Detector(s), Smoke Detector(s)
Location
- Region: Lancaster
Financial & listing details
- Price per square foot: $307/sqft
- Tax assessed value: $398,234
- Date on market: 6/23/2026
- Cumulative days on market: 119 days
- Listing terms: Cash,Conventional,FHA,VA Loan
- Road surface type: Paved
Estimated market value
$500,900
$476,000 - $526,000
$2,977/mo
Price history
| Date | Event | Price |
|---|---|---|
| 9/30/2026 | Price change | $499,000-4%$307/sqft |
Source:  CRMLS #AR26135941 Report a problem CRMLS #AR26135941 Report a problem | ||
| 8/19/2026 | Price change | $520,000-1.7%$320/sqft |
Source: CRMLS #AR26135941 Report a problem | ||
| 7/21/2026 | Price change | $529,000-1.9%$325/sqft |
Source: CRMLS #AR26135941 Report a problem | ||
| 6/23/2026 | Listed for sale | $539,000+54%$331/sqft |
Source: CRMLS #AR26135941 Report a problem | ||
| 6/11/2019 | Sold | $350,000+0%$215/sqft |
Source:  GAVAR #19003457 Report a problem GAVAR #19003457 Report a problem | ||
| 6/5/2019 | Pending sale | $349,900$215/sqft |
Source: RE/MAX All-Pro #SR19071232 Report a problem | ||
| 6/1/2019 | Listed for sale | $349,900$215/sqft |
Source: Re/Max All-Pro #SR19071232 Report a problem | ||
| 6/1/2019 | Pending sale | $349,900$215/sqft |
Source: Re/Max All-Pro #SR19071232 Report a problem | ||
| 4/10/2019 | Pending sale | $349,900$215/sqft |
Source: RE/MAX All-Pro #SR19071232 Report a problem | ||
| 3/31/2019 | Listed for sale | $349,900+21.7%$215/sqft |
Source: RE/MAX All-Pro #19003457 Report a problem | ||
| 10/14/2016 | Sold | $287,500+2.7%$177/sqft |
Source: GAVAR #16008248 Report a problem | ||
| 9/2/2016 | Pending sale | $280,000$172/sqft |
Source: Re/Max All-Pro #SR16188824 Report a problem | ||
| 8/28/2016 | Price change | $280,000+3.7%$172/sqft |
Source: Re/Max All-Pro #SR16188824 Report a problem | ||
| 8/26/2016 | Listed for sale | $270,000$166/sqft |
Source: RE/MAX ALL PRO #16008248 Report a problem | ||
Public tax history
| Year | Property taxes | Tax assessment |
|---|---|---|
| 2026 | -- | $398,234 +2% |
| 2025 | $6,228 +4% | $390,426 +2% |
| 2024 | $5,986 +2.2% | $382,772 +2% |
| 2023 | $5,857 +4.3% | $375,267 +2% |
| 2022 | $5,616 +8.1% | $367,910 +2% |
| 2021 | $5,195 +1.2% | $360,697 +1% |
| 2020 | $5,133 | $357,000 +19.4% |
| 2019 | $5,133 +20.4% | $299,115 +2% |
| 2018 | $4,263 | $293,250 +2% |
| 2017 | $4,263 +1.2% | $287,500 +50.7% |
| 2016 | $4,213 +42.4% | $190,723 +1.5% |
| 2015 | $2,959 +2% | $187,859 +2% |
| 2014 | $2,902 | $184,180 +29.7% |
| 2012 | -- | $142,000 |
| 2011 | -- | $142,000 -18.8% |
| 2010 | -- | $174,913 -0.2% |
| 2009 | -- | $175,330 +2% |
| 2008 | -- | $171,893 +2% |
| 2007 | -- | $168,523 +2% |
| 2006 | -- | $165,220 |
| 2005 | -- | $165,220 +4% |
| 2004 | -- | $158,806 +1.9% |
| 2003 | -- | $155,897 +2% |
| 2002 | -- | $152,841 +4% |
| 2000 | -- | $146,908 |
Find assessor info on the county website
Monthly payment
Est. payment
Payment breakdown
Explore the cost of this home by adjusting the details. Changes won't be saved.Climate risks
Neighborhood: 93536
Nearby schools
Schools provided by the listing agent
- High: Lancaster
Source: CRMLS. This data may not be complete. We recommend contacting the local school district to confirm school assignments for this home.


Similar homes
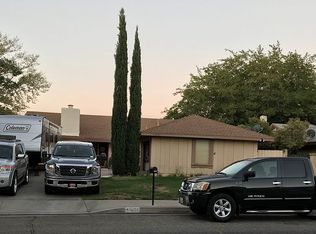
- $539,5005 bd3 ba1.9k sqft43781 Secure Pl, Lancaster, CA 93536For Sale
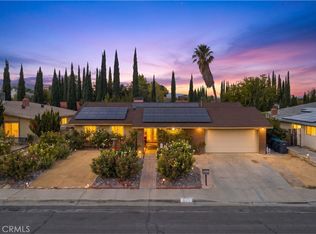 MLS ID #OC26205563, Daniel Sanchez, eXp Realty of Greater Los Angeles, Inc.. CRMLS
 - $461,0003 bd2 ba1.5k sqft3327 Marilynn St, Lancaster, CA 93536For Sale
 MLS ID #26006413, Jean I Sehic. GAVAR
 - $539,9004 bd3 ba1.7k sqft44241 Tahoe Way, Lancaster, CA 93536For Sale
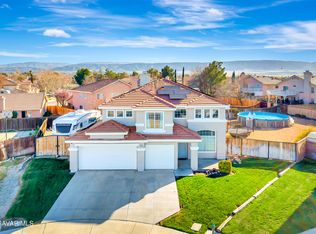 MLS ID #26007700, Christie M Limpus. GAVAR
 - $479,5004 bd2 ba1.8k sqft41860 55th St W, Quartz Hill, CA 93536For Sale
 MLS ID #26003506, Kathy McMillin. GAVAR
