Welcome to 43022 Carpenter Dr, Lancaster — a home that checks all the boxes! This beautifully maintained 4-bedroom residence offers an inviting open-concept floor plan designed for both everyday living and effortless entertaining. From the moment you arrive, you’ll appreciate the outstanding curb appeal, attractive landscaping, and pride of ownership throughout. Step inside to bright, open living spaces that flow seamlessly into the kitchen and dining areas, creating the perfect setting for hosting family and friends. The spacious layout provides flexibility for growing families, working from home, or simply enjoying comfortable living. Outside, you’ll find a generously sized backyard with plenty of room to relax, entertain, garden, or create your dream outdoor retreat. Need extra space for your toys? The RV parking/access is a rare and highly desirable feature, offering convenience and versatility. Located in an established neighborhood close to schools, shopping, dining, parks, and commuter routes, this home combines comfort, functionality, and value in one exceptional package. Homes with this combination of curb appeal, open layout, spacious yard, and RV access don’t come around often. Don’t miss your opportunity to make this one yours—schedule your private showing today before someone else calls it home!
For sale
Listed by: ROA California Inc. • Gerardo Garcia Macias • Contact: 949-867-0007
$499,900
43022 Carpenter Dr, Lancaster, CA 93535
4beds
1,998sqft
Single Family Residence
Built in 2005
6,748 Square Feet Lot
$501,700 Zestimate®
$250/sqft
$-- HOA
What's special
- 69 days
- 108
- 2
Zillow last checked:
Listing updated:
Listed by:
Gerardo Garcia Macias DRE #02105347 949-867-0007,
ROA California Inc.,
Aaron Loza Cervantes DRE #02253873,
ROA California Inc
Source: CRMLS,MLS#: DW26172926 Originating MLS: California Regional MLS
Originating MLS: California Regional MLSFacts & features
Interior
Bedrooms & bathrooms
- Bedrooms: 4
- Bathrooms: 2
- Full bathrooms: 2
- Main level bathrooms: 2
- Main level bedrooms: 4
Rooms
- Room types: Bonus Room, Bedroom, Den, Laundry, Primary Bathroom, Primary Bedroom, Other
Bedroom
- Features: All Bedrooms Down
Other
- Features: Walk-In Closet(s)
Heating
- Central
Cooling
- Central Air
Appliances
- Laundry: Inside
Features
- All Bedrooms Down, Walk-In Closet(s)
- Has fireplace: Yes
- Fireplace features: Family Room
- Common walls with other units/homes: No Common Walls
Interior area
- Total interior livable area: 1,998 sqft
Property
Parking
- Total spaces: 2
- Parking features: Garage - Attached
- Attached garage spaces: 2
Features
- Levels: One
- Stories: 1
- Entry location: front door
- Pool features: None
Lot
- Size: 6,748 Square Feet
- Features: 0-1 Unit/Acre
Details
- Parcel number: 3170056061
- Special conditions: Standard
Construction
Type & style
- Home type: SingleFamily
- Property subtype: Single Family Residence
Condition
- New construction: No
- Year built: 2005
Utilities & green energy
- Sewer: Public Sewer
- Water: Public
Community & HOA
Community
- Features: Biking, Curbs
Location
- Region: Lancaster
Financial & listing details
- Price per square foot: $250/sqft
- Tax assessed value: $477,463
- Date on market: 8/7/2026
- Cumulative days on market: 69 days
- Listing terms: Cash,Cash to New Loan,Conventional,FHA,Submit,VA Loan
Estimated market value
$501,700
$477,000 - $527,000
$2,819/mo
Price history
| Date | Event | Price |
|---|---|---|
| 8/7/2026 | Listed for sale | $499,900+70.6%$250/sqft |
Source:  CRMLS #DW26172926 Report a problem CRMLS #DW26172926 Report a problem | ||
| 3/29/2005 | Sold | $293,000$147/sqft |
Source: Public Record Report a problem | ||
Public tax history
| Year | Property taxes | Tax assessment |
|---|---|---|
| 2026 | -- | $477,463 +2% |
| 2025 | $7,157 +4.2% | $468,101 +2% |
| 2024 | $6,872 +2.2% | $458,923 +2% |
| 2023 | $6,725 +2.4% | $449,925 +2% |
| 2022 | $6,570 +25.4% | $441,104 +23.2% |
| 2021 | $5,239 +17.7% | $358,000 +21.9% |
| 2020 | $4,450 | $293,700 |
| 2019 | $4,450 +0.5% | $293,700 |
| 2018 | $4,429 | $293,700 +19.9% |
| 2017 | $4,429 +14.7% | $245,000 +7.5% |
| 2016 | $3,861 +8.7% | $228,000 +7% |
| 2015 | $3,553 +11.2% | $213,000 +8.7% |
| 2014 | $3,195 | $196,000 +37.3% |
| 2012 | -- | $142,800 |
| 2011 | -- | $142,800 +5.8% |
| 2010 | -- | $135,000 -28.9% |
| 2009 | -- | $189,800 -34.5% |
| 2008 | -- | $289,700 -17.1% |
| 2007 | -- | $349,400 |
Find assessor info on the county website
Monthly payment
Est. payment
Payment breakdown
Explore the cost of this home by adjusting the details. Changes won't be saved.Climate risks
Neighborhood: 93535
Similar homes
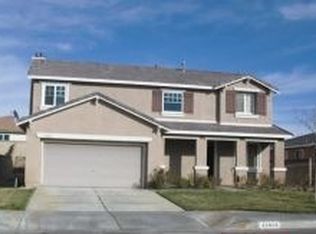
- $525,0004 bd3 ba1.9k sqft43329 Denmore Ave, Lancaster, CA 93535For Sale
 MLS ID #26005742, Giuliana Chicas. GAVAR
 - $489,8883 bd2 ba1.8k sqft43646 Rialto Dr, Lancaster, CA 93535For Sale
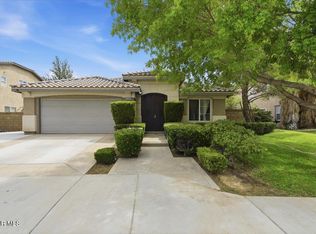 MLS ID #26006704, Genaro T Robles. GAVAR
 - $474,9993 bd2 ba1.9k sqft44340 Acacia St, Lancaster, CA 93535For Sale
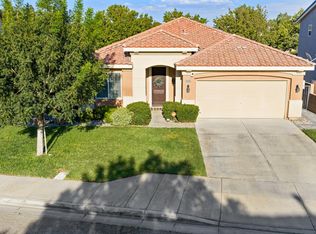 MLS ID #26006775, Danny Tran Ly. GAVAR
 - $499,9004 bd2 ba1.8k sqft1325 W Avenue H6, Lancaster, CA 93534For Sale
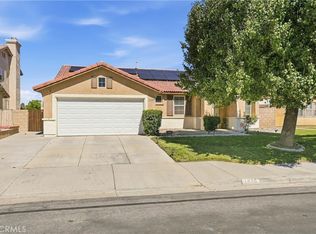 MLS ID #SR26216762, Brandon Montemayor, RE/MAX of Santa Clarita. CRMLS
