Built in 2005 and located in a desirable pocket of West Lancaster, this spacious two-story home offers the perfect blend of comfort, style, and efficiency. Bright, open living and dining areas showcase warm wood-style flooring, large windows, and a cozy fireplace, creating an inviting setting for both everyday living and entertaining. The generous family room flows seamlessly from the entry and provides plenty of space for a sectional sofa, media setup, and lounge or play area. Upstairs, the bedrooms are well-sized, and the fully paid-off solar system helps keep energy costs down throughout the year. With attractive curb appeal, a two-car garage, and a convenient location near schools and shopping centers, this home is truly an exceptional find.
For sale
Listed by: Realty Executives • Carlos Portillo • Contact: 818-220-2753
Price cut: $5K (10/5)
$545,000
4225 Vahan Ct, Lancaster, CA 93536
4beds
2,257sqft
Single Family Residence
Built in 2005
7,192 Square Feet Lot
$-- Zestimate®
$241/sqft
$-- HOA
What's special
- 236 days
- 323
- 41
Zillow last checked:
Listing updated:
Listed by:
Carlos Portillo DRE #01919236 818-220-2753,
Realty Executives
Source: CRMLS,MLS#: SR26020207 Originating MLS: California Regional MLS
Originating MLS: California Regional MLSFacts & features
Interior
Bedrooms & bathrooms
- Bedrooms: 4
- Bathrooms: 3
- Full bathrooms: 3
- Main level bathrooms: 2
- Main level bedrooms: 2
Rooms
- Room types: Bedroom
Bedroom
- Features: All Bedrooms Up
Heating
- Central
Cooling
- Central Air
Appliances
- Laundry: In Garage
Features
- All Bedrooms Up
- Has fireplace: No
- Fireplace features: None
- Common walls with other units/homes: No Common Walls
Interior area
- Total interior livable area: 2,257 sqft
Property
Parking
- Total spaces: 2
- Parking features: Garage - Attached
- Attached garage spaces: 2
Features
- Levels: Two
- Stories: 2
- Entry location: 1
- Pool features: None
Lot
- Size: 7,192 Square Feet
- Features: 0-1 Unit/Acre
Details
- Parcel number: 3153081005
- Special conditions: Standard
Construction
Type & style
- Home type: SingleFamily
- Property subtype: Single Family Residence
Condition
- New construction: No
- Year built: 2005
Utilities & green energy
- Sewer: Public Sewer
- Water: Public
Green energy
- Energy generation: Solar
Community & HOA
Community
- Features: Biking, Curbs
Location
- Region: Lancaster
Financial & listing details
- Price per square foot: $241/sqft
- Tax assessed value: $593,027
- Date on market: 2/1/2026
- Cumulative days on market: 237 days
- Listing terms: Cash,Cash to Existing Loan,Cash to New Loan,Conventional,Cal Vet Loan,Fannie Mae
Estimated market value
Not available
Estimated sales range
Not available
$3,744/mo
Price history
| Date | Event | Price |
|---|---|---|
| 10/5/2026 | Price change | $545,000-0.9%$241/sqft |
Source:  CRMLS #SR26020207 Report a problem CRMLS #SR26020207 Report a problem | ||
| 9/14/2026 | Listed for sale | $550,000$244/sqft |
Source: CRMLS #SR26020207 Report a problem | ||
| 9/4/2026 | Pending sale | $550,000$244/sqft |
Source: CRMLS #SR26020207 Report a problem | ||
| 7/16/2026 | Price change | $550,000+0.2%$244/sqft |
Source: CRMLS #SR26020207 Report a problem | ||
| 7/8/2026 | Price change | $549,000-1.1%$243/sqft |
Source: CRMLS #SR26020207 Report a problem | ||
| 5/20/2026 | Listed for sale | $555,000-1.8%$246/sqft |
Source: CRMLS #SR26020207 Report a problem | ||
| 5/11/2026 | Listing removed | $565,000$250/sqft |
Source: CRMLS #SR26020207 Report a problem | ||
| 2/24/2026 | Price change | $565,000-3.4%$250/sqft |
Source: CRMLS #SR26020207 Report a problem | ||
| 2/1/2026 | Listed for sale | $585,000+2.6%$259/sqft |
Source: CRMLS #SR26020207 Report a problem | ||
| 7/27/2023 | Sold | $570,000$253/sqft |
Source:  GAVAR #23003733 Report a problem GAVAR #23003733 Report a problem | ||
| 6/29/2023 | Contingent | $570,000+2.2%$253/sqft |
Source: GAVAR #23003733 Report a problem | ||
| 6/2/2023 | Listed for sale | $557,500+3.2%$247/sqft |
Source: GAVAR #23003733 Report a problem | ||
| 6/13/2022 | Sold | $540,000+2.1%$239/sqft |
Source: GAVAR #22003002 Report a problem | ||
| 5/5/2022 | Pending sale | $529,000$234/sqft |
Source: CRMLS #SR22068604 Report a problem | ||
| 5/5/2022 | Listed for sale | $529,000-3.6%$234/sqft |
Source: GAVAR #22003002 Report a problem | ||
| 4/28/2022 | Listing removed | -- |
Source: GAVAR #22003002 Report a problem | ||
| 4/18/2022 | Price change | $549,000-3.5%$243/sqft |
Source: GAVAR #22003002 Report a problem | ||
| 4/7/2022 | Listed for sale | $569,000+62.6%$252/sqft |
Source: GAVAR #22003002 Report a problem | ||
| 11/22/2019 | Sold | $350,000-1.1%$155/sqft |
Source:  GAVAR #19011013 Report a problem GAVAR #19011013 Report a problem | ||
| 10/18/2019 | Pending sale | $354,000$157/sqft |
Source: RE/MAX All-Pro #19011013 Report a problem | ||
| 10/9/2019 | Listed for sale | $354,000+28.8%$157/sqft |
Source: RE/MAX All-Pro #19011013 Report a problem | ||
| 1/5/2009 | Listing removed | $274,900$122/sqft |
Source: foreclosure.com Report a problem | ||
| 12/11/2008 | Listed for sale | $274,900+7.8%$122/sqft |
Source: foreclosure.com Report a problem | ||
| 7/8/2008 | Sold | $255,000-24.6%$113/sqft |
Source: Public Record Report a problem | ||
| 12/14/2007 | Sold | $338,000-21.4%$150/sqft |
Source: Public Record Report a problem | ||
| 2/24/2006 | Sold | $430,000$191/sqft |
Source: Public Record Report a problem | ||
Public tax history
| Year | Property taxes | Tax assessment |
|---|---|---|
| 2026 | -- | $593,027 +2% |
| 2025 | $8,792 +4% | $581,400 +2% |
| 2024 | $8,452 +3.4% | $570,000 +3.5% |
| 2023 | $8,173 +4.6% | $550,800 +52.7% |
| 2022 | $7,815 +49.5% | $360,697 +2% |
| 2021 | $5,227 +1.2% | $353,625 +1% |
| 2020 | $5,165 | $350,000 +18.9% |
| 2019 | $5,165 +17.3% | $294,249 +2% |
| 2018 | $4,402 | $288,480 +2% |
| 2017 | $4,402 +1.2% | $282,825 +2% |
| 2016 | $4,350 +4.6% | $277,280 +8.7% |
| 2015 | $4,159 +10% | $255,000 +4.5% |
| 2014 | $3,781 | $244,000 +33.3% |
| 2012 | -- | $183,000 |
| 2011 | -- | $183,000 |
| 2010 | -- | $183,000 -28.2% |
| 2009 | -- | $254,900 -20.2% |
| 2008 | -- | $319,300 -27.2% |
| 2007 | -- | $438,600 +37.4% |
| 2006 | -- | $319,260 |
| 2005 | -- | $319,260 |
Find assessor info on the county website
Monthly payment
Est. payment
Payment breakdown
Explore the cost of this home by adjusting the details. Changes won't be saved.Climate risks
Neighborhood: 93536

Similar homes
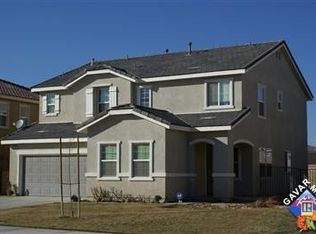
- $539,0004 bd3 ba2.2k sqft4320 Jonathon St, Lancaster, CA 93536For Sale
 MLS ID #26005747, Octavio M Moreno. GAVAR
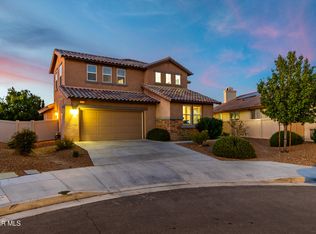
 - $559,9904 bd3 ba2.8k sqft4133 W Avenue J7, Lancaster, CA 93536For Sale
 MLS ID #26007230, Farris E Tarazi. GAVAR
 - $565,0004 bd3 ba3.2k sqft43934 Spring St, Lancaster, CA 93536For Sale
 MLS ID #26005224, Jesse Johnston. GAVAR
 - $589,0004 bd3 ba2.9k sqft4622 Parton Ct, Lancaster, CA 93536For Sale
 MLS ID #26007706, Jason Cook. GAVAR
