Welcome to this beautiful newer construction Quartz Hills area West Lancaster home offering over 2,628 square feet of spacious, open-concept living designed for both everyday comfort and effortless entertaining on a 6,601 square foot lot. Built in 2005, this impressive residence showcases an inviting floor plan highlighted by elegant arched passageways, generous living spaces, and an abundance of natural light throughout.
At the heart of the home is a chef’s delightful kitchen featuring a center island, stainless steel appliances, built-in microwave, breakfast bar, and a casual dining area. Overlooking the expansive living room, the kitchen creates the perfect gathering space for family and friends. The living room is enhanced by a cozy fireplace, ceiling fan, and entertainment nook, making it ideal for relaxing evenings or hosting guests.
For more formal occasions, enjoy the separate formal dining room, while the spacious family room provides additional room for entertaining, movie nights, or creating a flexible living space tailored to your lifestyle. This home also features recessed lighting throughout, creating a bright and modern living environment.
The luxurious primary suite serves as a private retreat, featuring an elegant coffered tray ceiling, walk-in closet, and a spacious en-suite bathroom complete with dual sinks separated by a deep soaking tub, plus a separate walk-in shower. Three additional generously sized bedrooms provide ample accommodations for family, guests, or home office needs. Upstairs, a large full bathroom with double vanity sinks offers convenience for the secondary bedrooms, while an additional downstairs bathroom adds functionality for guests.
Additional highlights include an indoor laundry room, split air conditioning system for enhanced comfort and efficiency, and an oversized tandem three-car garage offering abundant parking and storage space. The garage also features a newly installed EV charger adding modern convenience for future-ready functionality.
For sale
Listed by: Pinnacle Estate Properties • John Mazziotta • Contact: John@JohnMazz.com
Price cut: $25.1K (9/2)
$569,900
5824 W Avenue K13, Lancaster, CA 93536
4beds
2,628sqft
Single Family Residence
Built in 2005
6,601 Square Feet Lot
$569,500 Zestimate®
$217/sqft
$-- HOA
What's special
- 44 days
- 297
- 21
Zillow last checked:
Listing updated:
Listed by:
John Mazziotta DRE #01246278 John@JohnMazz.com,
Pinnacle Estate Properties
Source: CRMLS,MLS#: SR26163914 Originating MLS: California Regional MLS
Originating MLS: California Regional MLSFacts & features
Interior
Bedrooms & bathrooms
- Bedrooms: 4
- Bathrooms: 3
- Full bathrooms: 3
- Main level bathrooms: 1
- Main level bedrooms: 1
Rooms
- Room types: Family Room, Kitchen, Laundry, Living Room, Primary Bedroom, Dining Room
Primary bedroom
- Features: Primary Suite
Primary bedroom
- Features: Primary Suite
Bathroom
- Features: Bathtub, Dual Sinks, Soaking Tub, Separate Shower, Upgraded, Walk-In Shower
Kitchen
- Features: Kitchen Island, Remodeled, Updated Kitchen
Heating
- Central
Cooling
- Central Air
Appliances
- Included: Dishwasher, Disposal, Gas Oven, Gas Range, Microwave
- Laundry: Inside, Laundry Room
Features
- Breakfast Bar, Separate/Formal Dining Room, High Ceilings, Recessed Lighting, Primary Suite
- Flooring: Carpet, Tile, Vinyl
- Doors: Sliding Doors
- Windows: Double Pane Windows
- Has fireplace: Yes
- Fireplace features: Living Room
- Common walls with other units/homes: No Common Walls
Interior area
- Total interior livable area: 2,628 sqft
Property
Parking
- Total spaces: 3
- Parking features: Door-Multi, Garage Faces Front, Garage, Side By Side, Tandem
- Attached garage spaces: 3
Features
- Levels: Two
- Stories: 2
- Entry location: Front
- Patio & porch: Concrete
- Pool features: None
- Spa features: None
- Fencing: Block,Wrought Iron
Lot
- Size: 6,601 Square Feet
- Features: Back Yard, Front Yard, Sprinklers In Front, Lawn
Details
- Parcel number: 3204077026
- Special conditions: Standard
Construction
Type & style
- Home type: SingleFamily
- Property subtype: Single Family Residence
Materials
- Roof: Spanish Tile
Condition
- Updated/Remodeled,Turnkey
- New construction: No
- Year built: 2005
Details
- Builder name: Richmond American Homes
Utilities & green energy
- Sewer: Public Sewer
- Water: Public
Community & HOA
Community
- Features: Curbs, Suburban, Sidewalks
Location
- Region: Lancaster
Financial & listing details
- Price per square foot: $217/sqft
- Tax assessed value: $589,923
- Date on market: 7/27/2026
- Cumulative days on market: 45 days
- Listing terms: Cash,Conventional,Submit
Estimated market value
$569,500
$541,000 - $598,000
$3,302/mo
Price history
| Date | Event | Price |
|---|---|---|
| 9/2/2026 | Price change | $569,900-4.2%$217/sqft |
Source:  CRMLS #SR26163914 Report a problem CRMLS #SR26163914 Report a problem | ||
| 7/28/2026 | Listed for sale | $595,000+9.2%$226/sqft |
Source: CRMLS #SR26163914 Report a problem | ||
| 12/9/2021 | Sold | $545,000+9%$207/sqft |
Source: Public Record Report a problem | ||
| 11/12/2021 | Contingent | $499,900$190/sqft |
Source: CRMLS #OC21233365 Report a problem | ||
| 11/1/2021 | Listed for sale | $499,900+121.7%$190/sqft |
Source: CRMLS #OC21233365 Report a problem | ||
| 12/16/2009 | Sold | $225,500+12.8%$86/sqft |
Source: Public Record Report a problem | ||
| 7/15/2009 | Sold | $199,850-56.5%$76/sqft |
Source: Public Record Report a problem | ||
| 6/5/2008 | Listing removed | $459,000$175/sqft |
Source: Number1Expert #220379 Report a problem | ||
| 4/26/2008 | Listed for sale | $459,000+12.5%$175/sqft |
Source: Number1Expert #220379 Report a problem | ||
| 2/24/2006 | Sold | $408,000$155/sqft |
Source: Public Record Report a problem | ||
Public tax history
| Year | Property taxes | Tax assessment |
|---|---|---|
| 2026 | -- | $589,923 +2% |
| 2025 | $8,681 +3.9% | $578,357 +2% |
| 2024 | $8,356 +1% | $567,017 +2% |
| 2023 | $8,274 +3.4% | $555,900 +2% |
| 2022 | $8,003 +89.2% | $545,000 +102.7% |
| 2021 | $4,230 +1.1% | $268,901 +1% |
| 2020 | $4,185 | $266,145 +2% |
| 2019 | $4,185 +2.9% | $260,928 +2% |
| 2018 | $4,068 | $255,812 +2% |
| 2017 | $4,068 +1.6% | $250,797 +2% |
| 2016 | $4,004 +4.1% | $245,880 +1.5% |
| 2015 | $3,848 +1.7% | $242,188 +2% |
| 2014 | $3,783 | $237,445 +21.8% |
| 2012 | -- | $195,000 -14.2% |
| 2011 | -- | $227,197 +0.8% |
| 2010 | -- | $225,500 +3.4% |
| 2009 | -- | $218,100 -48.6% |
| 2008 | -- | $424,483 +2% |
| 2007 | -- | $416,160 +72.1% |
| 2006 | -- | $241,772 |
Find assessor info on the county website
Monthly payment
Est. payment
Payment breakdown
Explore the cost of this home by adjusting the details. Changes won't be saved.Climate risks
Neighborhood: 93536
Similar homes
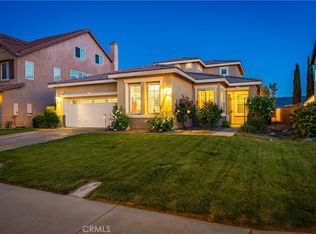
- $589,9995 bd3 ba2.8k sqft5753 W Avenue K9, Lancaster, CA 93536For Sale
 MLS ID #SR26188556, Shane Cabrera, Equity Union. CRMLS
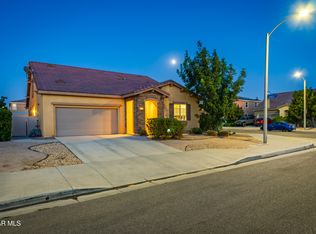
 - $549,9904 bd3 ba2.5k sqft6100 W K Ave #10, Lancaster, CA 93536For Sale
 MLS ID #SR26096538, Farris Tarazi, Real Brokerage Technologies, Inc.. CRMLS
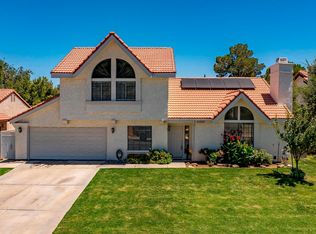
 - $569,9904 bd3 ba2.7k sqft43846 Catsue Pl, Lancaster, CA 93536For Sale
 MLS ID #26006716, Farris E Tarazi. GAVAR
 - $579,9005 bd3 ba2.2k sqft42502 52nd St W, Quartz Hill, CA 93536For Sale
 MLS ID #26006010, Melissa Case. GAVAR
Local buyer's agents are ready to help
