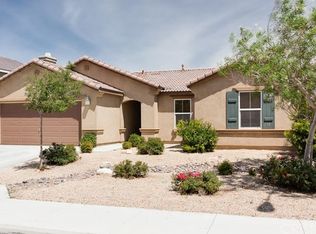
Welcome to West Lancaster, California, where comfort and functionality come together in this beautifully appointed 5-bedroom, 3-bathroom home. The inviting interior features vaulted ceilings, bamboo wood flooring, abundant natural light, and plantation shutters throughout. The adjoining formal living and dining rooms provide an ideal setting for both everyday living and entertaining. The spacious kitchen offers ample white cabinetry, granite countertops, stainless steel appliances, and a center island, while opening seamlessly to the family room with a cozy fireplace. A downstairs bedroom with a full bathroom provides added flexibility for guests, a home office, or multigenerational living. The primary suite offers a private retreat that was originally an optional fifth-bedroom configuration offered by the builder, along with a walk-in closet, dual vanities, and a separate soaking tub and shower. The additional bedrooms are generously sized, providing plenty of space for family and guests. Enjoy the convenience of an upstairs laundry room, a 3-car garage, and RV/boat parking. Step outside to the covered patio and spacious backyard, offering plenty of room for outdoor entertaining, family gatherings, and relaxation. Situated in a quiet and peaceful community near schools, parks, retail, and grocery shopping, this well-appointed home is one you will not want to miss. Schedule a private showing today!
For sale
Listed by: Equity Union • Shane Cabrera • Contact: 661-313-6766
Price cut: $15K (9/15)
$574,999
5753 W Avenue K9, Lancaster, CA 93536
5beds
2,837sqft
Single Family Residence
Built in 2006
6,572 Square Feet Lot
$575,100 Zestimate®
$203/sqft
$-- HOA
What's special
- 53 days
- 555
- 35
Zillow last checked:
Listing updated:
Listed by:
Shane Cabrera DRE #01851628 661-313-6766,
Equity Union
Source: CRMLS,MLS#: SR26188556 Originating MLS: California Regional MLS
Originating MLS: California Regional MLSFacts & features
Interior
Bedrooms & bathrooms
- Bedrooms: 5
- Bathrooms: 3
- Full bathrooms: 3
- Main level bathrooms: 1
- Main level bedrooms: 1
Rooms
- Room types: Bedroom, Family Room, Kitchen, Laundry, Other, Dining Room
Bedroom
- Features: Bedroom on Main Level
Bathroom
- Features: Separate Shower, Tub Shower
Kitchen
- Features: Granite Counters, Kitchen Island
Other
- Features: Walk-In Closet(s)
Heating
- Central
Cooling
- Central Air
Appliances
- Included: Dishwasher, Gas Cooktop, Microwave
- Laundry: Laundry Room
Features
- Separate/Formal Dining Room, Eat-in Kitchen, Bedroom on Main Level, Walk-In Closet(s)
- Flooring: Bamboo, Carpet, Tile
- Has fireplace: Yes
- Fireplace features: Family Room
- Common walls with other units/homes: No Common Walls
Interior area
- Total interior livable area: 2,837 sqft
Video & virtual tour
Property
Parking
- Total spaces: 2
- Parking features: Garage, RV Access/Parking
- Attached garage spaces: 2
Features
- Levels: Two
- Stories: 2
- Entry location: Front
- Pool features: None
- Spa features: None
- Fencing: Block
Lot
- Size: 6,572 Square Feet
- Features: Back Yard, Front Yard
Details
- Parcel number: 3204067061
- Special conditions: Standard
Construction
Type & style
- Home type: SingleFamily
- Property subtype: Single Family Residence
Condition
- New construction: No
- Year built: 2006
Utilities & green energy
- Sewer: Public Sewer
- Water: Public
Community & HOA
Community
- Features: Street Lights, Sidewalks
Location
- Region: Lancaster
Financial & listing details
- Price per square foot: $203/sqft
- Tax assessed value: $515,798
- Date on market: 8/27/2026
- Cumulative days on market: 54 days
- Listing terms: Cash,Cash to New Loan,Conventional,FHA,Submit,VA Loan
Estimated market value
$575,100
$546,000 - $604,000
$3,367/mo
Price history
| Date | Event | Price |
|---|---|---|
| 9/15/2026 | Price change | $574,999-2.5%$203/sqft |
Source:  CRMLS #SR26188556 Report a problem CRMLS #SR26188556 Report a problem | ||
| 8/28/2026 | Listed for sale | $589,999+53.2%$208/sqft |
Source: CRMLS #SR26188556 Report a problem | ||
| 7/26/2007 | Sold | $385,000$136/sqft |
Source: Public Record Report a problem | ||
Public tax history
| Year | Property taxes | Tax assessment |
|---|---|---|
| 2026 | -- | $515,798 +2% |
| 2025 | $7,653 +4.4% | $505,686 +2% |
| 2024 | $7,330 +1% | $495,771 +2% |
| 2023 | $7,258 +2.2% | $486,051 +2% |
| 2022 | $7,105 +11.4% | $476,521 +7.1% |
| 2021 | $6,378 +10.5% | $444,900 +12.3% |
| 2020 | $5,770 | $396,000 |
| 2019 | $5,770 +7.1% | $396,000 +9.1% |
| 2018 | $5,389 | $363,000 +17.9% |
| 2017 | $5,389 +14.3% | $308,000 |
| 2016 | $4,715 +2.4% | $308,000 +6.2% |
| 2015 | $4,602 +6.7% | $290,000 +3.2% |
| 2014 | $4,314 | $280,900 +47.1% |
| 2012 | -- | $191,000 -16.2% |
| 2011 | -- | $228,000 |
| 2010 | -- | $228,000 -23.5% |
| 2009 | -- | $297,900 -22.6% |
| 2008 | -- | $385,000 +88.1% |
| 2007 | -- | $204,729 +510.1% |
| 2006 | -- | $33,558 |
Find assessor info on the county website
Monthly payment
Est. payment
Payment breakdown
Explore the cost of this home by adjusting the details. Changes won't be saved.Climate risks
Neighborhood: 93536


Similar homes
- $569,9004 bd3 ba2.6k sqft5824 W Avenue K13, Lancaster, CA 93536For Sale
 MLS ID #SR26163914, John Mazziotta, Pinnacle Estate Properties. CRMLS
 - $589,0005 bd3 ba3.2k sqft4731 W Avenue J4, Lancaster, CA 93536For Sale
 MLS ID #CV26144420, Tiffany Giang, The Network Agency. CRMLS
 - $599,0005 bd3 ba2.6k sqft43708 Tahoe Way, Lancaster, CA 93536For Sale
 MLS ID #26005042, Doris Mendoza. GAVAR
 - $599,9004 bd3 ba2.8k sqft4659 W Avenue J13, Lancaster, CA 93536For Sale
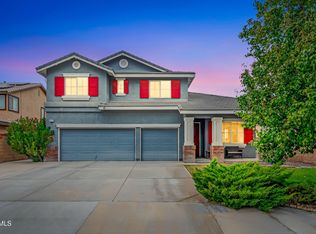 MLS ID #26006767, Christie M Limpus. GAVAR
