ADU & PAID SOLAR! Well maintained 4-bedroom, 3.5-bathroom home offering 2,446 sq. ft. with that wonderful new-home feel! Step inside to a spacious, light-filled great room and an open-concept kitchen featuring granite countertops, crisp white cabinetry, stainless steel appliances, and a window overlooking the backyard. Sliding glass doors lead to a generous backyard ready for your personal touch. A convenient powder room completes the downstairs. Upstairs, the spacious primary suite offers abundant natural light, seating area space and a private bathroom. Two additional bedrooms, a full hallway bathroom, and a laundry room complete the second level. BONUS ATTACHED ADU WITH PRIVATE ENTRANCE! Featuring a living area, kitchenette with microwave and dishwasher, spacious bedroom, full bathroom, and its own washer/dryer. Ideal for extended family, guests, or potential rental income! Tandem 3 car garage means room for a workout room, park 3 cars or park your truck. With PAID SOLAR, modern finishes, and versatile living spaces, this home offers comfort, convenience, and incredible possibilities. A must-see! Some photographs have been digitally enhanced or virtually staged for illustrative purposes to showcase the home's potential.
For sale
Price cut: $5K (10/24)
$584,000
4416 W Avenue J2, Lancaster, CA 93536
4beds
2,446sqft
Single Family Residence
Built in 2023
7,840 Square Feet Lot
$583,900 Zestimate®
$239/sqft
$-- HOA
What's special
- 18 days
- 430
- 41
Zillow last checked:
Listing updated:
Listed by:
Barbara E Edwards DRE #01944485 661-604-5790,
Redfin Corporation
Source: GAVAR,MLS#: 26008097
Facts & features
Interior
Bedrooms & bathrooms
- Bedrooms: 4
- Bathrooms: 4
- Full bathrooms: 3
- 1/2 bathrooms: 1
Cooling
- Has cooling: Yes
Appliances
- Included: Dishwasher, Gas Oven, Gas Range, Microwave, None
- Laundry: Laundry Room, Upper Level
Features
- Flooring: Vinyl, Carpet
- Has fireplace: No
- Fireplace features: None
Interior area
- Total structure area: 2,446
- Total interior livable area: 2,446 sqft
Property
Parking
- Total spaces: 2
- Parking features: Garage
- Garage spaces: 2
Features
- Stories: 2
- Pool features: None
- Fencing: Vinyl
Lot
- Size: 7,840 Square Feet
Details
- Parcel number: 3153107027
- Zoning: Lrr1-7000
Construction
Type & style
- Home type: SingleFamily
- Architectural style: Traditional
- Property subtype: Single Family Residence
Materials
- Stucco, Wood Siding
- Foundation: Slab
- Roof: Tile
Condition
- Year built: 2023
Utilities & green energy
- Water: Public
- Utilities for property: Natural Gas Available, Cable Available, Sewer Connected
Community & HOA
Location
- Region: Lancaster
Financial & listing details
- Price per square foot: $239/sqft
- Tax assessed value: $581,889
- Date on market: 10/22/2026
- Listing agreement: Exclusive Right To Sell
- Listing terms: VA Loan,Cash,Conventional,FHA
- Road surface type: Paved
Estimated market value
$583,900
$555,000 - $613,000
$3,943/mo
Price history
| Date | Event | Price |
|---|---|---|
| 10/24/2026 | Price change | $584,000-0.8%$239/sqft |
Source:  GAVAR #26008097 Report a problem | ||
| 10/2/2026 | Listed for sale | $589,000+8.7%$241/sqft |
Source:  CRMLS #SR26211933 Report a problem | ||
| 11/9/2023 | Listing removed | -- |
Source: Zillow Rentals Report a problem | ||
| 10/12/2023 | Price change | $1,450-9.1%$1/sqft |
Source: Zillow Rentals Report a problem | ||
| 9/21/2023 | Price change | $1,595-5.9%$1/sqft |
Source: Zillow Rentals Report a problem | ||
| 9/7/2023 | Price change | $1,695-10.6%$1/sqft |
Source: Zillow Rentals Report a problem | ||
| 8/30/2023 | Listed for rent | $1,895$1/sqft |
Source: Zillow Rentals Report a problem | ||
| 8/15/2023 | Sold | $541,990$222/sqft |
Source: Agent Provided Report a problem | ||
Public tax history
| Year | Property taxes | Tax assessment |
|---|---|---|
| 2026 | -- | $581,889 +2% |
| 2025 | $8,797 +551.7% | $570,480 +1645.4% |
| 2024 | $1,350 +61.9% | $32,684 +2% |
| 2023 | $834 | $32,044 |
Find assessor info on the county website
Monthly payment
Est. payment
Payment breakdown
Explore the cost of this home by adjusting the details. Changes won't be saved.Climate risks
Neighborhood: 93536


Similar homes
- $569,0005 bd3 ba3.2k sqft4731 W Avenue J #4, Lancaster, CA 93536For Sale
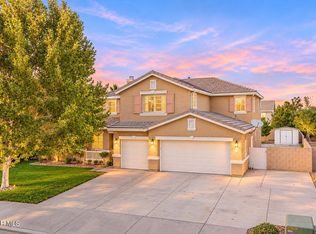 MLS ID #26008408, Rima Rafeh. GAVAR
- $599,9004 bd4 ba2.4k sqft4410 W Avenue J1, Lancaster, CA 93536For Sale
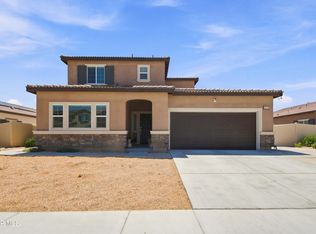 MLS ID #26006450, Alejandro Rosales. GAVAR
- $559,9904 bd3 ba2.8k sqft4133 W Avenue J7, Lancaster, CA 93536For Sale
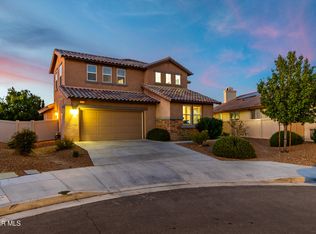 MLS ID #26007230, Farris E Tarazi. GAVAR
- $595,0004 bd3 ba2.7k sqft43832 Windrose Pl, Lancaster, CA 93536For Sale
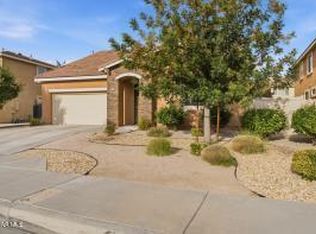 MLS ID #26005707, Kelly M Morin. GAVAR
