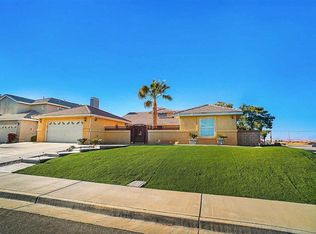
Exquisitely maintained and showcasing true pride of ownership, this beautiful 5-bedroom, 3-bathroom home offers 2,684 square feet of living space on nearly a quarter-acre lot. From the moment you arrive, you'll appreciate the professionally landscaped front and rear yards featuring drought-tolerant plants, artificial turf in the front, lush grass in the backyard, and possible RV access.
Inside, you'll find numerous upgrades including energy-efficient windows, vinyl blinds, plantation shutters in the primary suite, a newer energy-efficient water heater, dual A/C units, and brand-new carpet. The upgraded kitchen is wonderful with stunning quartz waterfall countertops, newer cabinets, newer appliances, instant hot water, and a trash compactor. Even better, all appliances--including the washer, dryer and fridge--are included.
The flexible floor plan features a full bedroom and bathroom downstairs, perfect for guests or multigenerational living. Two separate French doors on the main level provide seamless access to the backyard oasis, complete with a covered patio and relaxing swing.
Additional highlights include a storage shed with electricity, privacy fencing, and countless thoughtful upgrades throughout. Conveniently located near Quartz Hill High School, Joe Walker Middle School, and Lane Park, this home offers both comfort and convenience. Homes this meticulously cared for are a RARE FIND--every inch reflects exceptional ownership and attention to detail.
For sale
Price cut: $10K (7/26)
$629,999
5613 W Avenue L1, Lancaster, CA 93536
5beds
2,684sqft
Single Family Residence
Built in 1999
10,018 Square Feet Lot
$628,700 Zestimate®
$235/sqft
$-- HOA
What's special
- 87 days
- 365
- 24
Zillow last checked:
Listing updated:
Listed by:
Tifany George DRE #02073857 661-528-9910,
Keller Williams Realty A.V.
Source: GAVAR,MLS#: 26004547
Facts & features
Interior
Bedrooms & bathrooms
- Bedrooms: 5
- Bathrooms: 3
- Full bathrooms: 2
- 3/4 bathrooms: 1
- Main level bedrooms: 1
Heating
- Has Heating (Unspecified Type)
Cooling
- Has cooling: Yes
Appliances
- Included: Dishwasher, Dryer, Gas Oven, Gas Range, Microwave, Refrigerator, Trash Compactor, Washer, None
- Laundry: In Garage
Features
- Flooring: Carpet, Tile, Laminate
- Has fireplace: Yes
- Fireplace features: Family Room, Gas
Interior area
- Total structure area: 2,684
- Total interior livable area: 2,684 sqft
Property
Parking
- Total spaces: 3
- Parking features: Garage - Attached
- Attached garage spaces: 3
Features
- Stories: 2
- Patio & porch: Covered, Permitted
- Pool features: None
- Fencing: Block
Lot
- Size: 10,018 Square Feet
- Features: Sprinklers In Rear, Sprinklers In Front, Rectangular Lot
Details
- Parcel number: 3102029007
- Zoning: LCA11OOOO*
Construction
Type & style
- Home type: SingleFamily
- Property subtype: Single Family Residence
Materials
- Stucco
- Foundation: Slab
- Roof: Tile
Condition
- Year built: 1999
Utilities & green energy
- Water: Public
- Utilities for property: Natural Gas Available, Sewer Connected
Community & HOA
Location
- Region: Lancaster
Financial & listing details
- Price per square foot: $235/sqft
- Tax assessed value: $416,501
- Date on market: 6/10/2026
- Listing agreement: Exclusive Right To Sell
- Listing terms: VA Loan,Cash,Conventional,FHA
- Road surface type: Paved
Estimated market value
$628,700
$597,000 - $660,000
$3,395/mo
Price history
| Date | Event | Price |
|---|---|---|
| 7/26/2026 | Price change | $629,999-1.6%$235/sqft |
Source:  GAVAR #26004547 Report a problem GAVAR #26004547 Report a problem | ||
| 6/10/2026 | Listed for sale | $639,999+75.3%$238/sqft |
Source: GAVAR #26004547 Report a problem | ||
| 5/7/2004 | Sold | $365,000+23.7%$136/sqft |
Source: Public Record Report a problem | ||
| 9/25/2003 | Sold | $295,000+34.7%$110/sqft |
Source: Public Record Report a problem | ||
| 2/14/2001 | Sold | $219,000$82/sqft |
Source: Public Record Report a problem | ||
Public tax history
| Year | Property taxes | Tax assessment |
|---|---|---|
| 2026 | -- | $416,501 +2% |
| 2025 | $6,233 +2.2% | $408,335 +2% |
| 2024 | $6,101 +1% | $400,329 +2% |
| 2023 | $6,039 +2.2% | $392,481 +2% |
| 2022 | $5,906 +8% | $384,786 +2% |
| 2021 | $5,468 +1.1% | $377,243 +1% |
| 2020 | $5,407 | $373,376 +2% |
| 2019 | $5,407 +39.9% | $366,056 +44.3% |
| 2018 | $3,864 | $253,625 +2% |
| 2017 | $3,864 +1.6% | $248,652 +2% |
| 2016 | $3,803 +5% | $243,777 +1.5% |
| 2015 | $3,622 +1.7% | $240,116 +2% |
| 2014 | $3,562 | $235,413 +47.1% |
| 2012 | -- | $160,000 -29% |
| 2011 | -- | $225,500 |
| 2010 | -- | $225,500 |
| 2009 | -- | $225,500 -43.8% |
| 2008 | -- | $401,316 +2% |
| 2007 | -- | $393,448 +3.6% |
| 2006 | -- | $379,745 |
| 2005 | -- | $379,745 +28.7% |
| 2004 | -- | $295,000 +29.5% |
| 2003 | -- | $227,847 +2% |
| 2002 | -- | $223,380 +35.1% |
| 2000 | -- | $165,400 |
Find assessor info on the county website
Monthly payment
Est. payment
Payment breakdown
Explore the cost of this home by adjusting the details. Changes won't be saved.Climate risks
Neighborhood: 93536


Similar homes
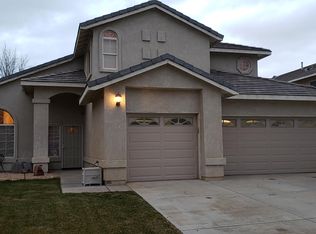
- $589,9995 bd3 ba2.8k sqft5753 W Avenue K9, Lancaster, CA 93536For Sale
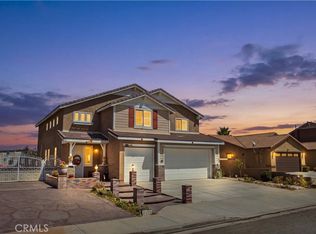 MLS ID #SR26188556, Shane Cabrera, Equity Union. CRMLS
 - $594,9007 bd3 ba2.9k sqft42524 Cinnabar Ct, Quartz Hill, CA 93536For Sale
 MLS ID #26005750, Douglas L Terrell. GAVAR
 - $624,9905 bd3 ba3.2k sqft7044 Lyric Ave, Lancaster, CA 93536For Sale
 MLS ID #26003963, Farris E Tarazi. GAVAR
 - $569,9004 bd3 ba2.6k sqft5824 W Avenue K13, Lancaster, CA 93536For Sale
 MLS ID #SR26163914, John Mazziotta, Pinnacle Estate Properties. CRMLS
Local buyer's agents are ready to help
