CAR ENTHUSIAST'S DREAM - Detached 3 Car Garage
Welcome to this spacious and well-maintained 4-bedroom plus large office/den, 3-bathroom home offering
2,639 square feet of comfortable living space on a beautifully improved ½-acre lot, complete with an
oversized 3-car attached garage. This property combines functionality, space, and exceptional amenities
both inside and out.
The interior features fresh two-tone paint, upgraded vinyl dual pane windows, blinds , pet door in wall and ceiling fans throughout.
Flooring includes a blend of wood-look tile and carpet. The home offers a large primary bedroom with an
upgraded bathroom conveniently located downstairs. The kitchen is well-appointed with stylish cabinetry
and granite countertops, along with a spacious pantry and indoor laundry room. The thoughtfully designed
floor plan includes a generous living room, family room, and a dine-in kitchen area--perfect for both
everyday living and entertaining.
Step outside to a fully concreted and rock backyard enclosed with durable block wall fencing. Enjoy outdoor
living with multiple covered lighted patios, a gazebo, three mature trees, and a small round fenced pool
(approximately 4-5 feet deep). The home is equipped with energy-efficient solar panels to help keep utility
costs down.
Ideal for RV owners, hobbyists, or car enthusiasts, the property features RV access along a concrete
driveway that extends to the rear of the lot, complete with 220V RV hookups. At the back of the property,
you'll find an impressive 990-square-foot detached 3-car garage with epoxy floors and electricity. Also has plumbing in the ground right outside of building (Not In Use) (Buyer must verify ). This property as well as three large sheds for additional storage
For sale
$750,000
42301 Woodstone Ln, Lancaster, CA 93536
4beds
2,639sqft
Single Family Residence
Built in 1990
0.48 Acres Lot
$746,300 Zestimate®
$284/sqft
$-- HOA
What's special
- 19 days
- 538
- 47
Zillow last checked:
Listing updated:
Listed by:
Elizabeth Martinez DRE #02014767 661-433-1045,
RE/MAX All-Pro
Source: GAVAR,MLS#: 26005373
Facts & features
Interior
Bedrooms & bathrooms
- Bedrooms: 4
- Bathrooms: 3
- Full bathrooms: 3
Heating
- Solar, Natural Gas
Cooling
- Has cooling: Yes
Appliances
- Included: Dishwasher, Disposal, Gas Range, Microwave, None
- Laundry: Laundry Room, Lower Level
Features
- Flooring: Carpet, Laminate
- Has fireplace: Yes
- Fireplace features: Family Room, Gas
Interior area
- Total structure area: 2,639
- Total interior livable area: 2,639 sqft
Property
Parking
- Total spaces: 3
- Parking features: Garage - Attached
- Attached garage spaces: 3
Features
- Stories: 2
- Patio & porch: Covered
- Exterior features: RV Hookup
- Has private pool: Yes
- Pool features: Fenced, In Ground, Gunite
- Fencing: Back Yard,Block
Lot
- Size: 0.48 Acres
- Features: Cul-De-Sac
Details
- Parcel number: 3204049027
- Zoning: Lcr11oooo
Construction
Type & style
- Home type: SingleFamily
- Architectural style: Tudor
- Property subtype: Single Family Residence
Materials
- Stucco, Wood Siding
- Foundation: Slab
- Roof: Tile
Condition
- Year built: 1990
Utilities & green energy
- Water: Public
- Utilities for property: Natural Gas Available, Cable Available, Sewer Connected
Community & HOA
Location
- Region: Lancaster
Financial & listing details
- Price per square foot: $284/sqft
- Tax assessed value: $422,606
- Date on market: 10/2/2026
- Listing agreement: Exclusive Right To Sell
- Listing terms: VA Loan,Cash,Conventional,FHA
- Road surface type: Paved
Estimated market value
$746,300
$709,000 - $784,000
$3,519/mo
Price history
| Date | Event | Price |
|---|---|---|
| 9/29/2026 | Listed for sale | $750,000$284/sqft |
Source:  CRMLS #SR26151341 Report a problem CRMLS #SR26151341 Report a problem | ||
| 8/28/2026 | Listing removed | $750,000$284/sqft |
Source: CRMLS #SR26151341 Report a problem | ||
| 8/12/2026 | Listed for sale | $750,000$284/sqft |
Source:  GAVAR #26005373 Report a problem GAVAR #26005373 Report a problem | ||
| 8/3/2026 | Pending sale | $750,000$284/sqft |
Source: GAVAR #26005373 Report a problem | ||
| 7/11/2026 | Listed for sale | $750,000+114.3%$284/sqft |
Source: CRMLS #SR26151341 Report a problem | ||
| 9/29/2015 | Sold | $350,000+130.3%$133/sqft |
Source: Public Record Report a problem | ||
| 2/29/1996 | Sold | $152,000$58/sqft |
Source: Public Record Report a problem | ||
Public tax history
| Year | Property taxes | Tax assessment |
|---|---|---|
| 2026 | -- | $422,606 +2% |
| 2025 | $6,539 +4.7% | $414,320 +2% |
| 2024 | $6,248 +1% | $406,197 +2% |
| 2023 | $6,185 +2.2% | $398,234 +2% |
| 2022 | $6,052 +7.8% | $390,427 +2% |
| 2021 | $5,613 +1.1% | $382,772 +1% |
| 2020 | $5,551 | $378,849 +2% |
| 2019 | $5,551 +2.9% | $371,422 +2% |
| 2018 | $5,395 | $364,140 +2% |
| 2017 | $5,395 +1.7% | $357,000 +2% |
| 2016 | $5,306 +2.3% | $350,000 +66.6% |
| 2015 | $5,186 +51.8% | $210,089 +2% |
| 2014 | $3,416 | $205,975 +2.5% |
| 2012 | -- | $201,025 +2% |
| 2011 | -- | $197,084 +0.8% |
| 2010 | -- | $195,612 -0.2% |
| 2009 | -- | $196,077 +2% |
| 2008 | -- | $192,234 +2% |
| 2007 | -- | $188,466 +2% |
| 2006 | -- | $184,771 |
| 2005 | -- | $184,771 +4% |
| 2004 | -- | $177,598 +1.9% |
| 2003 | -- | $174,344 +2% |
| 2002 | -- | $170,927 +4% |
| 2000 | -- | $164,291 |
Find assessor info on the county website
Monthly payment
Est. payment
Payment breakdown
Explore the cost of this home by adjusting the details. Changes won't be saved.Climate risks
Neighborhood: 93536


Similar homes
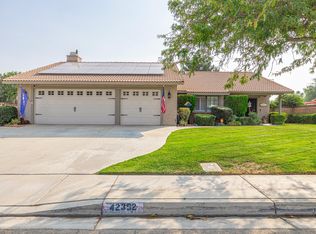
- $619,9994 bd3 ba2.8k sqft42031 Crestland Dr, Lancaster, CA 93536For Sale
 MLS ID #26006892, Tammy Crawford. GAVAR
 - $630,0004 bd3 ba3.6k sqft43521 Blossom Dr, Lancaster, CA 93536For Sale
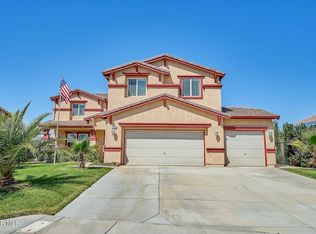 MLS ID #26007964, Heung Yeul Paek. GAVAR
 - $655,0004 bd3 ba2.5k sqft42165 Silver Puffs Dr, Lancaster, CA 93536For Sale
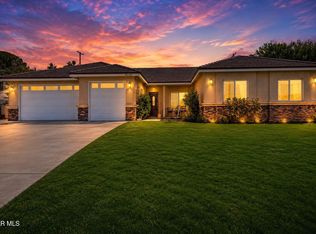 MLS ID #26005859, Jodie M Shepherd-Troth. GAVAR
 - $735,0006 bd4 ba3.7k sqft3253 Vahn Ln, Lancaster, CA 93536For Sale
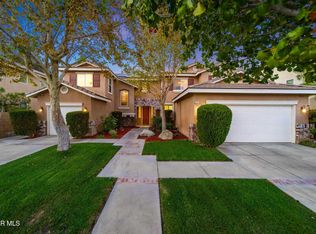 MLS ID #26007909, Jennifer Anderson. GAVAR
