Welcome home! This gorgeous, upgraded, immaculate, custom two story, 3-bedroom (optional 4th bedroom/office upstairs also) 3-bathroom, 3-car garage, with ample storage, zoned for Quartz Hill High School, in the coveted Westside Union School District-is the one you've been waiting for! This stunning home with sweeping city views, in the sought after Godde Terrace Estates is the property on the hill, without HOAs, no Mellos, and no solar contract/lease to qualify for-making this estate an absolute must see!
Walking up to this lovely property, you are greeted by a beautifully manicured front yard and oversized driveway for ample parking. Upon entering the home is the foyer that opens to the downstairs living areas. Stepping into the spacious front living room, you are welcomed by natural sunlight from the large windows, a custom fireplace that is a focal feature of the room, and the upgraded luxury vinyl plank flooring that flows through much of the downstairs. Entertainers come and all, with the large formal dining room that can hold any large gathering around the table. Moving into the very roomy kitchen, it boasts medium stained oak custom cabinetry, a spacious pantry, upgraded stainless steel double oven, newer countertop gas range, trash compactor, breakfast bar, and wet bar area, truly making this kitchen the heart of the home. Off the kitchen, is another informal dining space with more storage and cabinets-that could be used as a flex space, office, small gym, etc. The family room is warm and inviting with the feature ship lap wall and custom brick fireplace, great for relaxing and hanging out. There is a spacious laundry room and half bathroom downstairs also. Following the custom wooden balusters and railing upstairs, there is another feature wall with shiplap that ties in with the home nicely. There is newer carpet on the stairs and on the upstairs walkways also. The expansive primary suite welcomes you with another custom fireplace, newer luxury vinyl plank flooring, a large walk-in closet, and showstopping views from the windows and balcony right off of the bedroom. The primary ensuite bathroom boasts a large soaker tub, walk-in tile shower with glass enclosure, upgraded smoked bronze faucet, and newer light fixtures. There are three more spacious bedrooms upstairs, two of those with large walk-in closets for more storage. The upstairs full hall bathroom has dual sinks, is upgraded with newer faucets, light fixtures, and a new glass shower enclosure.
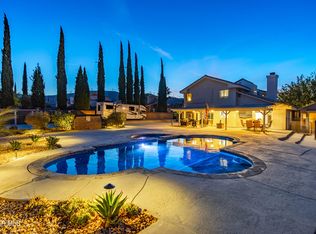
Put your stamp on the backyard! Surrounded by block walls and mature hillside shrubbery, make the backyard whatever oasis you can envision. With this clean slate, bring your pool plans and landscaping designs to make your backyard paradise, a reality. The yard is already equipped with a working backyard sprinkler system. Enjoy warm desert days and nights entertaining and grilling under the patio. There's also a gated dog run on the side of the home.
Bring your cars, tools, toolbox, holiday lights, offroad toys, boat, and more with this oversized 3 car garage. This home includes but is not limited to the following new/newer upgrades: TWO all new HVAC systems just replaced (new condensers, new FAUs), new water heater, newer roof, the entire exterior is repainted, upgraded bathroom faucets and bathroom light fixtures, hall bathroom glass shower doors, newer LVP flooring, upgraded carpet on the stairs and upstairs walkways, new screens on all the windows, and a newer double oven.
This home is tucked away in the rolling hills of West Palmdale where you can view the city lights and to enjoy the moonlit sky and stars, while still just minutes away from shopping and restaurants. See this home today and start living!!
For sale
Price cut: $14.1K (10/19)
$674,900
6716 Granada Dr, Palmdale, CA 93551
3beds
3,060sqft
Single Family Residence
Built in 1990
0.34 Acres Lot
$672,900 Zestimate®
$221/sqft
$-- HOA
What's special
- 153 days
- 372
- 16
Zillow last checked:
Listing updated:
Listed by:
Laura Rothgery DRE #01750404 661-816-7773,
eXp Realty of California, Inc.
Source: GAVAR,MLS#: 26004099
Facts & features
Interior
Bedrooms & bathrooms
- Bedrooms: 3
- Bathrooms: 3
- Full bathrooms: 2
- 1/2 bathrooms: 1
Heating
- Natural Gas
Cooling
- Has cooling: Yes
Appliances
- Included: Dishwasher, Disposal, Double Oven, Gas Range, Trash Compactor, None
- Laundry: Laundry Room, Lower Level
Features
- Flooring: Linoleum, Carpet, Tile
- Has fireplace: Yes
- Fireplace features: Family Room, Living Room, Master Bedroom
Interior area
- Total structure area: 3,060
- Total interior livable area: 3,060 sqft
Property
Parking
- Total spaces: 3
- Parking features: Garage - Attached
- Attached garage spaces: 3
Features
- Stories: 2
- Patio & porch: Covered, Slab
- Exterior features: Balcony
- Pool features: None
- Fencing: Back Yard,Block,Wrought Iron
- Has view: Yes
Lot
- Size: 0.34 Acres
- Features: Sprinklers In Rear, Sprinklers In Front, Views, Unknown
Details
- Parcel number: 3204036047
- Zoning: Lcr113000
Construction
Type & style
- Home type: SingleFamily
- Architectural style: Custom,Traditional
- Property subtype: Single Family Residence
Materials
- Stone, Stucco, Wood Siding
- Foundation: Slab
- Roof: Tile
Condition
- Year built: 1990
Utilities & green energy
- Water: Public
- Utilities for property: Natural Gas Available, Cable Available, Sewer Connected
Community & HOA
Location
- Region: Palmdale
Financial & listing details
- Price per square foot: $221/sqft
- Tax assessed value: $544,369
- Date on market: 5/22/2026
- Listing agreement: Exclusive Right To Sell
- Listing terms: VA Loan,Cash,Conventional,FHA
- Road surface type: Paved
Estimated market value
$672,900
$639,000 - $707,000
$4,047/mo
Price history
| Date | Event | Price |
|---|---|---|
| 10/19/2026 | Price change | $674,900-2%$221/sqft |
Source:  GAVAR #26004099 Report a problem GAVAR #26004099 Report a problem | ||
| 9/23/2026 | Price change | $689,000+2.1%$225/sqft |
Source: GAVAR #26004099 Report a problem | ||
| 8/31/2026 | Price change | $674,900-3.4%$221/sqft |
Source: GAVAR #26004099 Report a problem | ||
| 7/10/2026 | Price change | $699,000-0.9%$228/sqft |
Source: eXp Realty #26004099 Report a problem | ||
| 5/22/2026 | Listed for sale | $705,000+44.5%$230/sqft |
Source: GAVAR #26004099 Report a problem | ||
| 1/8/2020 | Sold | $488,000$159/sqft |
Source: Public Record Report a problem | ||
Public tax history
| Year | Property taxes | Tax assessment |
|---|---|---|
| 2026 | -- | $544,369 +2% |
| 2025 | $7,704 +4.6% | $533,696 +2% |
| 2024 | $7,367 +0.9% | $523,232 +2% |
| 2023 | $7,299 +1.8% | $512,974 +2% |
| 2022 | $7,172 +2% | $502,916 +2% |
| 2021 | $7,032 -0.1% | $493,055 +27.8% |
| 2020 | $7,040 +21.4% | $385,832 +2% |
| 2019 | $5,799 +3% | $378,268 +2% |
| 2018 | $5,631 | $370,852 +2% |
| 2017 | $5,631 +1.7% | $363,581 +2% |
| 2016 | $5,535 +4.1% | $356,453 +1.5% |
| 2015 | $5,316 +2.1% | $351,100 +2% |
| 2014 | $5,209 | $344,223 +2.6% |
| 2012 | -- | $335,388 +2% |
| 2011 | -- | $328,812 +0.8% |
| 2010 | -- | $326,355 -0.2% |
| 2009 | -- | $327,132 +2% |
| 2008 | -- | $320,719 +2% |
| 2007 | -- | $314,431 +2% |
| 2006 | -- | $308,267 |
| 2005 | -- | $308,267 +4% |
| 2004 | -- | $296,299 +1.9% |
| 2003 | -- | $290,869 +2% |
| 2002 | -- | $285,167 +26.7% |
| 2000 | -- | $225,000 |
Find assessor info on the county website
Monthly payment
Est. payment
Payment breakdown
Explore the cost of this home by adjusting the details. Changes won't be saved.Climate risks
Neighborhood: 93551

Similar homes
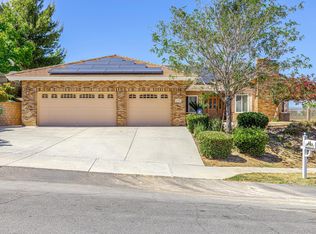
- $699,9004 bd3 ba2.8k sqft41254 Sequoia Ave, Palmdale, CA 93551For Sale
 MLS ID #26007742, Maxi Case. GAVAR
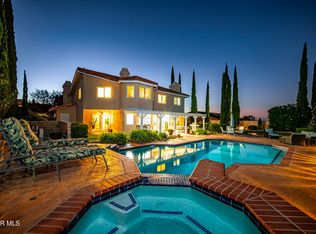
 - $799,9004 bd3 ba2.8k sqft41653 62nd St W, Palmdale, CA 93551For Sale
 MLS ID #26005318, Alan J Reyes. GAVAR
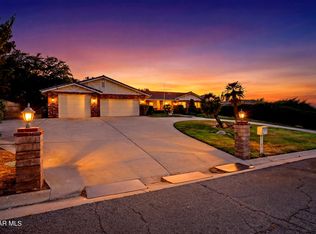
 - $779,9005 bd4 ba3.7k sqft41431 Bristle Cone Dr, Palmdale, CA 93551For Sale
 MLS ID #26006778, Maxi Case. GAVAR
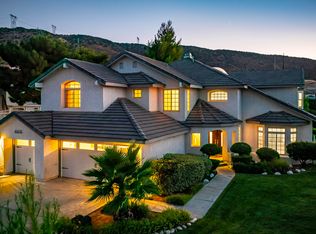
 - $749,9905 bd4 ba2.9k sqft41056 Ridgegate Ln, Palmdale, CA 93551For Sale
 MLS ID #26006820, Farris E Tarazi. GAVAR
