
Gorgeous Two-Story Single-Family Home! This stunning home features 5 bedrooms, 4 bathrooms, and approximately 3,499 sq. ft. of living space. Built in 2005. The spacious open kitchen offers beautiful cabinetry, granite countertops, a large island, and a breakfast bar. The living room is open and inviting with a cozy fireplace, interior plantation shutters, and soaring high ceilings. Formal family and dining room provide additional entertaining space. The main level includes a private bedroom and full bath, perfect for guests. Upstairs, you'll find a spacious loft and a large primary suite with entry, separate tub and shower, and plantation shutters to control morning and afternoon light. The second level also features 4 additional bedrooms and 3 bathrooms. The backyard is ideal for entertaining, complete with an independent covered patio and landscaped grounds. Attached 3-car garage. Truly a gorgeous home! Do Not Disturb Occupant. All information is deemed reliable but not guaranteed. Buyer and Buyer's Agent to conduct their own due diligence and verify all information, including but not limited to bedroom/bath count, square footage, lot size, permitted/unpermitted spaces, school boundaries, amenities, features, and property condition. Buyers are advised to investigate and satisfy themselves before closing. No lockbox on site.
For sale
$650,000
2106 Tangerine St, Palmdale, CA 93551
5beds
3,499sqft
Single Family Residence
Built in 2005
7,840 Square Feet Lot
$646,700 Zestimate®
$186/sqft
$-- HOA
What's special
- 16 days
- 465
- 20
Zillow last checked:
Listing updated:
Listed by:
Heung Yeul Paek DRE #01936140 661-964-0600,
New Star Realty & Investment
Source: GAVAR,MLS#: 26007506
Facts & features
Interior
Bedrooms & bathrooms
- Bedrooms: 5
- Bathrooms: 4
- Full bathrooms: 2
- 3/4 bathrooms: 2
Cooling
- Has cooling: Yes
Appliances
- Included: Dishwasher, Disposal, Gas Oven, Microwave, Refrigerator, None
Features
- Has fireplace: Yes
- Fireplace features: Living Room
Interior area
- Total structure area: 3,499
- Total interior livable area: 3,499 sqft
Property
Parking
- Total spaces: 3
- Parking features: Garage - Attached
- Attached garage spaces: 3
Features
- Stories: 2
- Pool features: None
Lot
- Size: 7,840 Square Feet
Details
- Parcel number: 3206041014
- Zoning: PDSP
Construction
Type & style
- Home type: SingleFamily
- Architectural style: Modern
- Property subtype: Single Family Residence
Materials
- Brick, Concrete
- Foundation: Slab
- Roof: Tile
Condition
- Year built: 2005
Utilities & green energy
- Water: Public
- Utilities for property: Natural Gas Available, Sewer Connected
Community & HOA
Location
- Region: Palmdale
Financial & listing details
- Price per square foot: $186/sqft
- Tax assessed value: $707,393
- Date on market: 9/29/2026
- Listing agreement: Exclusive Right To Sell
- Listing terms: VA Loan,Cash,Conventional,FHA
Estimated market value
$646,700
$614,000 - $679,000
$4,186/mo
Price history
| Date | Event | Price |
|---|---|---|
| 9/29/2026 | Listed for sale | $650,000-2.6%$186/sqft |
Source:  CRMLS #SR26212269 Report a problem CRMLS #SR26212269 Report a problem | ||
| 9/29/2026 | Listing removed | $667,500$191/sqft |
Source:  GAVAR #26002568 Report a problem GAVAR #26002568 Report a problem | ||
| 5/31/2026 | Price change | $667,500-2.9%$191/sqft |
Source: GAVAR #26002568 Report a problem | ||
| 3/29/2026 | Listed for sale | $687,500$196/sqft |
Source: GAVAR #26002568 Report a problem | ||
| 3/29/2026 | Listing removed | $687,500$196/sqft |
Source: GAVAR #25007617 Report a problem | ||
| 9/30/2025 | Listed for sale | $687,500$196/sqft |
Source: GAVAR #25007617 Report a problem | ||
Public tax history
| Year | Property taxes | Tax assessment |
|---|---|---|
| 2026 | -- | $707,393 +2% |
| 2025 | $11,184 +3.8% | $693,524 +2% |
| 2024 | $10,777 +1.3% | $679,927 +2% |
| 2023 | $10,643 +7.8% | $666,596 +9.6% |
| 2022 | $9,875 +12.3% | $608,400 +16.6% |
| 2021 | $8,794 +7.9% | $522,000 +10.8% |
| 2020 | $8,150 | $471,000 +8.8% |
| 2019 | $8,150 -0.1% | $433,000 |
| 2018 | $8,161 | $433,000 +8.4% |
| 2017 | $8,161 +3.7% | $399,600 +15.5% |
| 2016 | $7,866 +7.8% | $346,000 +3.9% |
| 2015 | $7,295 +12.8% | $333,000 +22% |
| 2014 | $6,468 | $273,000 +3% |
| 2012 | -- | $265,000 |
| 2011 | -- | $265,000 |
| 2010 | -- | $265,000 -6.5% |
| 2009 | -- | $283,400 -46.3% |
| 2008 | -- | $528,002 +2% |
| 2007 | -- | $517,650 +86.9% |
| 2006 | -- | $276,946 +927.8% |
| 2005 | -- | $26,946 |
Find assessor info on the county website
Monthly payment
Est. payment
Payment breakdown
Explore the cost of this home by adjusting the details. Changes won't be saved.Climate risks
Neighborhood: 93551
Similar homes
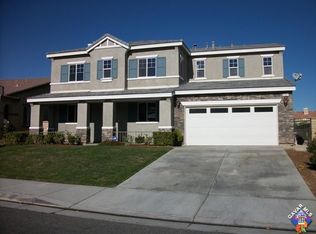
- $799,9004 bd5 ba2.6k sqft2738 Chicory Ln, Palmdale, CA 93551For Sale
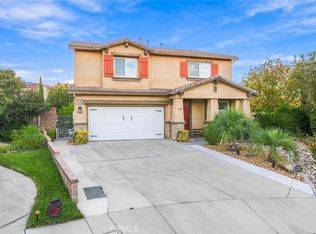 MLS ID #SR26216288, Simon Mills, Mills Realty of California. CRMLS
 - $628,9004 bd3 ba2.7k sqft39294 Butler St, Palmdale, CA 93551For Sale
 MLS ID #SR26192823, Carlotta Levy, Realty Executives SCV. CRMLS
 - $660,0007 bd4 ba3.1k sqft1234 Wellington Dr, Palmdale, CA 93551For Sale
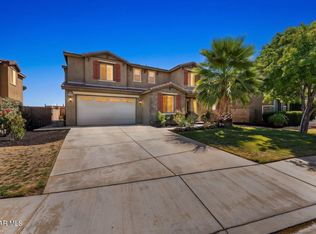 MLS ID #26007153, Manuel Morales. GAVAR
 - $615,0005 bd3 ba2.5k sqft38833 Fruitridge Ct, Palmdale, CA 93551For Sale
 MLS ID #26005881, Ileana Y Dominguez. GAVAR
