Welcome to this beautifully fully remodeled home nestled on a quiet cul-de-sac in one of West Palmdale's most sought-after neighborhoods in Rancho Vista. 40059 Lloyds Court offers the perfect blend of modern style, comfort, and energy efficiency. Step inside to an inviting open floor plan featuring a stunning oversized kitchen that serves as the heart of the home. Fully remodeled with contemporary finishes, abundant cabinetry, generous counter space, and modern appliances, it's ideal for everyday living, entertaining guests, and family gatherings. The spacious primary suite is a true retreat, complete with its own private en-suite bathroom featuring a separate soaking bathtub, walk-in shower, and ample space to relax after a long day. The additional bedrooms are generously sized, providing comfort and flexibility for family, guests, or a home office. The entire home has been thoughtfully remodeled with stylish finishes throughout, creating a move-in-ready living experience. A fully paid-off solar system adds tremendous value by helping reduce energy costs and increasing long-term savings. Conveniently located near excellent schools, shopping, dining, parks, and commuter routes, this exceptional home offers everything today's buyers are looking for.
For sale
Listed by: Engel & Volkers Burbank • Narbe Avanessian • Contact: 818-445-0303
$649,000
40059 Lloyds Ct, Palmdale, CA 93551
4beds
2,981sqft
:
Get pre-qualified$4,427/mo
Single Family Residence
Built in 1990
6,812 Square Feet Lot
$647,300 Zestimate®
$218/sqft
$-- HOA
What's special
- 8 days |
- 367 |
- 18 |
Zillow last checked:
Listing updated:
Listed by:
Narbe Avanessian DRE #01971788 818-445-0303,
Engel & Volkers Burbank
Source: CRMLS,MLS#: GD26158250 Originating MLS: California Regional MLS
Originating MLS: California Regional MLSFacts & features
Interior
Bedrooms & bathrooms
- Bedrooms: 4
- Bathrooms: 3
- Full bathrooms: 3
- Main level bathrooms: 1
- Main level bedrooms: 1
Rooms
- Room types: Attic, Bonus Room, Bedroom, Entry/Foyer, Family Room, Kitchen, Laundry, Living Room, Primary Bathroom, Primary Bedroom, Office, Other, Dining Room
Bedroom
- Features: All Bedrooms Up
Bathroom
- Features: Bathtub, Closet, Dual Sinks, Remodeled, Tub Shower, Walk-In Shower
Kitchen
- Features: Granite Counters, Kitchen Island, Kitchen/Family Room Combo, Walk-In Pantry
Other
- Features: Walk-In Closet(s)
Heating
- Central, Natural Gas
Cooling
- Central Air
Appliances
- Included: Double Oven, Dishwasher, Electric Oven, Disposal, Gas Oven, Microwave, Refrigerator, Water Heater
- Laundry: Inside, Laundry Room
Features
- Breakfast Bar, Separate/Formal Dining Room, Eat-in Kitchen, Granite Counters, High Ceilings, Open Floorplan, Pantry, Recessed Lighting, Storage, Two Story Ceilings, All Bedrooms Up, Attic, Bedroom on Main Level, Walk-In Closet(s)
- Flooring: Tile, Vinyl
- Windows: Double Pane Windows
- Has fireplace: Yes
- Fireplace features: Living Room, Wood Burning
- Common walls with other units/homes: No Common Walls
Interior area
- Total interior livable area: 2,981 sqft
Property
Parking
- Total spaces: 3
- Parking features: Door-Multi, Garage
- Attached garage spaces: 3
Features
- Levels: Two
- Stories: 2
- Entry location: Main
- Patio & porch: Concrete, Patio
- Pool features: None
- Spa features: None
- Has view: Yes
- View description: City Lights, Mountain(s)
Lot
- Size: 6,812 Square Feet
- Features: Back Yard, Front Yard, Garden, Landscaped, Sprinkler System
Details
- Parcel number: 3001039041
- Zoning: LCA210-A22*
- Special conditions: Standard
Construction
Type & style
- Home type: SingleFamily
- Property subtype: Single Family Residence
Materials
- Roof: Tile
Condition
- New construction: No
- Year built: 1990
Utilities & green energy
- Sewer: Public Sewer
- Water: Public
Community & HOA
Community
- Features: Biking, Dog Park, Foothills, Golf, Park, Sidewalks
- Security: Carbon Monoxide Detector(s), Fire Detection System, Smoke Detector(s)
Location
- Region: Palmdale
Financial & listing details
- Price per square foot: $218/sqft
- Tax assessed value: $620,805
- Annual tax amount: $8,705
- Date on market: 7/21/2026
- Cumulative days on market: 8 days
- Listing terms: Cash,Cash to Existing Loan,Cash to New Loan,Conventional
Foreclosure details
Estimated market value
$647,300
$615,000 - $680,000
$4,125/mo
Price history
| Date | Event | Price |
|---|---|---|
| 7/21/2026 | Listed for sale | $649,000-13.4%$218/sqft |
Source:  CRMLS #GD26158250 Report a problem CRMLS #GD26158250 Report a problem | ||
| 1/14/2026 | Listing removed | $749,000$251/sqft |
Source:  Engel & Volkers #GD25185704 Report a problem Engel & Volkers #GD25185704 Report a problem | ||
| 1/3/2026 | Listed for sale | $749,000$251/sqft |
Source: Engel & Volkers #GD25185704 Report a problem | ||
| 8/25/2025 | Contingent | $749,000$251/sqft |
Source: CRMLS #GD25185704 Report a problem | ||
| 8/18/2025 | Listed for sale | $749,000+25.9%$251/sqft |
Source: CRMLS #GD25185704 Report a problem | ||
| 10/19/2024 | Listing removed | $595,000$200/sqft |
Source: Engel & Volkers #GD24186533 Report a problem | ||
| 9/9/2024 | Listed for sale | $595,000-8.3%$200/sqft |
Source: Engel & Volkers #GD24186533 Report a problem | ||
| 5/14/2024 | Listing removed | $649,000$218/sqft |
Source: Engel & Volkers #GD23132409 Report a problem | ||
| 2/26/2024 | Listed for sale | $649,000+10.9%$218/sqft |
Source: Engel & Volkers #GD23132409 Report a problem | ||
| 4/5/2022 | Sold | $585,000-1.3%$196/sqft |
Source:  GAVAR #22000369 Report a problem GAVAR #22000369 Report a problem | ||
| 2/22/2022 | Pending sale | $593,000$199/sqft |
Source: GAVAR #22000369 Report a problem | ||
| 2/12/2022 | Price change | $593,000-0.8%$199/sqft |
Source: GAVAR #22000369 Report a problem | ||
| 1/13/2022 | Listed for sale | $597,500$200/sqft |
Source: GAVAR #22000369 Report a problem | ||
| 12/21/2021 | Listing removed | -- |
Source: GAVAR #21009022 Report a problem | ||
| 10/14/2021 | Price change | $597,500-2%$200/sqft |
Source: GAVAR #21009022 Report a problem | ||
| 10/7/2021 | Price change | $609,900-0.8%$205/sqft |
Source: GAVAR #21009022 Report a problem | ||
| 10/1/2021 | Listed for sale | $615,000+55.4%$206/sqft |
Source: GAVAR #21009022 Report a problem | ||
| 9/13/2018 | Listing removed | $395,666$133/sqft |
Source: Auction.com Report a problem | ||
| 2/28/2018 | Listed for sale | -- |
Source: Auction.com Report a problem | ||
Public tax history
| Year | Property taxes | Tax assessment |
|---|---|---|
| 2025 | $8,705 +4.1% | $620,805 +2% |
| 2024 | $8,361 +0.9% | $608,633 +2% |
| 2023 | $8,288 +1.6% | $596,700 +84.8% |
| 2022 | $8,161 +66.9% | $322,914 +2% |
| 2021 | $4,891 +1.1% | $316,583 +1% |
| 2020 | $4,837 | $313,337 +2% |
| 2019 | $4,837 +3.1% | $307,194 +2% |
| 2018 | $4,692 | $301,171 +2% |
| 2017 | $4,692 +1.7% | $295,267 +2% |
| 2016 | $4,615 +4.2% | $289,478 +1.5% |
| 2015 | $4,430 +1.9% | $285,130 +2% |
| 2014 | $4,347 | $279,546 +2.5% |
| 2012 | -- | $272,828 +2% |
| 2011 | -- | $267,479 +0.8% |
| 2010 | -- | $265,481 -0.2% |
| 2009 | -- | $266,113 +2% |
| 2008 | -- | $260,896 +2% |
| 2007 | -- | $255,781 +2% |
| 2006 | -- | $250,767 |
| 2005 | -- | $250,767 +4% |
| 2004 | -- | $241,031 +1.9% |
| 2003 | -- | $236,615 +2% |
| 2002 | -- | $231,976 +4% |
| 2000 | -- | $222,969 |
Find assessor info on the county website
Monthly payment
Est. payment
Payment breakdown
Explore the cost of this home by adjusting the details. Changes won't be saved.Climate risks
Neighborhood: 93551
Nearby schools
GreatSchools rating
- 4/10Esperanza Elementary SchoolGrades: K-6Distance: 0.6 mi
- 5/10Hillview Middle SchoolGrades: 6-8Distance: 1.3 mi
- 4/10Highland High SchoolGrades: 9-12Distance: 1.5 mi
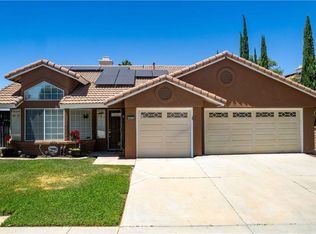
- $599,9004 bd2 ba2k sqft40053 Lloyds Ct, Palmdale, CA 93551For Sale
- $594,9004 bd3 ba2.3k sqft40069 Lloyds Ct, Palmdale, CA 93551Off Market

- $536,3003 bd2 ba2k sqft40056 Tilbury Dr, Palmdale, CA 93551Off Market
- $546,8004 bd3 ba1.8k sqft40062 Tilbury Dr, Palmdale, CA 93551Off Market
- $568,4004 bd3 ba1.9k sqft40050 Tilbury Dr, Palmdale, CA 93551Off Market
- $654,3004 bd3 ba2.2k sqft40047 Lloyds Ct, Palmdale, CA 93551Off Market
- $573,0003 bd2 ba2k sqft40060 Lloyds Ct, Palmdale, CA 93551Off Market
- $590,4004 bd3 ba2.2k sqft40056 Lloyds Ct, Palmdale, CA 93551Off Market
A local agent can set up tours, give advice and negotiate with sellers.
Similar homes
- $649,0004 bd3 ba2.6k sqft3420 Caspian Dr, Palmdale, CA 93551For Sale
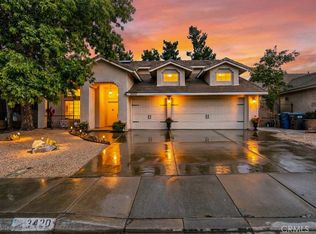 MLS ID #SR26113469, Ozzie Gonzalez, OG Realty Group. CRMLS
 - $600,0004 bd3 ba2.3k sqft3214 Lennox Ct, Palmdale, CA 93551For Sale
 MLS ID #26004386, Christopher Silva. GAVAR
 - $626,9005 bd4 ba2k sqft40055 Denham Dr, Palmdale, CA 93551For Sale
 MLS ID #25008772, Manuel Morales. GAVAR
 - $629,0003 bd3 ba2.8k sqft3036 Tournament Dr, Palmdale, CA 93551For Sale
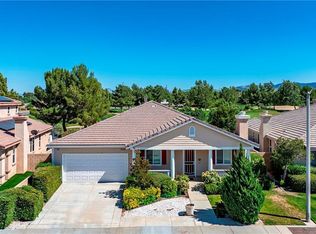 MLS ID #26004541, Shelly Self. GAVAR
 - $649,9995 bd3 ba2.2k sqft38855 Calistoga St, Palmdale, CA 93551For SaleMLS ID #26003890, Lorina Ruiz. GAVAR
- $599,0005 bd3 ba2.3k sqft3121 Crowne Dr, Palmdale, CA 93551For SaleMLS ID #RS26138228, Monic Yang, First Team Real Estate - Cerritos. CRMLS
- $675,0005 bd4 ba3.1k sqft39215 Chantilly Ln, Palmdale, CA 93551For SaleMLS ID #26004431, Michael Hier. GAVAR
- $658,8704 bd3 ba2.8k sqft41438 Bradford Pl, Palmdale, CA 93551For SaleMLS ID #26003920, Charla Gonzales. GAVAR
- $650,0004 bd2 ba1.9k sqft39943 Penina Way, Palmdale, CA 93551For SaleMLS ID #26004846, Leslie Gowin. GAVAR
- $699,9004 bd3 ba2.2k sqft41075 Riverock Ln, Palmdale, CA 93551For SaleMLS ID #SR26030814, Gal Simha, GMAX Properties Inc.. CRMLS
- $599,9994 bd3 ba2.7k sqft41820 Stratford Cir, Palmdale, CA 93551For SaleMLS ID #26000389, Rebecca Loa. GAVAR
- $667,5005 bd4 ba3.4k sqft2106 Tangerine St, Palmdale, CA 93551For SaleMLS ID #26002568, Heung Yeul Paek. GAVAR
- $785,0004 bd4 ba3.4k sqft3548 Tournament Dr, Palmdale, CA 93551For SaleMLS ID #26004261, Miran Park. GAVAR
- $555,0004 bd3 ba1.6k sqft40514 Aster Pl, Palmdale, CA 93551For SaleMLS ID #SR26047110, Reyna Vilchis, Sukasa Dreams & Trust Realty. CRMLS
- $695,9004 bd3 ba2.4k sqft741 Camino Real Ave, Palmdale, CA 93551For SaleMLS ID #SR26108328, Sheree Benoit, JohnHart Real Estate. CRMLS
- $598,0005 bd3 ba2.8k sqft37517 Peachwood Pl, Palmdale, CA 93551For SaleMLS ID #SR26105570, Julia Santana, Rose District, Inc.. CRMLS
- $830,0004 bd4 ba2.9k sqft2257 W Avenue O4, Palmdale, CA 93551For SaleMLS ID #26003407, Geovanni Colocho Quintanilla. GAVAR
- $625,0004 bd3 ba3k sqft2545 Duomo St, Palmdale, CA 93550For SaleMLS ID #26005672, Ariana Cuevas Tapia. GAVAR
- $769,9005 bd3 ba2.7k sqft41029 Walrus Way, Palmdale, CA 93551For SaleMLS ID #26004730, Daniel Levine. GAVAR
- $549,0004 bd2 ba1.9k sqft333 Fantasy St, Palmdale, CA 93551For SaleMLS ID #26005055, Rhonda Arnold. GAVAR
Local buyer's agents are ready to help
