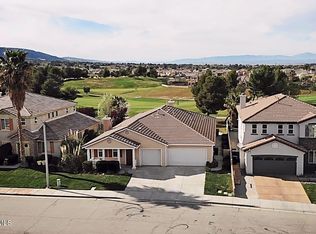
Welcome to this exceptional Rancho Vista golf course home, ideally located on the fairway with beautiful golf course views. This spacious 3-bedroom, 3-bathroom residence offers an inviting floor plan designed for both comfortable living and entertaining.
The expansive primary suite is a true retreat, featuring a private sitting area, cozy fireplace, and a large walk-in closet. Throughout the home, you'll find elegant plantation shutters and three fireplaces that add warmth and character to the living spaces.
The spacious kitchen is the heart of the home, showcasing a large center island, ample cabinetry, and plenty of workspace for cooking and gathering. Bright, open living areas take full advantage of the home's picturesque fairway setting.
Additional highlights include a three-car garage, generous living spaces, and a prime location within the highly desirable Rancho Vista community. Enjoy the perfect combination of comfort, style, and golf course living in this remarkable home.
For sale
Price cut: $10K (6/24)
$629,000
3036 Tournament Dr, Palmdale, CA 93551
3beds
2,820sqft
:
Get pre-qualified$4,331/mo
Single Family Residence
Built in 2003
6,969 Square Feet Lot
$627,500 Zestimate®
$223/sqft
$-- HOA
What's special
- 46 days |
- 262 |
- 5 |
Zillow last checked:
Listing updated:
Listed by:
Shelly Self DRE #01989764 661-406-5062,
RE/MAX All-Pro
Source: GAVAR,MLS#: 26004541
Facts & features
Interior
Bedrooms & bathrooms
- Bedrooms: 3
- Bathrooms: 3
- Full bathrooms: 3
Heating
- Natural Gas
Cooling
- Has cooling: Yes
Appliances
- Included: Dishwasher, Double Oven, None
- Laundry: Laundry Room
Features
- Flooring: Carpet, Tile, Laminate
- Has fireplace: Yes
- Fireplace features: Family Room, Gas, Living Room, Master Bedroom
Interior area
- Total structure area: 2,820
- Total interior livable area: 2,820 sqft
Property
Parking
- Total spaces: 3
- Parking features: Garage
- Garage spaces: 3
Features
- Stories: 1
- Patio & porch: Slab
- Pool features: None
- Fencing: Back Yard,Block,Wrought Iron
Lot
- Size: 6,969 Square Feet
- Features: Sprinklers In Rear, Sprinklers In Front, Rectangular Lot
Details
- Parcel number: 3001129006
- Zoning: PDSP
Construction
Type & style
- Home type: SingleFamily
- Architectural style: Traditional
- Property subtype: Single Family Residence
Materials
- Lap Siding, Stucco
- Foundation: Slab
- Roof: Tile
Condition
- Year built: 2003
Utilities & green energy
- Water: Public
- Utilities for property: Natural Gas Available, Sewer Connected
Community & HOA
Location
- Region: Palmdale
Financial & listing details
- Price per square foot: $223/sqft
- Tax assessed value: $634,950
- Annual tax amount: $9,512
- Date on market: 6/10/2026
- Listing agreement: Exclusive Right To Sell
- Listing terms: VA Loan,1031 Exchange,Cash,Conventional,FHA
- Road surface type: Paved
Estimated market value
$627,500
$596,000 - $659,000
$4,281/mo
Price history
| Date | Event | Price |
|---|---|---|
| 6/24/2026 | Price change | $629,000-1.6%$223/sqft |
Source:  GAVAR #26004541 Report a problem GAVAR #26004541 Report a problem | ||
| 5/13/2026 | Listed for sale | $639,000-1.7%$227/sqft |
Source:  CRMLS #CV26103888 Report a problem CRMLS #CV26103888 Report a problem | ||
| 3/21/2026 | Listing removed | $649,900$230/sqft |
Source: BHHS broker feed #26000434 Report a problem | ||
| 3/13/2026 | Price change | $649,900-1.4%$230/sqft |
Source: GAVAR #26000434 Report a problem | ||
| 2/19/2026 | Price change | $658,900-2.4%$234/sqft |
Source: GAVAR #26000434 Report a problem | ||
| 1/16/2026 | Listed for sale | $674,900+8.4%$239/sqft |
Source: GAVAR #26000434 Report a problem | ||
| 10/24/2023 | Sold | $622,500-2.7%$221/sqft |
Source: GAVAR #23003483 Report a problem | ||
| 9/19/2023 | Pending sale | $640,000$227/sqft |
Source: GAVAR #23003483 Report a problem | ||
| 9/8/2023 | Listed for sale | $640,000$227/sqft |
Source: GAVAR #23003483 Report a problem | ||
| 6/2/2023 | Pending sale | $640,000$227/sqft |
Source: GAVAR #23003483 Report a problem | ||
| 5/23/2023 | Listed for sale | $640,000+75.3%$227/sqft |
Source: GAVAR #23003483 Report a problem | ||
| 5/14/2015 | Sold | $365,000$129/sqft |
Source: GAVAR #1503216 Report a problem | ||
| 3/26/2015 | Listed for sale | $365,000+7.4%$129/sqft |
Source: Keller Williams Realty - Antelope Valley #1503216 Report a problem | ||
| 9/30/2008 | Sold | $340,000-38.1%$121/sqft |
Source: Public Record Report a problem | ||
| 7/18/2005 | Sold | $549,000$195/sqft |
Source: Public Record Report a problem | ||
Public tax history
| Year | Property taxes | Tax assessment |
|---|---|---|
| 2025 | $9,512 +3.9% | $634,950 +2% |
| 2024 | $9,157 +36.6% | $622,500 +47.6% |
| 2023 | $6,703 +2.1% | $421,634 +2% |
| 2022 | $6,568 +2.3% | $413,368 +2% |
| 2021 | $6,423 +1.1% | $405,263 +1% |
| 2020 | $6,351 | $401,108 +2% |
| 2019 | $6,351 +3.4% | $393,245 +2% |
| 2018 | $6,142 | $385,535 +2% |
| 2017 | $6,142 +1.9% | $377,977 +2% |
| 2016 | $6,027 +4% | $370,566 +8.7% |
| 2015 | $5,796 +19.7% | $341,000 +18% |
| 2014 | $4,841 | $289,000 +17% |
| 2012 | -- | $247,000 -10.6% |
| 2011 | -- | $276,400 |
| 2010 | -- | $276,400 -18.7% |
| 2009 | -- | $340,000 -24.6% |
| 2008 | -- | $451,200 -19.4% |
| 2007 | -- | $559,980 +2% |
| 2006 | -- | $549,000 +85.4% |
| 2005 | -- | $296,113 +4% |
| 2004 | -- | $284,615 +104% |
| 2003 | -- | $139,540 |
Find assessor info on the county website
Monthly payment
Est. payment
Payment breakdown
Explore the cost of this home by adjusting the details. Changes won't be saved.Climate risks
Neighborhood: 93551
Nearby schools
GreatSchools rating
- 4/10Esperanza Elementary SchoolGrades: K-6Distance: 0.7 mi
- 5/10Hillview Middle SchoolGrades: 6-8Distance: 1.5 mi
- 6/10Quartz Hill High SchoolGrades: 9-12Distance: 3.9 mi
- $681,5004 bd3 ba3.4k sqft3030 Tournament Dr, Palmdale, CA 93551Off Market

- $623,5003 bd3 ba2.6k sqft3044 Tournament Dr, Palmdale, CA 93551Off Market
- $626,9004 bd3 ba2.6k sqft3024 Tournament Dr, Palmdale, CA 93551Off Market
- $749,5004 bd4 ba3.4k sqft3102 Tournament Dr, Palmdale, CA 93551Off Market
- $600,0003 bd3 ba2.6k sqft40733 Gleneagles Ct, Palmdale, CA 93551Sold
- $616,8003 bd3 ba2.8k sqft3018 Tournament Dr, Palmdale, CA 93551Off Market
- $636,9004 bd3 ba2.8k sqft3108 Tournament Dr, Palmdale, CA 93551Off Market
- $678,4004 bd4 ba3.4k sqft40746 Gleneagles Ct, Palmdale, CA 93551Off Market
A local agent can set up tours, give advice and negotiate with sellers.
Similar homes
- $629,0004 bd3 ba2.8k sqft3414 Club Rancho Dr, Palmdale, CA 93551For Sale
 MLS ID #26003514, Christopher Sicam. GAVAR
 - $619,0003 bd3 ba2.6k sqft3607 Mountain Shadows Ct, Palmdale, CA 93551For Sale
 MLS ID #26002286, Shelly Self. GAVAR
 - $600,0004 bd3 ba2.3k sqft3214 Lennox Ct, Palmdale, CA 93551For Sale
 MLS ID #26004386, Christopher Silva. GAVAR
 - $609,9994 bd3 ba2.1k sqft40410 Casa Ct, Palmdale, CA 93551For Sale
 MLS ID #26004331, Ileana Y Dominguez. GAVAR
 - $645,0003 bd3 ba2.5k sqft38577 Pallas Ct, Palmdale, CA 93551For SaleMLS ID #SR26144733, Oscar Orellana, Luxe Homes California Realty. CRMLS
- $579,0004 bd3 ba2.3k sqft1728 Blackberry Ct, Palmdale, CA 93551For SaleMLS ID #26005556, Jasmin Arciniega. GAVAR
- $680,0004 bd3 ba2.7k sqft5080 Meadowsweet Dr, Palmdale, CA 93551For SaleMLS ID #26004661, Paula Stafford. GAVAR
- $599,0005 bd3 ba2.3k sqft3121 Crowne Dr, Palmdale, CA 93551For SaleMLS ID #RS26138228, Monic Yang, First Team Real Estate - Cerritos. CRMLS
- $620,0004 bd3 ba3.2k sqft37523 Plantain Ln, Palmdale, CA 93551For SaleMLS ID #26003889, Nydia Del Rio. GAVAR
- $599,9004 bd4 ba2.3k sqft39331 Thames Ct, Palmdale, CA 93551For SaleMLS ID #26003810, Delmi Quijano. GAVAR
- $658,8704 bd3 ba2.8k sqft41438 Bradford Pl, Palmdale, CA 93551For SaleMLS ID #26003920, Charla Gonzales. GAVAR
- $675,0005 bd4 ba3.1k sqft39215 Chantilly Ln, Palmdale, CA 93551For SaleMLS ID #26004431, Michael Hier. GAVAR
- $599,9994 bd3 ba2.7k sqft41820 Stratford Cir, Palmdale, CA 93551For SaleMLS ID #26000389, Rebecca Loa. GAVAR
- $739,0004 bd4 ba2.8k sqft41050 13th St W, Palmdale, CA 93551For SaleMLS ID #SR26137896, Sergei Hovsepyan, Real Brokerage Technologies, Inc.. CRMLS
- $579,9004 bd2 ba2.4k sqft38332 Hillcrest Dr, Palmdale, CA 93551For SaleMLS ID #26005445, Megan Bohannan. GAVAR
- $650,0004 bd2 ba1.9k sqft39943 Penina Way, Palmdale, CA 93551For SaleMLS ID #26004846, Leslie Gowin. GAVAR
- $785,0004 bd4 ba3.4k sqft3548 Tournament Dr, Palmdale, CA 93551For SaleMLS ID #26004261, Miran Park. GAVAR
- $699,0004 bd3 ba3k sqft6716 Granada Dr, Palmdale, CA 93551For SaleMLS ID #26004099, Laura Rothgery. GAVAR
- $559,8004 bd3 ba2.3k sqft37515 Limelight Way, Palmdale, CA 93551For SaleMLS ID #26004901, Daniel Sanchez. GAVAR
- $735,0004 bd4 ba3.2k sqft41640 Merryvale Ln, Palmdale, CA 93551For SaleMLS ID #26005380, Aron Kwong. GAVAR
Local buyer's agents are ready to help
