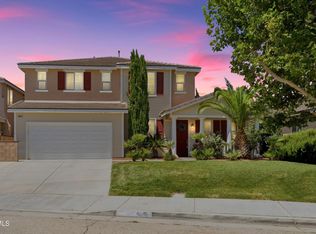
Step into this beautifully maintained residence that truly exudes model home quality. The Three-Car Garage and RV Parking are among the many features that make this home so desirable. It's move-in ready, and some of the stand-out features include custom cabinets and trim that elevate every room. The warm, inviting laminate flooring extends throughout the main level, perfectly complementing the stylish fixtures and elegant window coverings and drapes found in every space. The kitchen is a true showstopper, featuring brand-new, hi-end appliances including a double oven and a sleek new cooktop. It's a chef's dream. Enjoy a spacious Laundry Room that has a utility sink. Upstairs you will enjoy the comfort of brand-new carpeting and the same attention to detail with beautifully covered windows that let you bring in natural light and warmth. Outside is a beautiful backyard surrounded by a high privacy wall that provides the perfect spot for entertaining and enjoying the custom landscape. The large, gated RV parking area includes a concrete pad for clean, easy access which is an ideal setup for any adventurer. Three-Car Tandem Garage for plenty of parking and storage. And best of all, this beautiful home is close to great AV schools and is in a highly desirable neighborhood.
For sale
Price cut: $20K (7/15)
$680,000
5080 Meadowsweet Dr, Palmdale, CA 93551
4beds
2,728sqft
:
Get pre-qualified$4,639/mo
Single Family Residence
Built in 2006
6,969 Square Feet Lot
$678,100 Zestimate®
$249/sqft
$-- HOA
What's special
- 47 days |
- 355 |
- 22 |
Zillow last checked:
Listing updated:
Listed by:
Paula Stafford DRE #01993255 661-816-0947,
GoPro Realty, Inc
Source: GAVAR,MLS#: 26004661
Facts & features
Interior
Bedrooms & bathrooms
- Bedrooms: 4
- Bathrooms: 3
- Full bathrooms: 2
- 1/2 bathrooms: 1
Cooling
- Has cooling: Yes
Appliances
- Included: Dishwasher, Disposal, Double Oven, Gas Oven, Gas Range, Microwave, None
Features
- Has fireplace: Yes
- Fireplace features: Family Room
Interior area
- Total structure area: 2,728
- Total interior livable area: 2,728 sqft
Property
Parking
- Total spaces: 3
- Parking features: Garage - Attached
- Attached garage spaces: 3
Features
- Stories: 2
- Patio & porch: Covered, Slab
- Pool features: None
Lot
- Size: 6,969 Square Feet
- Features: Sprinklers In Rear, Sprinklers In Front
Details
- Parcel number: 3001146041
- Zoning: PDR1
Construction
Type & style
- Home type: SingleFamily
- Architectural style: Traditional
- Property subtype: Single Family Residence
Materials
- Stucco
- Foundation: Slab
- Roof: Tile
Condition
- Year built: 2006
Utilities & green energy
- Water: Public
- Utilities for property: Natural Gas Available, Sewer Connected
Community & HOA
Location
- Region: Palmdale
Financial & listing details
- Price per square foot: $249/sqft
- Tax assessed value: $682,000
- Annual tax amount: $10,099
- Date on market: 6/14/2026
- Listing agreement: Exclusive Right To Sell
- Listing terms: VA Loan,Cash,Conventional,FHA
- Road surface type: Paved
Estimated market value
$678,100
$644,000 - $712,000
$3,873/mo
Price history
| Date | Event | Price |
|---|---|---|
| 7/15/2026 | Price change | $680,000-2.9%$249/sqft |
Source:  GAVAR #26004661 Report a problem GAVAR #26004661 Report a problem | ||
| 6/14/2026 | Listed for sale | $700,000+0.1%$257/sqft |
Source: GAVAR #26004661 Report a problem | ||
| 9/3/2025 | Listing removed | $699,000$256/sqft |
Source:  SDMLS #SR25142508 Report a problem SDMLS #SR25142508 Report a problem | ||
| 7/6/2025 | Price change | $699,000-2.2%$256/sqft |
Source: GAVAR #25004872 Report a problem | ||
| 6/25/2025 | Listed for sale | $715,000+4.8%$262/sqft |
Source: GAVAR #25004872 Report a problem | ||
| 12/27/2024 | Sold | $682,000+2.2%$250/sqft |
Source: GAVAR #24006285 Report a problem | ||
| 12/6/2024 | Pending sale | $667,000$245/sqft |
Source:  CRMLS #SR24174840 Report a problem CRMLS #SR24174840 Report a problem | ||
| 11/1/2024 | Price change | $667,000-1.8%$245/sqft |
Source: GAVAR #24006285 Report a problem | ||
| 9/21/2024 | Price change | $679,000-2.9%$249/sqft |
Source: CRMLS #SR24174840 Report a problem | ||
| 8/22/2024 | Listed for sale | $699,000+88.9%$256/sqft |
Source: GAVAR #24006285 Report a problem | ||
| 10/22/2017 | Listing removed | $2,300$1/sqft |
Source: New Star Realty & Investment #SR17226863 Report a problem | ||
| 10/2/2017 | Listed for rent | $2,300$1/sqft |
Source: Zillow Rental Manager #SR17226863 Report a problem | ||
| 6/3/2016 | Sold | $370,000+57.4%$136/sqft |
Source:  GAVAR #16002531 Report a problem GAVAR #16002531 Report a problem | ||
| 6/17/2010 | Sold | $235,000+12%$86/sqft |
Source: Public Record Report a problem | ||
| 4/17/2010 | Price change | $209,900-10.6%$77/sqft |
Source: foreclosure.com Report a problem | ||
| 2/14/2010 | Price change | $234,900-7.8%$86/sqft |
Source: foreclosure.com Report a problem | ||
| 1/9/2010 | Price change | $254,900-3.8%$93/sqft |
Source: foreclosure.com Report a problem | ||
| 12/5/2009 | Price change | $264,900-30.5%$97/sqft |
Source: foreclosure.com Report a problem | ||
| 11/28/2009 | Listed for sale | -- |
Source: foreclosure.com Report a problem | ||
| 10/5/2009 | Sold | $381,195-11.9%$140/sqft |
Source: Public Record Report a problem | ||
| 1/25/2007 | Sold | $432,500$159/sqft |
Source: Public Record Report a problem | ||
Public tax history
| Year | Property taxes | Tax assessment |
|---|---|---|
| 2025 | $10,099 +12.4% | $682,000 +12.7% |
| 2024 | $8,984 +31.9% | $605,100 +43.7% |
| 2023 | $6,812 +2% | $420,990 +2% |
| 2022 | $6,676 +2.2% | $412,737 +2% |
| 2021 | $6,530 +1.1% | $404,645 +1% |
| 2020 | $6,457 | $400,497 +2% |
| 2019 | $6,457 +3.4% | $392,645 +2% |
| 2018 | $6,247 | $384,947 +2% |
| 2017 | $6,247 +1.9% | $377,400 +47.3% |
| 2016 | $6,132 +37.8% | $256,241 +1.5% |
| 2015 | $4,450 +1.9% | $252,393 +2% |
| 2014 | $4,367 | $247,450 +6.7% |
| 2012 | -- | $232,000 -2% |
| 2011 | -- | $236,768 +1.9% |
| 2010 | -- | $232,400 -20.4% |
| 2009 | -- | $291,900 -18.3% |
| 2008 | -- | $357,400 +456.2% |
| 2007 | -- | $64,260 |
Find assessor info on the county website
Monthly payment
Est. payment
Payment breakdown
Explore the cost of this home by adjusting the details. Changes won't be saved.Climate risks
Neighborhood: 93551
Nearby schools
GreatSchools rating
- 8/10Gregg Anderson AcademyGrades: K-6Distance: 0.6 mi
- 5/10Hillview Middle SchoolGrades: 6-8Distance: 0.7 mi
- 6/10Quartz Hill High SchoolGrades: 9-12Distance: 2.6 mi
- $618,2006 bd4 ba3.1k sqft5088 Meadowsweet Dr, Palmdale, CA 93551Off Market
- $682,2006 bd5 ba3.1k sqft5072 Meadowsweet Dr, Palmdale, CA 93551Off Market

- $650,6006 bd4 ba3.1k sqft40678 Oakbridge Way, Palmdale, CA 93551Off Market
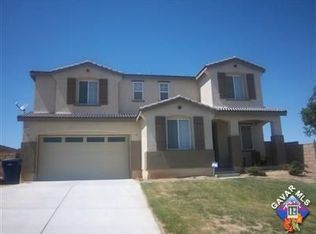
- $594,8004 bd3 ba2.7k sqft5094 Meadowsweet Dr, Palmdale, CA 93551Off Market
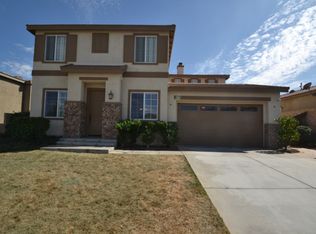
- $580,0004 bd3 ba2.1k sqft5081 Meadowsweet Dr, Palmdale, CA 93551Off Market
- $626,8004 bd3 ba2.7k sqft5073 Meadowsweet Dr, Palmdale, CA 93551Off Market
- $607,2003 bd2 ba2.1k sqft40670 Oakbridge Way, Palmdale, CA 93551Off Market
- $576,8004 bd3 ba2.1k sqft5102 Meadowsweet Dr, Palmdale, CA 93551Off Market
A local agent can set up tours, give advice and negotiate with sellers.
Similar homes
- $749,0004 bd3 ba2.6k sqft4643 Greencrest Way, Palmdale, CA 93551For Sale
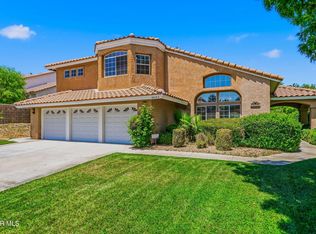 MLS ID #26005776, Rebecca Locke. GAVAR
 - $649,0004 bd3 ba2.6k sqft3420 Caspian Dr, Palmdale, CA 93551For Sale
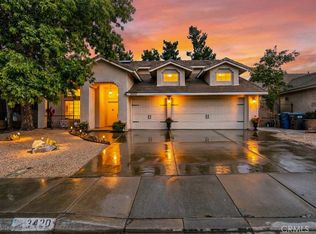 MLS ID #SR26113469, Ozzie Gonzalez, OG Realty Group. CRMLS
 - $674,9005 bd4 ba3.4k sqft40741 Turnberry Ct, Palmdale, CA 93551For Sale
 MLS ID #26004550, Richard Genari. GAVAR
 - $839,0005 bd3 ba3.1k sqft40816 Los Amores Ct, Palmdale, CA 93551For Sale
 MLS ID #26005131, Cliff Beckwith. GAVAR
 - $609,9994 bd3 ba2.1k sqft40410 Casa Ct, Palmdale, CA 93551For SaleMLS ID #26004331, Ileana Y Dominguez. GAVAR
- $769,9005 bd3 ba2.7k sqft41029 Walrus Way, Palmdale, CA 93551For SaleMLS ID #26004730, Daniel Levine. GAVAR
- $675,0005 bd4 ba3.1k sqft39215 Chantilly Ln, Palmdale, CA 93551For SaleMLS ID #26004431, Michael Hier. GAVAR
- $739,0004 bd4 ba2.8k sqft41050 13th St W, Palmdale, CA 93551For SaleMLS ID #SR26137896, Sergei Hovsepyan, Real Brokerage Technologies, Inc.. CRMLS
- $629,0004 bd3 ba2.8k sqft3414 Club Rancho Dr, Palmdale, CA 93551For SaleMLS ID #26003514, Christopher Sicam. GAVAR
- $629,0003 bd3 ba2.8k sqft3036 Tournament Dr, Palmdale, CA 93551For SaleMLS ID #26004541, Shelly Self. GAVAR
- $679,0004 bd3 ba3.2k sqft2301 Foxtail Dr, Palmdale, CA 93551For SaleMLS ID #SR26037920, Norma Rodriguez, Real Brokerage Technologies Inc. CRMLS
- $739,0004 bd3 ba3k sqft7368 Ojai Dr, Palmdale, CA 93551For SaleMLS ID #26003081, Jon P Silva. GAVAR
- $600,0004 bd3 ba2.3k sqft3214 Lennox Ct, Palmdale, CA 93551For SaleMLS ID #26004386, Christopher Silva. GAVAR
- $599,9005 bd3 ba2.6k sqft1727 Blackberry Ct, Palmdale, CA 93551For SaleMLS ID #26005763, Bob Haas. GAVAR
- $675,0003 bd3 ba2.8k sqft38565 Lion Way, Palmdale, CA 93551For SaleMLS ID #26002837, Maria Teresa Mendoza. GAVAR
- $659,9004 bd3 ba2.3k sqft36523 Buckboard Ct, Palmdale, CA 93550For SaleMLS ID #SR26147843, Robin Aimaq, Keller Williams VIP Properties. CRMLS
- $645,0003 bd3 ba2.5k sqft38577 Pallas Ct, Palmdale, CA 93551For SaleMLS ID #SR26144733, Oscar Orellana, Luxe Homes California Realty. CRMLS
- $579,0004 bd3 ba2.3k sqft1728 Blackberry Ct, Palmdale, CA 93551For SaleMLS ID #26005556, Jasmin Arciniega. GAVAR
- $695,0007 bd4 ba3.9k sqft1242 Wellington Dr, Palmdale, CA 93551For SaleMLS ID #26004152, Manuel Morales. GAVAR
- $785,0004 bd4 ba3.4k sqft3548 Tournament Dr, Palmdale, CA 93551For SaleMLS ID #26004261, Miran Park. GAVAR
Local buyer's agents are ready to help
