
Welcome to this spacious and beautifully maintained two-story home located in the desirable West Palmdale community. Offering approximately 3,941 square feet of living space, this impressive residence features 7 bedrooms and 4 bathrooms, providing plenty of room for comfortable living, multi-generational households, or a flexible work-from-home setup.
Inside, discover a bright and open floor plan with generous living spaces, elegant finishes, and abundant natural light throughout. The inviting living room features a cozy fireplace, creating the perfect setting for relaxing evenings or entertaining guests. The expansive kitchen is designed for both functionality and style, complete with ample cabinetry, a walk-in pantry, large center island with seating, and an adjoining dining area.
The spacious primary suite offers a peaceful retreat with a large walk-in closet and an oversized ensuite bathroom featuring dual vanities, soaking tub, and separate shower. Additional highlights include a dedicated laundry room, attached 2-car garage, recessed lighting, and spacious secondary bedrooms throughout the home.
Outside, enjoy a private backyard featuring a covered pergola patio area, ideal for outdoor dining, entertaining, or simply enjoying the beautiful Palmdale skies. Conveniently located near parks, schools, shopping, and dining, this exceptional home combines space, comfort, and convenience in one incredible opportunity.
For sale
$695,000
1242 Wellington Dr, Palmdale, CA 93551
7beds
3,941sqft
:
Get pre-qualified$4,741/mo
Single Family Residence
Built in 2007
6,534 Square Feet Lot
$693,100 Zestimate®
$176/sqft
$-- HOA
What's special
Cozy fireplacePrivate backyardOversized ensuite bathroomElegant finishesExpansive kitchenAmple cabinetrySpacious primary suite
- 65 days |
- 946 |
- 98 |
Likely to sell faster than
Zillow last checked:
Listing updated:
Listed by:
Manuel Morales DRE #01897413 661-343-9835,
JohnHart Real Estate
Source: GAVAR,MLS#: 26004152
Facts & features
Interior
Bedrooms & bathrooms
- Bedrooms: 7
- Bathrooms: 4
- Full bathrooms: 4
Cooling
- Has cooling: Yes
Appliances
- Included: Dishwasher, Gas Oven, Gas Range, Microwave, None
- Laundry: Laundry Room, Lower Level
Features
- Flooring: Tile, Laminate
- Has fireplace: Yes
- Fireplace features: Living Room
Interior area
- Total structure area: 3,941
- Total interior livable area: 3,941 sqft
Property
Parking
- Total spaces: 2
- Parking features: Garage
- Garage spaces: 2
Features
- Stories: 2
- Patio & porch: Covered
- Pool features: None
- Fencing: Back Yard,Block
Lot
- Size: 6,534 Square Feet
Details
- Parcel number: 3003046006
- Zoning: PDRPD6.6U
Construction
Type & style
- Home type: SingleFamily
- Architectural style: Traditional
- Property subtype: Single Family Residence
Materials
- Wood Siding
- Foundation: Slab
- Roof: Tile
Condition
- Year built: 2007
Utilities & green energy
- Water: Public
- Utilities for property: Natural Gas Available, Sewer Connected
Community & HOA
HOA
- Services included: None - See Remarks
Location
- Region: Palmdale
Financial & listing details
- Price per square foot: $176/sqft
- Tax assessed value: $644,043
- Annual tax amount: $11,383
- Date on market: 5/26/2026
- Listing agreement: Exclusive Right To Sell
- Listing terms: VA Loan,Cash,Conventional,FHA
Estimated market value
$693,100
$658,000 - $728,000
$3,776/mo
Price history
| Date | Event | Price |
|---|---|---|
| 6/17/2026 | Contingent | $695,000$176/sqft |
Source:  CRMLS #SR26114196 Report a problem CRMLS #SR26114196 Report a problem | ||
| 6/17/2026 | Pending sale | $695,000$176/sqft |
Source: JohnHart Real Estate #SR26114196 Report a problem | ||
| 5/26/2026 | Listed for sale | $695,000+16.8%$176/sqft |
Source:  GAVAR #26004152 Report a problem GAVAR #26004152 Report a problem | ||
| 4/30/2021 | Sold | $595,000+6.4%$151/sqft |
Source: GAVAR #21002492 Report a problem | ||
| 4/2/2021 | Pending sale | $559,000$142/sqft |
Source:  Keller Williams #21002492 Report a problem Keller Williams #21002492 Report a problem | ||
| 3/26/2021 | Listed for sale | $559,000+33.3%$142/sqft |
Source: Keller Williams #21002492 Report a problem | ||
| 3/28/2008 | Sold | $419,500$106/sqft |
Source: Public Record Report a problem | ||
Public tax history
| Year | Property taxes | Tax assessment |
|---|---|---|
| 2025 | $11,383 +5% | $644,043 +2% |
| 2024 | $10,836 +1.9% | $631,416 +2% |
| 2023 | $10,636 +3.6% | $619,037 +2% |
| 2022 | $10,271 +14% | $606,900 +19.3% |
| 2021 | $9,010 +4.3% | $508,923 +5.6% |
| 2020 | $8,634 | $482,000 |
| 2019 | $8,634 +4.3% | $482,000 +5.5% |
| 2018 | $8,278 | $457,000 +13.9% |
| 2017 | $8,278 +9.4% | $401,200 |
| 2016 | $7,569 +4.6% | $401,200 +9.9% |
| 2015 | $7,236 +6.9% | $365,000 |
| 2014 | $6,766 | $365,000 +42% |
| 2012 | -- | $257,000 -25.1% |
| 2011 | -- | $342,900 |
| 2010 | -- | $342,900 |
| 2009 | -- | $342,900 +13.7% |
| 2008 | -- | $301,600 +291.6% |
| 2007 | -- | $77,020 +2% |
| 2006 | -- | $75,510 +668.5% |
| 2005 | -- | $9,825 +4% |
| 2004 | -- | $9,445 +1.9% |
| 2003 | -- | $9,272 +2% |
| 2002 | -- | $9,091 +4% |
| 2000 | -- | $8,739 |
Find assessor info on the county website
Monthly payment
Est. payment
Payment breakdown
Explore the cost of this home by adjusting the details. Changes won't be saved.Climate risks
Neighborhood: 93551
Nearby schools
GreatSchools rating
- 4/10Summerwind Elementary SchoolGrades: K-5Distance: 0.3 mi
- 2/10David G. Millen IntermediateGrades: 6-8Distance: 1 mi
- 4/10Highland High SchoolGrades: 9-12Distance: 1.3 mi
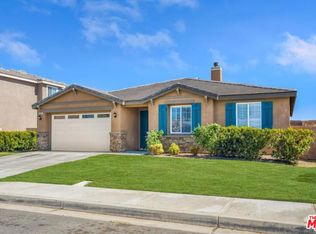
- $524,2003 bd2 ba1.8k sqft1250 Wellington Dr, Palmdale, CA 93551Off Market
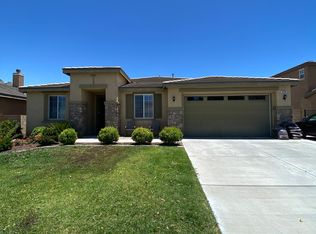
- $529,1004 bd3 ba2.1k sqft1258 Wellington Dr, Palmdale, CA 93551Off Market
- $701,5006 bd5 ba3k sqft1226 Wellington Dr, Palmdale, CA 93551Off Market

- $600,0004 bd3 ba2.1k sqft1241 Wellington Dr, Palmdale, CA 93551Sold
- $658,9006 bd4 ba3.1k sqft1249 Wellington Dr, Palmdale, CA 93551Off Market
- $547,7003 bd2 ba1.8k sqft1233 Wellington Dr, Palmdale, CA 93551Off Market
- $650,0004 bd3 ba2.7k sqft1302 Wellington Dr, Palmdale, CA 93551For Sale
- $622,3004 bd3 ba2.7k sqft1257 Wellington Dr, Palmdale, CA 93551Off Market
A local agent can set up tours, give advice and negotiate with sellers.
Similar homes
- $599,9005 bd3 ba2.6k sqft1727 Blackberry Ct, Palmdale, CA 93551For Sale
 MLS ID #26005763, Bob Haas. GAVAR
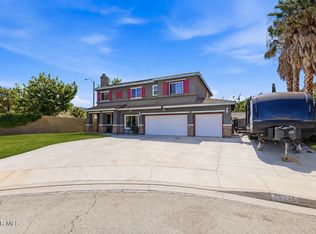
 - $675,0005 bd4 ba3.1k sqft39215 Chantilly Ln, Palmdale, CA 93551For Sale
 MLS ID #26004431, Michael Hier. GAVAR
 - $599,9004 bd4 ba2.3k sqft39331 Thames Ct, Palmdale, CA 93551For Sale
 MLS ID #26003810, Delmi Quijano. GAVAR
 - $679,0004 bd3 ba3.2k sqft2301 Foxtail Dr, Palmdale, CA 93551For Sale
 MLS ID #SR26037920, Norma Rodriguez, Real Brokerage Technologies Inc. CRMLS
 - $674,9005 bd4 ba3.4k sqft40741 Turnberry Ct, Palmdale, CA 93551For SaleMLS ID #26004550, Richard Genari. GAVAR
- $739,0004 bd4 ba2.8k sqft41050 13th St W, Palmdale, CA 93551For SaleMLS ID #SR26137896, Sergei Hovsepyan, Real Brokerage Technologies, Inc.. CRMLS
- $749,9005 bd3 ba3k sqft239 Hawk Ln, Palmdale, CA 93551For SaleMLS ID #26005391, Megan Bohannan. GAVAR
- $667,5005 bd4 ba3.4k sqft2106 Tangerine St, Palmdale, CA 93551For SaleMLS ID #26002568, Heung Yeul Paek. GAVAR
- $749,0004 bd3 ba2.6k sqft4643 Greencrest Way, Palmdale, CA 93551For SaleMLS ID #26005776, Rebecca Locke. GAVAR
- $688,8884 bd3 ba2.3k sqft2745 Goldenrain St, Palmdale, CA 93551For SaleMLS ID #OC26162143, Carl Wuestehube, Tri-Star Realty. CRMLS
- $579,0004 bd3 ba2.3k sqft1728 Blackberry Ct, Palmdale, CA 93551For SaleMLS ID #26005556, Jasmin Arciniega. GAVAR
- $785,0005 bd4 ba4.2k sqft39028 Mondell Pine Ave, Palmdale, CA 93551For SaleMLS ID #26003524, Liliana Pineda. GAVAR
- $720,0004 bd4 ba3.2k sqft41640 Merryvale Ln, Palmdale, CA 93551For SaleMLS ID #26005380, Aron Kwong. GAVAR
- $680,0004 bd3 ba2.7k sqft5080 Meadowsweet Dr, Palmdale, CA 93551For SaleMLS ID #26004661, Paula Stafford. GAVAR
- $839,9995 bd4 ba4.2k sqft39104 Cocobola Ct, Palmdale, CA 93551For SaleMLS ID #26003021, Ileana Y Dominguez. GAVAR
- $620,0004 bd3 ba3.2k sqft37523 Plantain Ln, Palmdale, CA 93551For SaleMLS ID #26003889, Nydia Del Rio. GAVAR
- $649,0004 bd3 ba2.6k sqft3420 Caspian Dr, Palmdale, CA 93551For SaleMLS ID #SR26113469, Ozzie Gonzalez, OG Realty Group. CRMLS
- $785,0004 bd4 ba3.4k sqft3548 Tournament Dr, Palmdale, CA 93551For SaleMLS ID #26004261, Miran Park. GAVAR
- $659,9004 bd3 ba2.3k sqft36523 Buckboard Ct, Palmdale, CA 93550For SaleMLS ID #SR26147843, Robin Aimaq, Keller Williams VIP Properties. CRMLS
- $579,9004 bd2 ba2.4k sqft38332 Hillcrest Dr, Palmdale, CA 93551For SaleMLS ID #26005445, Megan Bohannan. GAVAR
Local buyer's agents are ready to help
