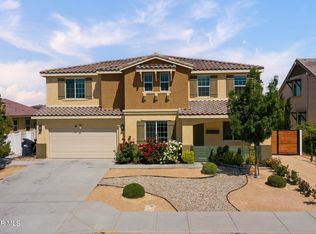
Welcome to this stunning, like new home built in 2021, ideally located in a quiet West Palmdale cul-de-sac. This spacious 5-bedroom, 4-bathroom home offers the perfect blend of comfort, functionality, and modern design. From the moment you arrive, you're greeted by a charming front porch--perfect for enjoying your morning coffee. Inside, the home is filled with natural light, complemented by large windows and shutters throughout. The open-concept layout features a spacious family room that flows seamlessly into the dining area and kitchen, making it ideal for everyday living and entertaining. The kitchen is designed for gatherings, offering a large breakfast bar, space for a dining table, stainless steel appliances, and a generous walk-in pantry with direct access to the 3car tandem garage--perfect for easy grocery unloading. Sliding glass doors provide convenient access to the backyard for indoor-outdoor living. A desirable downstairs bedroom and full bathroom offer flexibility for guests or multi-generational living. Upstairs, you'll find a spacious loft with a balcony overlooking the family room, along with generously sized secondary bedrooms. A Jack-and-Jill bathroom with dual sinks adds convenience, while the primary suite serves as a true retreat with space for a sitting area. The primary bathroom features separate sinks, a standalone soaking tub, and a separate shower. The upstairs laundry room adds to the home's functionality. Enjoy energy efficiency and long-term savings with fully paid-off solar panels--no lease or loan to assume. The front yard showcases beautiful desert landscaping, while the backyard features green grass, mature trees, shrubs, and a large concrete patio perfect for relaxing or entertaining. Located within walking distance to Highland High School, David G. Millen Intermediate, and 2 Elementary Schools, and just minutes from freeway, shopping, dining, the AV Mall, The Loop, and Marie Kerr Park. This home truly has it all, don't miss it
For sale
Price cut: $10K (6/24)
$839,999
39104 Cocobola Ct, Palmdale, CA 93551
5beds
4,286sqft
:
Get pre-qualified$5,730/mo
Single Family Residence
Built in 2021
8,276 Square Feet Lot
$836,900 Zestimate®
$196/sqft
$-- HOA
What's special
Charming front porchGenerously sized secondary bedroomsQuiet west palmdale cul-de-sacOpen-concept layoutUpstairs laundry roomGenerous walk-in pantrySpacious family room
- 112 days |
- 412 |
- 17 |
Zillow last checked:
Listing updated:
Listed by:
Ileana Y Dominguez DRE #01382130 661-349-6857,
Keller Williams Realty A.V.
Source: GAVAR,MLS#: 26003021
Facts & features
Interior
Bedrooms & bathrooms
- Bedrooms: 5
- Bathrooms: 4
- Full bathrooms: 4
- Main level bedrooms: 1
Heating
- Has Heating (Unspecified Type)
Cooling
- Has cooling: Yes
Appliances
- Included: Dishwasher, Disposal, Gas Oven, Gas Range, Microwave, None
- Laundry: Laundry Room, Upper Level
Features
- Flooring: Vinyl, Carpet
- Has fireplace: Yes
- Fireplace features: Family Room, Living Room
Interior area
- Total structure area: 4,286
- Total interior livable area: 4,286 sqft
Property
Parking
- Total spaces: 2
- Parking features: Garage - Attached
- Attached garage spaces: 2
Features
- Stories: 2
- Patio & porch: Covered, Slab
- Pool features: None
- Fencing: Back Yard
Lot
- Size: 8,276 Square Feet
- Features: Sprinklers In Rear, Rectangular Lot
Details
- Parcel number: 3003100039
- Zoning: Pdr1-7000
Construction
Type & style
- Home type: SingleFamily
- Property subtype: Single Family Residence
Materials
- Stucco, Wood Siding
- Foundation: Slab
- Roof: Tile
Condition
- Year built: 2021
Utilities & green energy
- Water: Public
- Utilities for property: Natural Gas Available, Cable Available, Internet, Sewer Connected
Community & HOA
HOA
- Services included: None - See Remarks
Location
- Region: Palmdale
Financial & listing details
- Price per square foot: $196/sqft
- Tax assessed value: $694,453
- Annual tax amount: $10,328
- Date on market: 4/16/2026
- Listing agreement: Exclusive Right To Sell
- Listing terms: VA Loan,Cash,Conventional,FHA
Estimated market value
$836,900
$795,000 - $879,000
$5,080/mo
Price history
| Date | Event | Price |
|---|---|---|
| 6/24/2026 | Price change | $839,999-1.2%$196/sqft |
Source:  GAVAR #26003021 Report a problem GAVAR #26003021 Report a problem | ||
| 4/16/2026 | Listed for sale | $849,999+25.3%$198/sqft |
Source: GAVAR #26003021 Report a problem | ||
| 5/5/2022 | Sold | $678,500$158/sqft |
Source: Public Record Report a problem | ||
Public tax history
| Year | Property taxes | Tax assessment |
|---|---|---|
| 2025 | $10,328 +5.4% | $694,453 +2% |
| 2024 | $9,802 +1.2% | $680,837 +2% |
| 2023 | $9,685 +6.6% | $667,488 +456.2% |
| 2022 | $9,081 +299.9% | $120,000 +329.8% |
| 2021 | $2,271 +1.7% | $27,923 +1% |
| 2020 | $2,234 | $27,637 |
Find assessor info on the county website
Monthly payment
Est. payment
Payment breakdown
Explore the cost of this home by adjusting the details. Changes won't be saved.Climate risks
Neighborhood: 93551
Nearby schools
GreatSchools rating
- 4/10Summerwind Elementary SchoolGrades: K-5Distance: 0.5 mi
- 2/10David G. Millen IntermediateGrades: 6-8Distance: 0.4 mi
- 4/10Highland High SchoolGrades: 9-12Distance: 0.6 mi
- $679,8003 bd3 ba3k sqft39100 Cocobola Ct, Palmdale, CA 93551Off Market
- $710,0004 bd3 ba3k sqft39112 Cocobola Ct, Palmdale, CA 93551Sold

- $657,3003 bd3 ba2.7k sqft39120 Cocobola Ct, Palmdale, CA 93551Off Market
- $647,3003 bd2 ba2.2k sqft39058 Cocobola Ct, Palmdale, CA 93551Off Market
- $661,0003 bd3 ba2.7k sqft2020 Helconia Ct, Palmdale, CA 93551Off Market
- $569,1004 bd2 ba2.2k sqft39101 Calmview Cir, Palmdale, CA 93551Off Market
- $807,3005 bd4 ba4.2k sqft2019 Brittlebush St, Palmdale, CA 93551Off Market
- $670,0004 bd2 ba2.2k sqft39115 Cocobola Ct, Palmdale, CA 93551Sold
A local agent can set up tours, give advice and negotiate with sellers.
Similar homes
- $765,0005 bd3 ba3.1k sqft39141 Calmview Cir, Palmdale, CA 93551For Sale
 MLS ID #26006026, Jaime Meza. GAVAR
 - $785,0005 bd4 ba4.2k sqft39028 Mondell Pine Ave, Palmdale, CA 93551For Sale
 MLS ID #26003524, Liliana Pineda. GAVAR
 - $867,9905 bd4 ba3.4k sqft38824 Malva Rosa Dr, Palmdale, CA 93551New ConstructionCRMLS
- $839,0005 bd3 ba3.1k sqft40816 Los Amores Ct, Palmdale, CA 93551For Sale
 MLS ID #26005131, Cliff Beckwith. GAVAR
 - $949,9905 bd4 ba3.5k sqft40113 Tesoro Ln, Palmdale, CA 93551For SaleMLS ID #26004652, Farris E Tarazi. GAVAR
- $679,0004 bd3 ba3.2k sqft2301 Foxtail Dr, Palmdale, CA 93551For SaleMLS ID #SR26037920, Norma Rodriguez, Real Brokerage Technologies Inc. CRMLS
- $585,0004 bd2 ba2.2k sqft1814 Amargosa Dr, Palmdale, CA 93551For SaleMLS ID #OC26163368, Tarah Walker, eXp Realty of Greater Los Angeles, Inc.. CRMLS
- $695,0007 bd4 ba3.9k sqft1242 Wellington Dr, Palmdale, CA 93551For SaleMLS ID #26004152, Manuel Morales. GAVAR
- $649,0004 bd3 ba2.3k sqft3727 Club Rancho Dr, Palmdale, CA 93551For SaleMLS ID #26005969, Manny Gonzalez. GAVAR
- $625,0005 bd3 ba2.5k sqft38833 Fruitridge Ct, Palmdale, CA 93551For SaleMLS ID #26005881, Ileana Y Dominguez. GAVAR
- $665,0003 bd2 ba2.2k sqft2107 Helconia Ct, Palmdale, CA 93551For SaleMLS ID #26000482, Manuel Morales. GAVAR
- $874,9004 bd5 ba3.4k sqft41638 Cielo Vista Dr, Palmdale, CA 93551For SaleMLS ID #26003922, Sandy Segovia. GAVAR
- $728,9905 bd3 ba2.6k sqft2309 Century Plant St, Palmdale, CA 93551New ConstructionMLS ID #SR26138626, Christopher Hopkins, Pacific Communities Builder Inc.. CRMLS
- $599,9005 bd3 ba2.6k sqft1727 Blackberry Ct, Palmdale, CA 93551For SaleMLS ID #26005763, Bob Haas. GAVAR
- $785,0004 bd4 ba3.4k sqft3548 Tournament Dr, Palmdale, CA 93551For SaleMLS ID #26004261, Miran Park. GAVAR
- $719,0004 bd4 ba2.8k sqft41050 13th St W, Palmdale, CA 93551For SaleMLS ID #SR26137896, Sergei Hovsepyan, Real Brokerage Technologies, Inc.. CRMLS
- $879,9905 bd5 ba3.9k sqft41520 44th St W, Lancaster, CA 93536For SaleMLS ID #26005958, Farris E Tarazi. GAVAR
- $667,5005 bd4 ba3.4k sqft2106 Tangerine St, Palmdale, CA 93551For SaleMLS ID #26002568, Heung Yeul Paek. GAVAR
- $579,0004 bd3 ba2.3k sqft1728 Blackberry Ct, Palmdale, CA 93551For SaleMLS ID #26005556, Jasmin Arciniega. GAVAR
- $674,9005 bd4 ba3.4k sqft40741 Turnberry Ct, Palmdale, CA 93551For SaleMLS ID #26004550, Richard Genari. GAVAR
Local buyer's agents are ready to help
