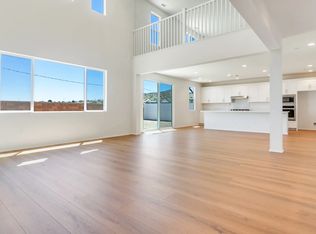
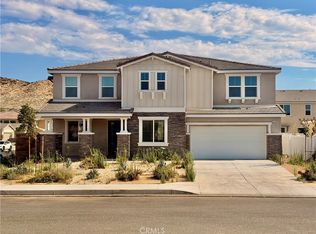
Introducing the Pacific Montera Plan 7, offering 3,494 square feet of beautifully designed living space with 5 bedrooms and 3.5 bathrooms. This thoughtfully crafted home features two bedrooms on the main level, providing ideal flexibility for guests, multigenerational living, or a private office. At the heart of the home, the gourmet kitchen showcases an extended center island, premium Samsung stainless steel appliances, including a gas cooktop, hood, oven, microwave, and dishwasher, and a spacious walk-in pantry, creating a seamless blend of style and functionality. The kitchen flows effortlessly into the dining area and expansive great room, where a cozy fireplace enhances the inviting atmosphere. Upstairs, a generous loft offers versatile space with the option to convert into a sixth bedroom. The second floor also features a well-appointed primary suite, spacious secondary bedrooms, and a large laundry room designed for convenience. Additional highlights include upgraded luxury vinyl plank flooring, plush carpeting, and modern finishes throughout. Ideally situated near scenic trails and shopping, this home offers the perfect balance of comfort, flexibility, and contemporary design. Don't miss the opportunity to make this beautifully designed home yours, schedule your private tour today.
For sale
Price increase: $168K (10/1)
$867,990
38824 Malva Rosa Dr, Palmdale, CA 93551
5beds
3,494sqft
Single Family Residence
Built in 2025
7,405 Square Feet Lot
$865,900 Zestimate®
$248/sqft
$-- HOA
What's special
- 24 days
- 185
- 6
Zillow last checked:
Listing updated:
Listed by:
Christopher Hopkins DRE #01338172 949-660-8988,
Pacific Communities, Inc.
Source: GAVAR,MLS#: 26007551
Facts & features
Interior
Bedrooms & bathrooms
- Bedrooms: 5
- Bathrooms: 4
- Full bathrooms: 3
- 1/2 bathrooms: 1
Cooling
- Has cooling: Yes
Appliances
- Included: Dishwasher, Gas Oven, Gas Range, Microwave, None
- Laundry: Laundry Room, Upper Level
Features
- Flooring: Carpet
- Has fireplace: Yes
- Fireplace features: Gas
Interior area
- Total structure area: 3,494
- Total interior livable area: 3,494 sqft
Property
Parking
- Total spaces: 3
- Parking features: Garage - Attached
- Attached garage spaces: 3
Features
- Stories: 2
- Pool features: None
- Fencing: Vinyl
Lot
- Size: 7,405 Square Feet
Details
- Parcel number: 3003103023
- Zoning: SFR-3
Construction
Type & style
- Home type: SingleFamily
- Architectural style: Traditional
- Property subtype: Single Family Residence
Materials
- Frame, Stucco, Wood Siding
- Foundation: Combination
- Roof: Tile
Condition
- Year built: 2025
Utilities & green energy
- Water: Public
- Utilities for property: Natural Gas Available, Cable Available, Sewer Connected
Community & HOA
Location
- Region: Palmdale
Financial & listing details
- Price per square foot: $248/sqft
- Date on market: 10/1/2026
- Listing agreement: Exclusive Right To Sell
- Listing terms: VA Loan,Cash,Conventional,FHA
Estimated market value
$865,900
$823,000 - $909,000
$4,614/mo
Price history
| Date | Event | Price |
|---|---|---|
| 10/1/2026 | Price change | $867,990+24%$248/sqft |
Source:  GAVAR #26007551 Report a problem | ||
| 9/20/2026 | Price change | $699,990-19.4%$200/sqft |
Source:  Pacific Communities Report a problem | ||
| 9/17/2026 | Price change | $867,990+19.2%$248/sqft |
Source:  CRMLS #SR26204028 Report a problem | ||
| 9/4/2026 | Price change | $728,000-0.1%$208/sqft |
Source: Pacific Communities Report a problem | ||
| 6/17/2026 | Listed for sale | $728,990+1.1%$209/sqft |
Source: Pacific Communities Report a problem | ||
| 4/23/2026 | Listing removed | $720,990$206/sqft |
Source: Pacific Communities Report a problem | ||
| 4/22/2026 | Listed for sale | $720,990$206/sqft |
Source: Pacific Communities Report a problem | ||
Public tax history
Tax history is unavailable.
Monthly payment
Est. payment
Payment breakdown
Explore the cost of this home by adjusting the details. Changes won't be saved.Climate risks
Neighborhood: 93551
Similar homes
- $799,9905 bd4 ba4.2k sqft38856 Malva Rosa Dr, Palmdale, CA 93551For Sale
 MLS ID #26006310, Farris E Tarazi. GAVAR
- $699,9905 bd3 ba2.6k sqft2309 Century Plant St, Palmdale, CA 93551For Sale
 MLS ID #26007625, Christopher Hopkins. GAVAR
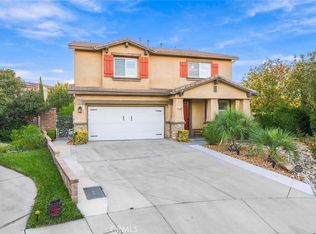
- $799,9004 bd5 ba2.6k sqft2738 Chicory Ln, Palmdale, CA 93551For Sale
 MLS ID #SR26216288, Simon Mills, Mills Realty of California. CRMLS
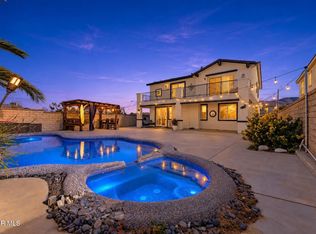
- $645,8705 bd3 ba2.8k sqft37639 Persimmon Ln, Palmdale, CA 93551For Sale
 MLS ID #26008037, Charla Gonzales. GAVAR
